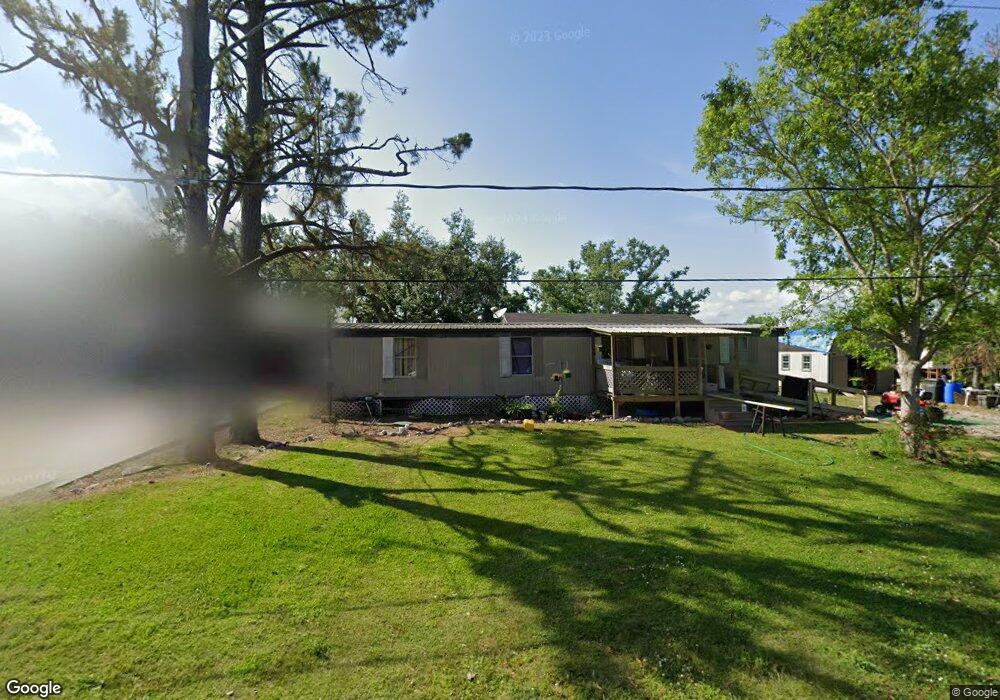
NOT LISTED FOR SALE

221 E 16th St Larose, LA 70373

Larose Area
4 Beds
2 Baths
1,275 Sq Ft
0.41 Acre Lot

Sale Details

Date Sold: March 31, 2017

39 Days on Market

Highlights

  • Solid Surface Countertops
  • Central Heating and Cooling System
  • Wood Siding
  • South Larose Elementary School Rated 9+
  • Storm Doors
  • Carpet

About This Home

As of March 2017

This home is located at 221 E 16th St, Larose, LA 70373 since 20 February 2017. 221 E 16th St is a home located in Lafourche Parish with nearby schools including South Larose Elementary School, Larose-Cut Off Middle School, and South Lafourche High School.

Last Agent to Sell the Property

Jodi Alexander

Bayou Classic Realty, LLC License #995686573 Listed on: 02/20/2017

Last Buyer's Agent

Jodi Alexander

Bayou Classic Realty, LLC License #995686573 Listed on: 02/20/2017

Create a Home Valuation Report for This Property
The Home Valuation Report is an in-depth analysis detailing your home's value as well as a comparison with similar homes in the area

Property Details

Home Type

  • Manufactured Home

Lot Details

  • 18,000 Sq Ft Lot
  • Lot Dimensions are 100' x 180'

Home Design

  • Pillar, Post or Pier Foundation
  • Composition Roof
  • Metal Roof
  • Wood Siding

Interior Spaces

  • 1,275 Sq Ft Home
  • 1-Story Property
  • Storm Doors

Kitchen

  • Gas Cooktop
  • Solid Surface Countertops

Flooring

  • Carpet
  • Laminate
  • Vinyl

Bedrooms and Bathrooms

  • 4 Bedrooms
  • 2 Full Bathrooms

Utilities

  • Central Heating and Cooling System

Community Details

  • Kevin Subdivision

Property Details

Home Type

Manufactured Home

Lot Details

0.41 Acres

Listing Details

  • Property Sub Type: Manufactured Home
  • Prop. Type: Residential
  • Horses: No
  • Lot Size Acres: 0.4132
  • Lot Size: 100' x 180'
  • Subdivision Name: Kevin
  • Directions: Take Highway 308 to East 16th Street
  • Architectural Style: Other
  • Carport Y N: No
  • Garage Yn: No
  • Building Stories: 1
  • List_136: 90.36047
  • Special Features: None
  • Stories: 1

Interior Features

  • Appliances: Gas Cooktop
  • Full Bathrooms: 2
  • Total Bedrooms: 4
  • Door Features: Storm Door(s)
  • Fireplace: No
  • Flooring: Carpet, Laminate, Vinyl
  • Interior Amenities: Solid Surface Counters
  • Living Area: 1275

Exterior Features

  • Pool Private: No
  • Home Warranty: No
  • Construction Type: Wood Siding
  • Foundation Details: Pillar/Post/Pier
  • Roof: Composition, Metal

Utilities

  • Cooling: Central Air
  • Cooling Y N: Yes
  • Heating: Central, Electric
  • Heating Yn: Yes

Lot Info

  • Lot Size Sq Ft: 18000

Home Values in the Area

Source: Public Records

Average Home Value in this Area


Source: Public Records

Agents Specializing in Larose, LA

See All Agents

Property History

We collect this data history from publicly available records. To have your information removed, we recommend requesting removal directly through your county’s website.

Date Event Price List to Sale Price per Sq Ft
06/05/2017 06/05/17 Off Market -- -- --
03/31/2017 03/31/17 Sold -- -- --
02/20/2017 02/20/17 For Sale $35,000 -- $27 / Sq Ft
Source: Bayou Board of REALTORS

Tax History

We collect this data history from publicly available records. To have your information removed, we recommend requesting removal directly through your county’s website.

Year Tax Paid Tax Assessment Tax Assessment Total Assessment is a certain percentage of the fair market value that is determined by local assessors to be the total taxable value of land and additions on the property. Land Improvement
2023 $0 $4,480 $950 $3,530
2022 $598 $4,480 $950 $3,530
2021 $344 $4,480 $950 $3,530
2020 $572 $4,480 $950 $3,530
2019 $584 $4,480 $950 $3,530
2018 $573 $4,480 $950 $3,530
2017 $594 $4,480 $950 $3,530
2016 $578 $4,480 $950 $3,530
2015 $585 $4,480 $0 $0
2014 $591 $4,480 $0 $0
2013 $591 $4,480 $0 $0
Source: Public Records

Agents Affiliated with this Home

  • Section Image
See All Agents

Map

Source: Bayou Board of REALTORS

MLS Number: BY124672

Your Personal Tour Guide

Ask me questions while you tour the home.