NOT LISTED FOR SALE

Estimated Value: $546,000 - $584,654

4 Beds
4 Baths
3,169 Sq Ft
$178/Sq Ft Est. Value

Sale Details

Date Sold: November 16, 2016

Last sale price $425,000 $134 Per Sq Ft

Est. 33% increase in value since last sale

Current estimated payment $3,707 / mo

25 Days on Market

Highlights

  • Open Floorplan
  • Wood Flooring
  • 1 Fireplace
  • Colonial Architecture
  • Space For Rooms
  • No HOA

About This Home

As of November 2016

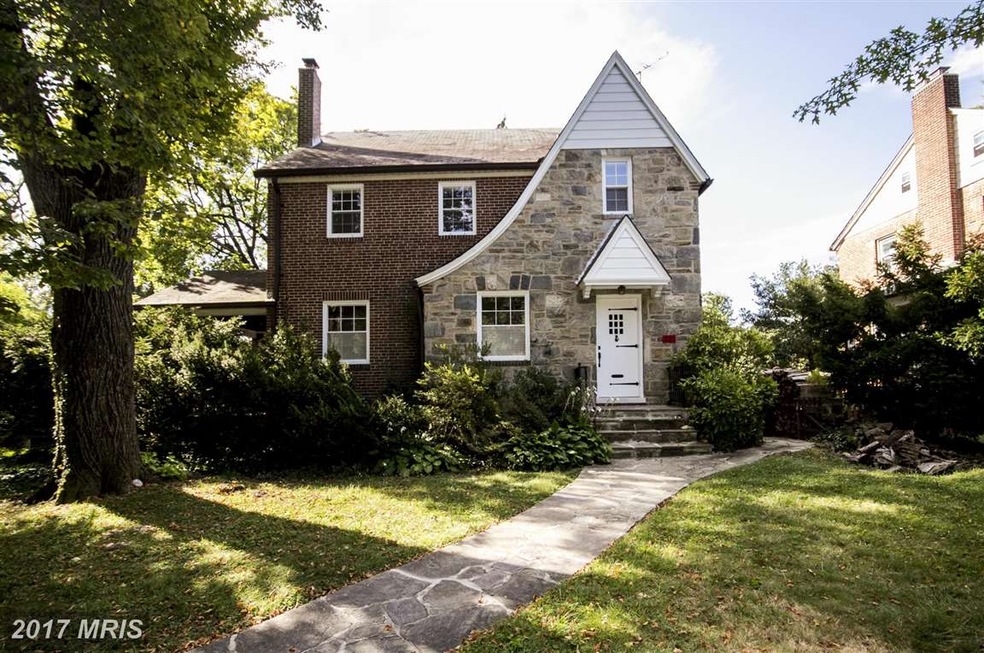
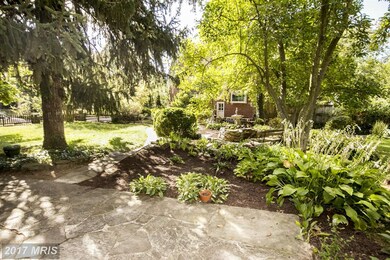
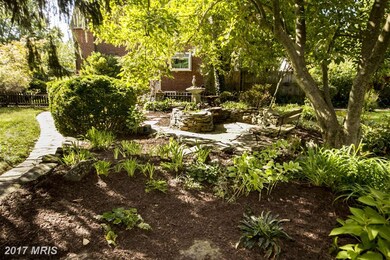
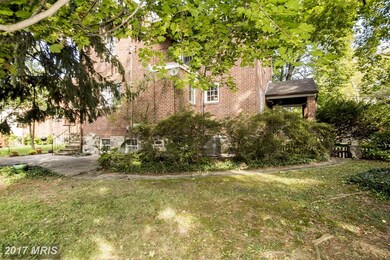
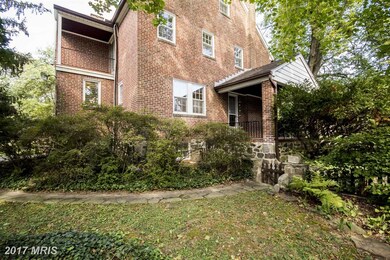
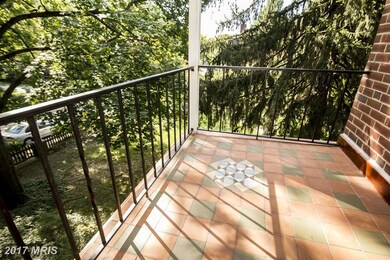
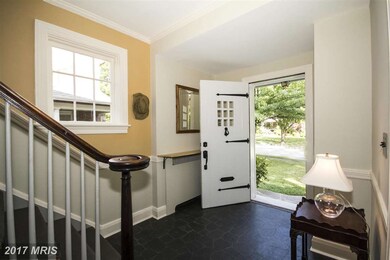
Meet this larger-than-usual home of over 3100SF above ground living space w/warm vibe on wide and deep corner lot.PLUS partly fin. Basement!Unique artistic touches will delight you!Wood burning FP, built-ins,Kitchen w/quartz countertops,handmade tile backsplash,custom tile flooring.Cedar walk-in and BR with Bath on 3rd. 2 Porches & Patio!Garage is separate parcel/included.OPEN 10/9 11:30-1:30.

Last Agent to Sell the Property

Leslie Nobel

(410) 464-5500 rolandpark@penfedrealty.com Berkshire Hathaway HomeServices PenFed Realty License #529696 Listed on: 09/14/2016

Berkshire Hathaway HomeServices PenFed Realty

Last Buyer's Agent

Betsey Winstead

(443) 708-7074 betsey.winstead@monumentsothebysrealty.com Monument Sotheby's International Realty License #621596

Home Details

Home Type

  • Single Family

Est. Annual Taxes

  • $8,472

Year Built

  • Built in 1929

Lot Details

  • 8,816 Sq Ft Lot
  • Stone Retaining Walls
  • Back Yard Fenced
  • Landscaped
  • Property is in very good condition
  • Property is zoned 0R010

Parking

  • 1 Car Detached Garage
  • On-Street Parking

Home Design

  • Colonial Architecture
  • Brick Exterior Construction
  • Plaster Walls
  • Slate Roof
  • Stone Siding

Interior Spaces

  • Property has 3 Levels
  • Open Floorplan
  • Built-In Features
  • Chair Railings
  • Crown Molding
  • Ceiling height of 9 feet or more
  • Ceiling Fan
  • Recessed Lighting
  • 1 Fireplace
  • Screen For Fireplace
  • Window Treatments
  • Wood Frame Window
  • Window Screens
  • Entrance Foyer
  • Living Room
  • Dining Room
  • Home Gym
  • Wood Flooring
  • Storm Windows

Kitchen

  • Breakfast Room
  • Gas Oven or Range
  • Range Hood
  • Microwave
  • Ice Maker
  • Dishwasher

Bedrooms and Bathrooms

  • 4 Bedrooms
  • En-Suite Bathroom

Laundry

  • Front Loading Dryer
  • Washer
  • Laundry Chute

Improved Basement

  • Basement Fills Entire Space Under The House
  • Connecting Stairway
  • Exterior Basement Entry
  • Sump Pump
  • Shelving
  • Space For Rooms
  • Workshop
  • Basement Windows

Outdoor Features

  • Balcony
  • Patio
  • Porch

Schools

  • Roland Park Elementary And Middle School

Utilities

  • Central Air
  • Heating System Uses Natural Gas
  • Vented Exhaust Fan
  • Hot Water Heating System
  • Natural Gas Water Heater

Community Details

  • No Home Owners Association

Listing and Financial Details

  • Home warranty included in the sale of the property
  • Tax Lot 035
  • Assessor Parcel Number 0327645088 035

Home Details

Home Type

Single Family

Est. Annual Taxes

$8,472

Year Built

Built in 1929

Lot Details

8,816 Sq Ft Lot

Parking

1

Listing Details

  • Property Type: Residential
  • Structure Type: Detached
  • Architectural Style: Colonial
  • Ownership: Fee Simple
  • Home Warranty: Yes
  • Inclusions: Parking Included In ListPrice,Parking Included In SalePrice
  • New Construction: No
  • Story List: Lower 1, Main, Upper 1, Upper 2
  • Year Built: 1929
  • Special Features: None
  • Property Sub Type: Detached

Interior Features

  • Appliances: Dishwasher, Refrigerator, Icemaker, Oven/Range - Gas, Range Hood, Washer, Dryer - Front Loading, Exhaust Fan, Water Heater, Microwave
  • Interior Amenities: Dining Area, Breakfast Area, Primary Bath(s), Wood Floors, Built-Ins, Chair Railings, Crown Moldings, Laundry Chute, Window Treatments, Recessed Lighting, Floor Plan - Traditional, Floor Plan - Open
  • Window Features: Wood Frame, Storm, Screens
  • Fireplace Features: Screen
  • Fireplaces Count: 1
  • Fireplace: Yes
  • Wall Ceiling Types: 9'+ Ceilings, Plaster Walls
  • Entry Location: Foyer
  • Levels Count: 3+
  • Room List: Living Room, Dining Room, Primary Bedroom, Bedroom 2, Bedroom 3, Bedroom 4, Kitchen, Basement, Foyer, Breakfast Room, Exercise Room
  • Basement: Yes
  • Basement Type: Connecting Stairway, Outside Entrance, Sump Pump, Full, Daylight, Partial, Improved, Shelving, Space For Rooms, Windows, Workshop
  • Living Area Units: Square Feet

Beds/Baths

  • Bedrooms: 4
  • Total Bathrooms: 4
  • Full Bathrooms: 2
  • Half Bathrooms: 2
  • Upper Level Bathrooms: 2.00
  • Upper Level 2 Bathrooms: 1.00
  • Lower Levels Bathrooms: 1.00
  • Upper Level 2 Half Bathrooms: 1

Exterior Features

  • Construction Materials: Brick, Stone
  • Exterior Features: Stone Retaining Walls, Sidewalks
  • Pool Private: No
  • Roof: Slate
  • Water Access: No
  • Waterfront: No
  • Water Oriented: No
  • Pool: No Pool
  • Tidal Water: No
  • Water View: No

Garage/Parking

  • Garage Spaces: 1.00
  • Garage: Yes
  • Parking Features: Garage
  • Number Of Detached Garage Spaces: 1
  • Total Garage And Parking Spaces: 1
  • Type Of Parking: On Street, Detached Garage

Utilities

  • Central Air Conditioning: Yes
  • Cooling Fuel: Electric
  • Cooling Type: Central A/C, Ceiling Fan(s)
  • Cooling: Yes
  • Heating Fuel: Natural Gas
  • Heating Type: Hot Water
  • Heating: Yes
  • Hot Water: Natural Gas
  • Sewer/Septic System: Public Sewer
  • Water Source: Public

Condo/Co-op/Association

  • Condo Co-Op Association: No
  • HOA: No
  • Senior Community: No

Schools

  • Elementary School: ROLAND PARK
  • High School: CALL SCHOOL BOARD
  • Middle Or Junior School: ROLAND PARK

Lot Info

  • Fencing: Rear
  • Improvement Assessed Value: 235200.00
  • Land Assessed Value: 94900.00
  • Lot Features: Landscaping
  • Lot Size Acres: 0.20
  • Lot Size Area: 8816
  • Lot Size Units: Square Feet
  • Lot Sq Ft: 8816.00
  • Outdoor Living Structures: Porch(es), Patio(s), Balcony
  • Property Attached Yn: No
  • Property Condition: Very Good
  • Zoning: 0R010
  • In City Limits: Yes

Rental Info

  • Vacation Rental: No

Tax Info

  • Assessor Parcel Number: 13117480
  • Tax Annual Amount: 8472.40
  • Assessor Parcel Number: 0327645088 035
  • Tax Lot: 035
  • County Tax Payment Frequency: Annually
  • Tax Year: 2015

MLS Schools

  • School District Name: BALTIMORE CITY PUBLIC SCHOOLS

Ownership History

We collect this data history from publicly available records. To have your information removed, we recommend requesting removal directly through your county’s website.

Date Name Owned For Owner Type

Purchase Details

Listed on
Sep 14, 2016
Closed on
Nov 16, 2016
Sold by
Bought by
Seller's Agent
Leslie Nobel
Berkshire Hathaway HomeServices PenFed Realty
Buyer's Agent
Betsey Winstead
Monument Sotheby's International Realty
List Price
$450,000
Sold Price
$425,000
Premium/Discount to List
-$25,000
-5.56%
Current Estimated Value
$565,327

Home Financials for this Owner

Home Financials are based on the most recent Mortgage that was taken out on this home.
Estimated Appreciation
$140,327
Avg. Annual Appreciation
2.99%
Original Mortgage
$275,000
Interest Rate
0.0347%
Mortgage Type
New Conventional
Source: Public Records
Create a Home Valuation Report for This Property
The Home Valuation Report is an in-depth analysis detailing your home's value as well as a comparison with similar homes in the area

Home Values in the Area

Source: Public Records

Average Home Value in this Area


Source: Public Records

Purchase History

We collect this data history from publicly available records. To have your information removed, we recommend requesting removal directly through your county’s website.

Date Buyer Sale Price Title Company
$425,000 Lawyers Express Title Llc
Source: Public Records

Mortgage History

We collect this data history from publicly available records. To have your information removed, we recommend requesting removal directly through your county’s website.

Date Status Borrower Loan Amount
Open $275,000
Source: Public Records

Property History

We collect this data history from publicly available records. To have your information removed, we recommend requesting removal directly through your county’s website.

Date Event Price List to Sale Price per Sq Ft
11/16/2016 11/16/16 Sold $425,000 0.0% $134 / Sq Ft
10/09/2016 10/09/16 Pending -- -- --
10/07/2016 10/07/16 Price Changed $425,000 -5.6% $134 / Sq Ft
09/14/2016 09/14/16 For Sale $450,000 -- $142 / Sq Ft
Source: Bright MLS

Tax History

We collect this data history from publicly available records. To have your information removed, we recommend requesting removal directly through your county’s website.

Year Tax Paid Tax Assessment Tax Assessment Total Assessment is a certain percentage of the fair market value that is determined by local assessors to be the total taxable value of land and additions on the property. Land Improvement
2025 $7,521 $370,267
2024 $7,521 $348,100 $94,900 $253,200
2023 $7,371 $342,567 $0 $0
2022 $7,253 $337,033 $0 $0
2021 $7,823 $331,500 $94,900 $236,600
2020 $7,143 $331,033 $0 $0
2019 $7,096 $330,567 $0 $0
2018 $7,202 $330,100 $94,900 $235,200
2017 $7,278 $330,100 $0 $0
2016 $6,781 $330,100 $0 $0
2015 $6,781 $359,000 $0 $0
2014 $6,781 $359,000 $0 $0
Source: Public Records

Agents Affiliated with this Home

  • Section Image
  • Section Image
See All Agents

Map

Source: Bright MLS

MLS Number: 1003679655

Bright MLS

APN: 5088-035

Your Personal Tour Guide

Ask me questions while you tour the home.