
Michael Adams
KW Metro Center
(844) 292-9078
46 Total Sales
1 in Del Ray
$535,000 Price

Estimated Value: $1,059,000 - $1,161,000
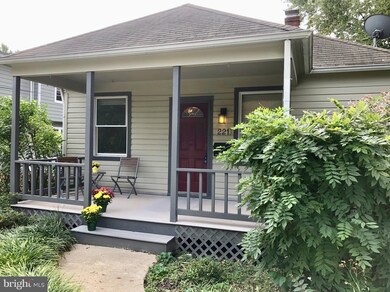
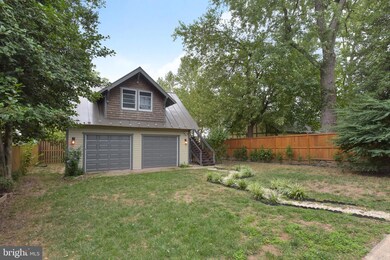

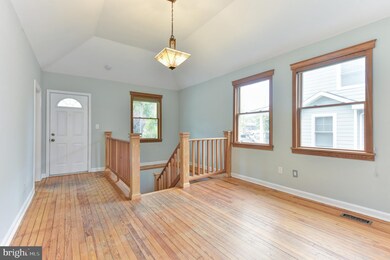
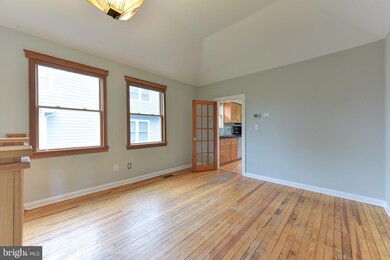
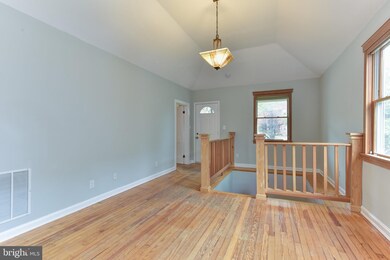
Charming1930s Bungalow steps from "The Avenue" with an awesome detached 2 car garage with outside stairs to a large unfinished upper level that is perfect for a studio/office. Living/dining room with vaulted ceilings, eat-in kitchen with SS appliances including a double wall oven, granite tile counters and ample cabinet space with access to a screened-in porch. Two main level bedrooms with a full bath. Finished lower level features a family room that walks out to a 2nd screened-in porch, a full bath, bonus/guest room and laundry room with sink, counters and cabinets. Fenced back yard with, lawn, gardens, garage and alley access. Freshly painted interior, HVAC 5 yrs, water heater 2019. Unbeatable location with plenty of options for expansion! Sewer line & electric service to garage. Property sold "As Is"
Last Agent to Sell the Property
(877) 737-4268 maryanne@serhant.com Serhant Brokerage Phone: 7035498700 License #0225155264 Listed on: 09/18/2019
Co-Listed By
(703) 549-8700 amontgomery@weichertrealtors.net Weichert, REALTORS Brokerage Phone: 7035498700
We collect this data history from publicly available records. To have your information removed, we recommend requesting removal directly through your county’s website.
Michael Adams
KW Metro Center
(844) 292-9078
46 Total Sales
1 in Del Ray
$535,000 Price
Michael Webb
RE/MAX Allegiance
(202) 902-8530
163 Total Sales
2 in Del Ray
$635K - $700K Price Range
Veronique Onteniente
TTR Sotheby's International Realty
(202) 946-5363
77 Total Sales
1 in Del Ray
$735,000 Price
Michele Barrera
Compass
(832) 589-1556
107 Total Sales
1 in Del Ray
$670,000 Price
Ayana Brickhouse
Compass
(202) 937-0749
34 Total Sales
1 in Del Ray
$1,550,000 Price
Chris Owens
TTR Sotheby's International Realty
(202) 902-6445
75 Total Sales
1 in Del Ray
$735,000 Price
We collect this data history from publicly available records. To have your information removed, we recommend requesting removal directly through your county’s website.
| Date | Buyer | Sale Price | Title Company |
|---|---|---|---|
| $840,000 | Monarch Title | ||
| Reitze Heather L | $579,000 | -- | |
| Kolva Ralph | $199,000 | -- | |
| Foltz Jeffery P | $174,000 | -- |
We collect this data history from publicly available records. To have your information removed, we recommend requesting removal directly through your county’s website.
| Date | Status | Borrower | Loan Amount |
|---|---|---|---|
| Open | $665,350 | ||
| Closed | Ireland Sean S | $672,000 | |
| Previous Owner | Reitze Heather L | $480,000 | |
| Previous Owner | Reitze Heather L | $480,750 | |
| Previous Owner | Reitze Heather L | $463,200 | |
| Previous Owner | Kolva Ralph | $159,200 |
We collect this data history from publicly available records. To have your information removed, we recommend requesting removal directly through your county’s website.
| Date | Event | Price | List to Sale | Price per Sq Ft |
|---|---|---|---|---|
| 10/24/2019 10/24/19 | Sold | $840,000 | -1.1% | $586 / Sq Ft |
| 09/18/2019 09/18/19 | For Sale | $849,000 | -- | $592 / Sq Ft |
We collect this data history from publicly available records. To have your information removed, we recommend requesting removal directly through your county’s website.
| Year | Tax Paid | Tax Assessment Tax Assessment Total Assessment is a certain percentage of the fair market value that is determined by local assessors to be the total taxable value of land and additions on the property. | Land | Improvement |
|---|---|---|---|---|
| 2026 | $11,638 | $991,787 | $701,931 | $289,856 |
| 2025 | $11,622 | $952,054 | $662,198 | $289,856 |
| 2024 | $11,622 | $952,054 | $662,198 | $289,856 |
| 2023 | $10,536 | $949,170 | $662,198 | $286,972 |
| 2022 | $10,536 | $949,171 | $662,199 | $286,972 |
| 2021 | $10,087 | $908,713 | $624,716 | $283,997 |
| 2020 | $9,447 | $813,417 | $529,420 | $283,997 |
| 2019 | $8,601 | $761,145 | $477,148 | $283,997 |
| 2018 | $8,517 | $753,749 | $477,148 | $276,601 |
| 2017 | $7,981 | $706,309 | $437,750 | $268,559 |
| 2016 | $7,579 | $706,309 | $437,750 | $268,559 |
| 2015 | $7,178 | $688,232 | $412,000 | $276,232 |
| 2014 | $6,978 | $669,039 | $400,295 | $268,744 |
Seller's Agent in 2019
Christine Garner
Serhant
(703) 587-4855
13 in this area
85 Total Sales
MR
Seller Co-Listing Agent in 2019
Matthew Richards
Weichert Corporate
(703) 731-8579
5 Total Sales
Buyer's Agent in 2019
Jennifer Walker
TTR Sotheby's International Realty
(703) 675-1566
156 in this area
463 Total Sales
Source: Bright MLS
MLS Number: VAAX238236
APN: 043.02-05-03
Disclaimer: Certain information contained herein is derived from information provided by parties other than Homes.com. All information provided is deemed reliable, but is not guaranteed to be accurate and should be independently verified.
The data relating to real estate for sale on this website appears in part through the BRIGHT Internet Data Exchange program, a voluntary cooperative exchange of property listing data between licensed real estate brokerage firms, and is provided by BRIGHT through a licensing agreement.
Listing information is from various brokers who participate in the Bright MLS IDX program and not all listings may be visible on the site.
The property information being provided on or through the website is for the personal, non-commercial use of consumers and such information may not be used for any purpose other than to identify prospective properties consumers may be interested in purchasing.
Some properties which appear for sale on the website may no longer be available because they are for instance, under contract, sold or are no longer being offered for sale.
Property information displayed is deemed reliable but is not guaranteed.
Copyright 2026 Bright MLS, Inc.
Ask me questions while you tour the home.