NOT LISTED FOR SALE

221 Equinox Cir Ladson, SC 29456

Estimated Value: $322,000 - $380,000

4 Beds
2 Baths
1,944 Sq Ft
$184/Sq Ft Est. Value

Sale Details

Date Sold: July 30, 2018

Last sale price $224,000 $115 Per Sq Ft

Est. 59% increase in value since last sale

Current estimated payment $2,143 / mo

29 Days on Market

Highlights

  • Traditional Architecture
  • Cathedral Ceiling
  • Thermal Windows
  • Fort Dorchester High School Rated A-
  • Wood Flooring
  • Eat-In Kitchen

About This Home

As of July 2018

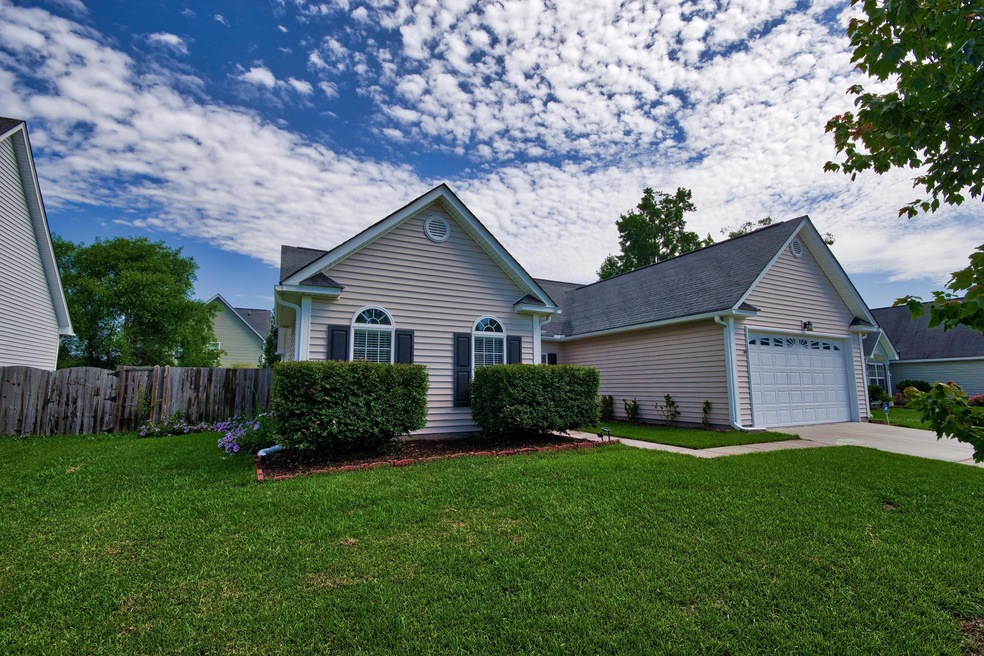
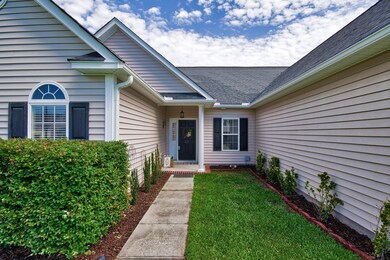
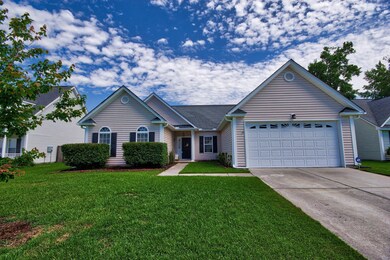
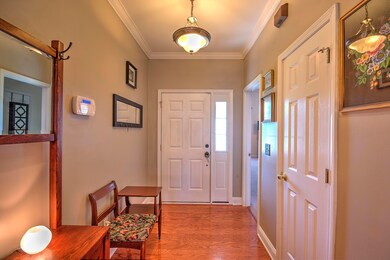
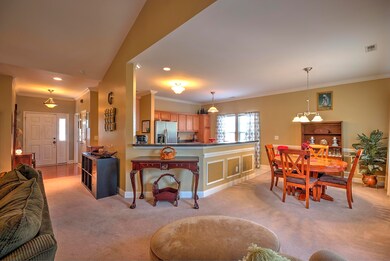
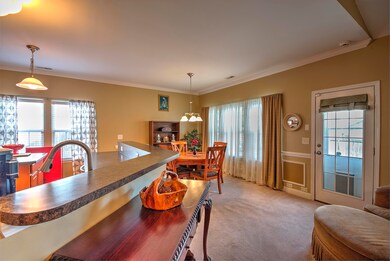
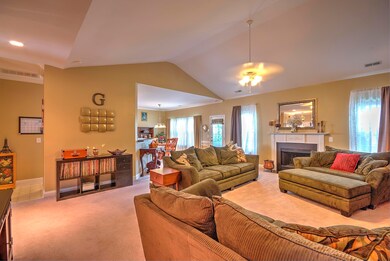
Largest floorplan in the neighborhood! Beautiful one story 4 bedroom, two bath home with an open floor plan in coveted Dorchester 2 School District! Walk into a foyer that leads a huge living room with a wood-burning fireplace and vaulted ceiling open to the dining room and kitchen. Turn left from the foyer to the recessed entry to the master with a large walk in closet, private bath with a garden tub, separate shower and dual vanity. Kitchen has an island and lots of cabinet space. The secondary bedrooms are on the right side of the living room with one being used as an office. Two car garage off of the laundry room. The fully-fenced backyard is off of the living room. Choice Warranty provided by seller. SELLERS ARE PACKING UP. YOU ARE WELCOME TO SHOW; JUST KNOW THAT IT WILL BE MESSY!

Last Agent to Sell the Property

Susan Kraber

AgentOwned Realty Charleston Group License #92251 Listed on: 06/02/2018

AgentOwned Realty Charleston Group

Last Buyer's Agent

Jody Hancock

J Hancock Real Estate License #72054

Home Details

Home Type

  • Single Family

Est. Annual Taxes

  • $1,712

Year Built

  • Built in 2004

Lot Details

  • 7,841 Sq Ft Lot
  • Wood Fence
  • Level Lot

HOA Fees

  • $16 Monthly HOA Fees

Parking

  • 2 Car Garage
  • Garage Door Opener

Home Design

  • Traditional Architecture
  • Slab Foundation
  • Architectural Shingle Roof
  • Vinyl Siding

Interior Spaces

  • 1,944 Sq Ft Home
  • 1-Story Property
  • Smooth Ceilings
  • Cathedral Ceiling
  • Ceiling Fan
  • Wood Burning Fireplace
  • Thermal Windows
  • Insulated Doors
  • Entrance Foyer
  • Great Room with Fireplace
  • Combination Dining and Living Room
  • Utility Room with Study Area

Kitchen

  • Eat-In Kitchen
  • Dishwasher
  • Kitchen Island

Flooring

  • Wood
  • Ceramic Tile

Bedrooms and Bathrooms

  • 4 Bedrooms
  • Walk-In Closet
  • 2 Full Bathrooms
  • Garden Bath

Laundry

  • Laundry Room
  • Dryer Hookup

Outdoor Features

  • Patio

Schools

  • Oakbrook Elementary And Middle School
  • Ft. Dorchester High School

Utilities

  • Cooling Available
  • Heating Available

Community Details

Overview

  • Heatherwoods Subdivision

Recreation

  • Park

Home Details

Home Type

Single Family

Est. Annual Taxes

$1,712

Year Built

Built in 2004

Lot Details

7,841 Sq Ft Lot

HOA Fees

$16 per month

Parking

2

Listing Details

  • Prop. Type: Residential
  • Architectural Style: Ranch, Traditional
  • Year Built: 2004
  • Property Sub Type: Single Family Detached
  • Lot Size Acres: 0.18
  • Ownership: Fee Simple
  • Subdivision Name: Heatherwoods
  • Directions: From Dorchester Road, Turn Onto Parlor Road, Follow To The End. Turn Left Onto Recess, Then First Right Into Heatherwoods, Then Right Onto Equinox.
  • Carport Y N: No
  • Garage Yn: Yes
  • Unit Levels: One
  • New Construction: No
  • Property Attached Yn: No
  • Building Stories: 1
  • ResoBuildingAreaSource: Assessor
  • Special Features: None
  • Stories: 1

Interior Features

  • Appliances: Dishwasher, Refrigerator
  • Full Bathrooms: 2
  • Total Bedrooms: 4
  • Entry Location: Ground Level
  • Fireplace Features: Great Room, One, Wood Burning
  • Fireplaces: 1
  • Fireplace: Yes
  • Flooring: Ceramic Tile, Wood
  • Interior Amenities: Ceiling - Cathedral/Vaulted, Ceiling - Smooth, High Ceilings, Garden Tub/Shower, Kitchen Island, Walk-In Closet(s), Ceiling Fan(s), Eat-in Kitchen, Entrance Foyer, Living/Dining Combo, Study
  • Window Features: Thermal Windows/Doors
  • Master Bedroom Features: Ceiling Fan(s), Garden Tub/Shower, Walk-In Closet(s)
  • Master Bedroom Master Bedroom Level: Lower

Exterior Features

  • Roof: Architectural
  • Fencing: Fence - Wooden Enclosed
  • Lot Features: 0 - .5 Acre, Level
  • Construction Type: Vinyl Siding
  • Foundation Details: Slab
  • Patio And Porch Features: Patio
  • Property Condition: Pre-Owned

Garage/Parking

  • Covered Parking Spaces: 2
  • Garage Spaces: 2
  • Open Parking: No
  • Parking Features: 2 Car Garage, Garage Door Opener
  • Total Parking Spaces: 2

Utilities

  • Laundry Features: Dryer Connection, Laundry Room
  • Cooling Y N: Yes
  • Heating: Electric
  • Heating Yn: Yes
  • Sewer: Public Sewer
  • Utilities: Dorchester Cnty Water and Sewer Dept, SCE & G
  • Water Source: Public

Condo/Co-op/Association

  • Community Features: Park, Trash
  • Association Fee: 195
  • Association Fee Frequency: Annually
  • Association: Yes

Schools

  • Elementary School: Oakbrook
  • High School: Ft. Dorchester
  • Middle Or Junior School: Oakbrook

Lot Info

  • Lot Size Sq Ft: 7840.799999
  • ResoLotSizeUnits: Acres

Multi Family

Tax Info

  • Tax Annual Amount: 1711.81

Ownership History

We collect this data history from publicly available records. To have your information removed, we recommend requesting removal directly through your county’s website.

Date Name Owned For Owner Type

Purchase Details

Listed on
Jun 2, 2018
Closed on
Sep 7, 2018
Sold by
Bought by
Seller's Agent
Susan Kraber
AgentOwned Realty Charleston Group
Buyer's Agent
Jody Hancock
J Hancock Real Estate
List Price
$224,000
Sold Price
$224,000
Current Estimated Value
$356,968

Home Financials for this Owner

Home Financials are based on the most recent Mortgage that was taken out on this home.
Estimated Appreciation
$132,968
Avg. Annual Appreciation
6.04%
Original Mortgage
$219,942
Outstanding Balance
$190,723
Interest Rate
4.62%
Mortgage Type
FHA
Estimated Equity
$166,245

Purchase Details

Listed on
Jun 2, 2018
Closed on
Jul 9, 2018
Sold by
Bought by
Seller's Agent
Susan Kraber
AgentOwned Realty Charleston Group
Buyer's Agent
Jody Hancock
J Hancock Real Estate
List Price
$224,000
Sold Price
$224,000

Home Financials for this Owner

Home Financials are based on the most recent Mortgage that was taken out on this home.
Original Mortgage
$219,942
Outstanding Balance
$190,723
Interest Rate
4.62%
Mortgage Type
FHA
Estimated Equity
$166,245

Purchase Details

Listed on
May 24, 2015
Closed on
Aug 14, 2015
Sold by
Bought by
Seller's Agent
Lou Minus
Century 21 Properties Plus
Buyer's Agent
Susan Kraber
AgentOwned Realty Charleston Group
List Price
$196,000
Sold Price
$196,000

Home Financials for this Owner

Home Financials are based on the most recent Mortgage that was taken out on this home.
Avg. Annual Appreciation
4.61%
Original Mortgage
$200,214
Interest Rate
4.16%
Mortgage Type
VA

Purchase Details

Closed on
Jul 3, 2013
Sold by
Bought by

Home Financials for this Owner

Home Financials are based on the most recent Mortgage that was taken out on this home.
Original Mortgage
$174,000
Interest Rate
3.79%
Mortgage Type
VA

Purchase Details

Closed on
Aug 15, 2011
Sold by
Bought by

Home Financials for this Owner

Home Financials are based on the most recent Mortgage that was taken out on this home.
Original Mortgage
$151,650
Interest Rate
4.53%
Mortgage Type
New Conventional

Purchase Details

Closed on
Mar 9, 2006
Sold by
Bought by

Home Financials for this Owner

Home Financials are based on the most recent Mortgage that was taken out on this home.
Original Mortgage
$137,200
Interest Rate
6.19%
Mortgage Type
New Conventional

Purchase Details

Closed on
Nov 2, 2005
Sold by
Bought by

Home Financials for this Owner

Home Financials are based on the most recent Mortgage that was taken out on this home.
Original Mortgage
$141,000
Interest Rate
5.9%
Mortgage Type
Future Advance Clause Open End Mortgage
Source: Public Records

Range of Values:

--
Value Increase
--
Percent Increase
--
Adjusted for Inflation
Collateral Analytics

Collateral Analytics Collateral Analytics AVMs (Automated Valuation Model) employ a number of statistical approaches combined with neighborhood-specific comparable selection guarantees the most up-to-date and precise valuations.

Not Available

Collateral Analytics does not have data for the current month. Please view the chart for historical values.

ICE

ICE Mortgage Technology ICE Mortgage Technology’s AVM (Automated Valuation Model) is a state-of-the-art online residential property valuation tool that provides a quick and accurate estimate of the value of almost any home in the U.S.

Not Available

ICE Mortgage Technology does not have data for the current month. Please view the chart for historical values.

First American

First American First American Data & Analytics’ next-generation AVM combines unrivaled data assets with a blended ensemble of valuation models to produce highly accurate, reliable valuations you can trust.

Not Available

First American does not have data for the current month. Please view the chart for historical values.

Quantarium

Quantarium Quantarium’s valuation service, repeatedly proven the industry’s most accurate and comprehensive, is supercharged with a self-learning and auto-tuning AI engine that continually becomes smarter and more accurate as it processes daily inputs from the industry’s leading RE data lake.

Not Available

Quantarium does not have data for the current month. Please view the chart for historical values.

Average Value
Not Available
List Price
Sold Price
Create a Home Valuation Report for This Property
The Home Valuation Report is an in-depth analysis detailing your home's value as well as a comparison with similar homes in the area

Home Values in the Area

Source: Public Records

Average Home Value in this Area


Source: Public Records

Purchase History

We collect this data history from publicly available records. To have your information removed, we recommend requesting removal directly through your county’s website.

Date Buyer Sale Price Title Company
-- None Available
$224,000 None Available
$196,000 --
$174,000 --
$165,000 --
$177,025 None Available
$33,500 --
Source: Public Records

Mortgage History

We collect this data history from publicly available records. To have your information removed, we recommend requesting removal directly through your county’s website.

Date Status Borrower Loan Amount
Open $219,942
Previous Owner $200,214
Previous Owner $174,000
Previous Owner $151,650
Previous Owner $137,200
Previous Owner $141,000
Source: Public Records

Property History

We collect this data history from publicly available records. To have your information removed, we recommend requesting removal directly through your county’s website.

Date Event Price List to Sale Price per Sq Ft Prior Sale
07/30/2018 07/30/18 Sold $224,000 0.0% $115 / Sq Ft
06/30/2018 06/30/18 Pending -- -- --
06/01/2018 06/01/18 For Sale $224,000 +14.3% $115 / Sq Ft
08/14/2015 08/14/15 Sold $196,000 0.0% $101 / Sq Ft View Prior Sale
07/15/2015 07/15/15 Pending -- -- --
05/21/2015 05/21/15 For Sale $196,000 -- $101 / Sq Ft
Source: CHS Regional MLS

Tax History

We collect this data history from publicly available records. To have your information removed, we recommend requesting removal directly through your county’s website.

Year Tax Paid Tax Assessment Tax Assessment Total Assessment is a certain percentage of the fair market value that is determined by local assessors to be the total taxable value of land and additions on the property. Land Improvement
2025 $2,524 $14,462 $4,560 $9,902
2024 $2,524 $14,462 $4,560 $9,902
2023 $2,524 $8,954 $1,800 $7,154
2022 $2,086 $8,950 $1,800 $7,150
2021 $2,174 $8,950 $1,800 $7,150
2020 $2,029 $7,780 $1,400 $6,380
2019 $1,980 $7,780 $1,400 $6,380
2018 $1,759 $6,920 $1,360 $5,560
2017 $1,724 $6,920 $1,360 $5,560
2016 $1,705 $6,920 $1,360 $5,560
2015 $1,540 $6,920 $1,360 $5,560
2014 $1,512 $173,016 $0 $0
2013 -- $6,500 $0 $0
Source: Public Records

Agents Affiliated with this Home

  • Section Image
  • Section Image
  • Section Image
See All Agents

Map

Source: CHS Regional MLS

MLS Number: 18015647

CHS Regional MLS

APN: 154-16-03-001

Your Personal Tour Guide

Ask me questions while you tour the home.