
Seller's Agent in 2019
Marcie Estes
Jerry Jackson Realty
(800) 330-5305
120 Total Sales
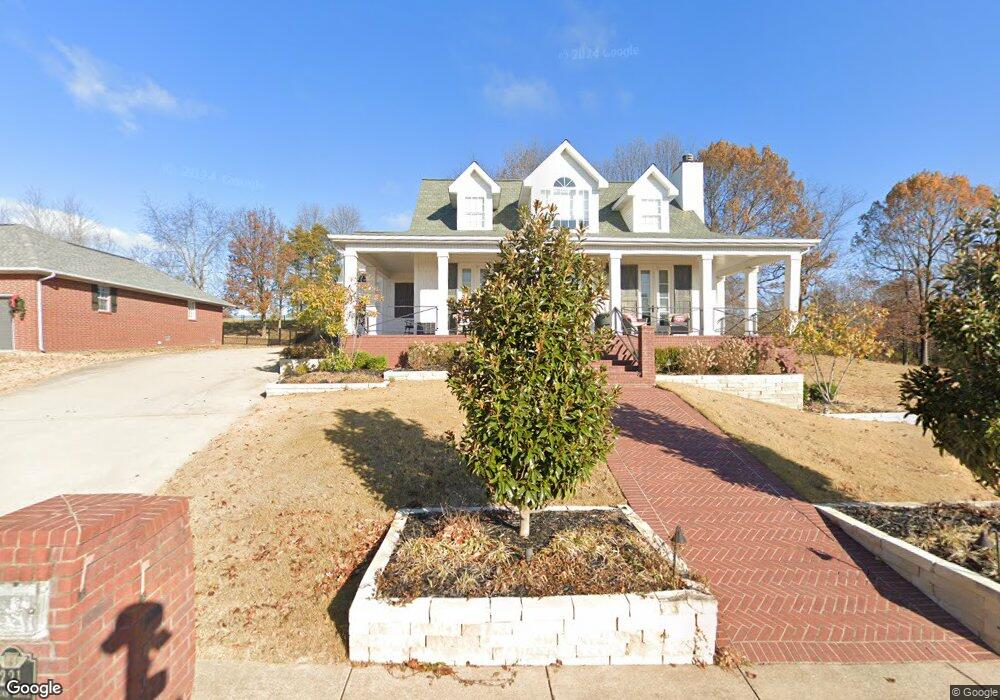

Estimated Value: $411,482 - $485,000
Beautiful home in the Estates at Harrison Country Club. Home features 4 bedrooms, 3 and 1/2 baths, walk out basement with lots of storage. Master bedroom is on main floor, 2 bedrooms and full bath upstairs. There's also a large bonus room upstairs that would be great for theatre room, rec room, etc. Gorgeous wrap around covered porch. A must see!!
Last Agent to Sell the Property
Jerry Jackson Realty License #EB00052709 Listed on: 07/20/2019
We collect this data history from publicly available records. To have your information removed, we recommend requesting removal directly through your county’s website.
We collect this data history from publicly available records. To have your information removed, we recommend requesting removal directly through your county’s website.
| Date | Buyer | Sale Price | Title Company |
|---|---|---|---|
| $245,000 | Lenders Title Company | ||
| Stelljes Elizabeth A | -- | -- | |
| Bunch Cheryl Morris | -- | Lenders Title Co | |
| Bunch Trust 4/8/03 | -- | -- | |
| Morris | -- | -- | |
| Morris | -- | -- |
We collect this data history from publicly available records. To have your information removed, we recommend requesting removal directly through your county’s website.
| Date | Status | Borrower | Loan Amount |
|---|---|---|---|
| Previous Owner | $43,000 | ||
| Previous Owner | Bunch Cheryl | $72,000 |
We collect this data history from publicly available records. To have your information removed, we recommend requesting removal directly through your county’s website.
| Date | Event | Price | List to Sale | Price per Sq Ft | Prior Sale |
|---|---|---|---|---|---|
| 08/22/2019 08/22/19 | Sold | $245,000 | -7.5% | $181 / Sq Ft | |
| 07/23/2019 07/23/19 | Pending | -- | -- | -- | |
| 07/20/2019 07/20/19 | For Sale | $265,000 | +6.4% | $195 / Sq Ft | |
| 12/09/2016 12/09/16 | Sold | $249,000 | -9.3% | $184 / Sq Ft | View Prior Sale |
| 11/09/2016 11/09/16 | Pending | -- | -- | -- | |
| 05/16/2016 05/16/16 | For Sale | $274,500 | +6.4% | $202 / Sq Ft | |
| 10/10/2014 10/10/14 | Sold | $258,000 | -0.7% | $190 / Sq Ft | View Prior Sale |
| 09/10/2014 09/10/14 | Pending | -- | -- | -- | |
| 07/24/2014 07/24/14 | For Sale | $259,900 | -- | $192 / Sq Ft |
We collect this data history from publicly available records. To have your information removed, we recommend requesting removal directly through your county’s website.
| Year | Tax Paid | Tax Assessment Tax Assessment Total Assessment is a certain percentage of the fair market value that is determined by local assessors to be the total taxable value of land and additions on the property. | Land | Improvement |
|---|---|---|---|---|
| 2025 | $2,323 | $57,060 | $5,000 | $52,060 |
| 2024 | $2,323 | $57,060 | $5,000 | $52,060 |
| 2023 | $2,323 | $57,060 | $5,000 | $52,060 |
| 2022 | $1,948 | $57,060 | $5,000 | $52,060 |
| 2021 | $1,948 | $57,060 | $5,000 | $52,060 |
| 2020 | $2,323 | $45,540 | $5,000 | $40,540 |
| 2019 | $1,966 | $45,540 | $5,000 | $40,540 |
| 2018 | $1,991 | $45,540 | $5,000 | $40,540 |
| 2017 | $1,928 | $45,540 | $5,000 | $40,540 |
| 2016 | $1,928 | $44,660 | $5,000 | $39,660 |
| 2015 | $2,169 | $42,530 | $4,400 | $38,130 |
| 2014 | $1,819 | $42,530 | $4,400 | $38,130 |
Seller's Agent in 2019
Marcie Estes
Jerry Jackson Realty
(800) 330-5305
120 Total Sales
Buyer's Agent in 2019
Tammy Satterwhite
Re/Max Unlimited, Inc.
(870) 754-2296
127 Total Sales
Seller's Agent in 2014
Jeff Pratt
United Country Property Connections
(870) 715-7802
137 Total Sales
Buyer's Agent in 2014
Jason Canady
Jerry Jackson Realty
(870) 577-3923
87 Total Sales
Source: ArkansasOne MLS
MLS Number: H140500
APN: 825-00619-405
Disclaimer: Certain information contained herein is derived from information provided by parties other than Homes.com. All information provided is deemed reliable, but is not guaranteed to be accurate and should be independently verified.
IDX information is provided exclusively for personal, non-commercial use, and may not be used for any purpose other than to identify prospective properties consumers may be interested in purchasing. Information is deemed reliable but not guaranteed.
Ask me questions while you tour the home.