
Seller's Agent in 2026
Pat Burke
Keller Williams Lanier Partners
(678) 316-6262
1 in this area
259 Total Sales
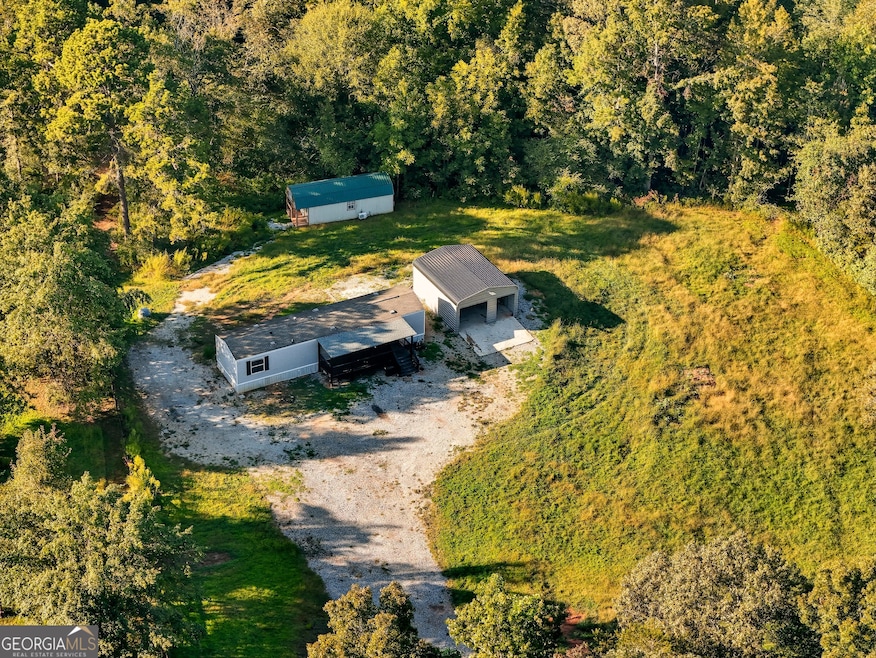
Charming 2-Bedroom Home on Nearly 9 Acres with Pond & Creek Frontage! Welcome to this well-maintained 2-bedroom, 1-bath singlewide mobile home perfectly situated on 8.94 private acres in beautiful Habersham County. Enjoy incredible privacy with your own private pond and Camp Creek running along the entire back property line. A welcoming front porch overlooks the grounds, complete with a decorative wood fence and an attractive iron gate for added charm. Inside, the open-concept living area is filled with natural light, featuring a cozy family room and a functional kitchen with plenty of cabinetry and an adjacent dining space. The owner's bedroom offers a spacious closet and ceiling fan, while the ample second bedroom shares a full bath with a tub/shower combo. BONUS: A newly added 2024 tiny home provides the perfect guest house or income opportunity! The unrestricted land offers endless possibilities, with a private well and city sewer already in place. Located just minutes from Downtown Cornelia for convenient shopping, dining, and entertainment-this private retreat is truly a must-see!
Last Agent to Sell the Property
Keller Williams Lanier Partners License #259254 Listed on: 08/05/2025
We collect this data history from publicly available records. To have your information removed, we recommend requesting removal directly through your county’s website.
We collect this data history from publicly available records. To have your information removed, we recommend requesting removal directly through your county’s website.
| Date | Buyer | Sale Price | Title Company |
|---|---|---|---|
| $287,000 | -- | ||
| $230,670 | -- | ||
| $100,000 | -- | ||
| $45,000 | -- | ||
| $67,000 | -- | ||
| -- | -- | ||
| -- | -- | ||
| -- | -- |
We collect this data history from publicly available records. To have your information removed, we recommend requesting removal directly through your county’s website.
| Date | Status | Borrower | Loan Amount |
|---|---|---|---|
| Open | $289,898 | ||
| Previous Owner | $40,000 | ||
| Previous Owner | $51,755 |
We collect this data history from publicly available records. To have your information removed, we recommend requesting removal directly through your county’s website.
| Date | Event | Price | List to Sale | Price per Sq Ft | Prior Sale |
|---|---|---|---|---|---|
| 04/16/2026 04/16/26 | Sold | $287,000 | +0.7% | $292 / Sq Ft | |
| 02/20/2026 02/20/26 | Pending | -- | -- | -- | |
| 02/16/2026 02/16/26 | Price Changed | $285,000 | 0.0% | $290 / Sq Ft | |
| 02/16/2026 02/16/26 | For Sale | $285,000 | -0.7% | $290 / Sq Ft | |
| 02/15/2026 02/15/26 | Off Market | $287,000 | -- | -- | |
| 08/27/2025 08/27/25 | Price Changed | $290,000 | -3.3% | $295 / Sq Ft | |
| 08/05/2025 08/05/25 | For Sale | $299,900 | +30.0% | $305 / Sq Ft | |
| 05/15/2024 05/15/24 | Sold | $230,670 | -7.7% | $234 / Sq Ft | View Prior Sale |
| 05/01/2024 05/01/24 | Pending | -- | -- | -- | |
| 04/26/2024 04/26/24 | Price Changed | $250,000 | -3.8% | $254 / Sq Ft | |
| 03/19/2024 03/19/24 | For Sale | $259,900 | -- | $264 / Sq Ft |
We collect this data history from publicly available records. To have your information removed, we recommend requesting removal directly through your county’s website.
| Year | Tax Paid | Tax Assessment Tax Assessment Total Assessment is a certain percentage of the fair market value that is determined by local assessors to be the total taxable value of land and additions on the property. | Land | Improvement |
|---|---|---|---|---|
| 2025 | $2,135 | $88,373 | $56,662 | $31,711 |
| 2024 | $1,726 | $66,516 | $39,908 | $26,608 |
| 2023 | $1,064 | $41,000 | $39,908 | $1,092 |
| 2022 | $879 | $33,720 | $33,608 | $112 |
| 2021 | $768 | $29,600 | $29,408 | $192 |
| 2020 | $798 | $29,676 | $29,408 | $268 |
| 2019 | $938 | $29,676 | $29,408 | $268 |
| 2018 | $1,201 | $44,948 | $39,192 | $5,756 |
| 2017 | $895 | $33,312 | $27,992 | $5,320 |
| 2016 | $869 | $83,280 | $27,992 | $5,320 |
| 2015 | $858 | $83,280 | $27,992 | $5,320 |
| 2014 | $270 | $82,540 | $27,992 | $5,024 |
| 2013 | -- | $33,016 | $27,992 | $5,024 |
Seller's Agent in 2026
Pat Burke
Keller Williams Lanier Partners
(678) 316-6262
1 in this area
259 Total Sales
Seller Co-Listing Agent in 2026
Brenda Burke
Keller Williams Lanier Partners
(678) 316-8687
1 in this area
133 Total Sales
E
Buyer's Agent in 2026
Elizabeth Stephenson
HomeSmart
(404) 876-4901
18 Total Sales
Seller's Agent in 2024
Zachary Garvey
Keller Williams Lanier Partners
(678) 696-7057
8 in this area
261 Total Sales
Source: Georgia MLS
MLS Number: 10578054
Disclaimer: Certain information contained herein is derived from information provided by parties other than Homes.com. All information provided is deemed reliable, but is not guaranteed to be accurate and should be independently verified.
The data relating to real estate for sale on this web site comes in part from the Broker Reciprocity Program of Georgia MLS. Real estate listings held by brokerage firms other than Redfin are marked with the Broker Reciprocity logo and detailed information about them includes the name of the listing brokers. Information deemed reliable but not guaranteed. Copyright 2026 Georgia MLS. All rights reserved.
Ask me questions while you tour the home.