
Alex Robinson
Real Broker, LLC
(443) 569-0607
164 Total Sales
3 in Haddonfield
$516K - $1.3M Price Range

Estimated Value: $1,600,384
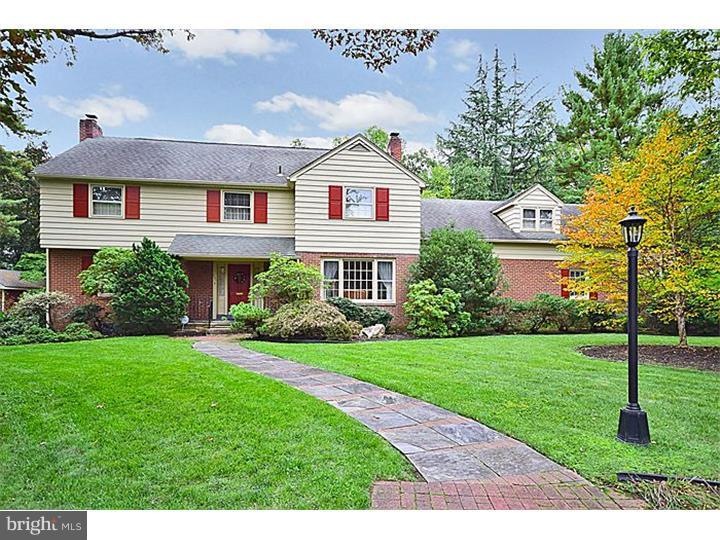
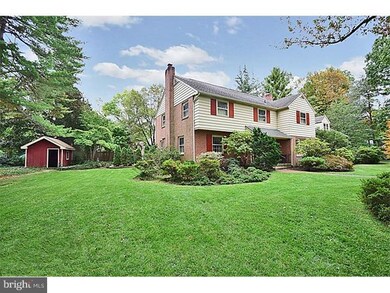
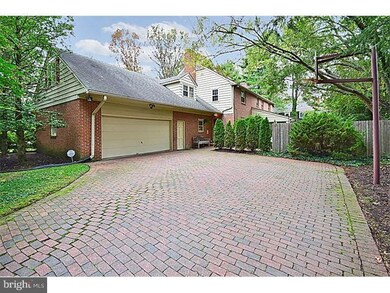
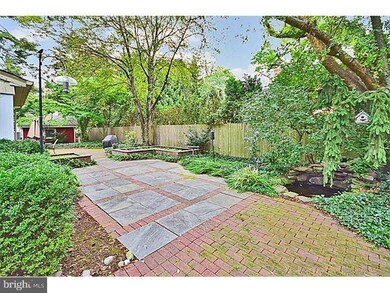
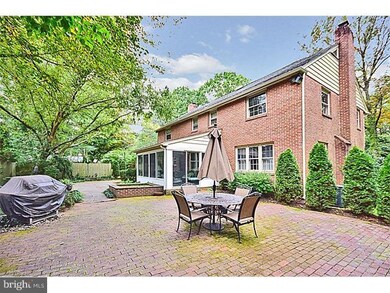
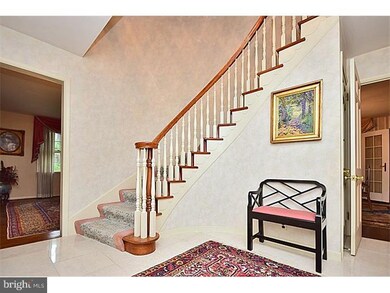
Strong, solid built home on Moore Lane, one of the nicest tree-lined streets in all of town, featuring 5 bedrooms and 3 baths. A wonderful piece of property available on a corner lot, cul-de-sac street with large driveway, rear brick patio, and beautiful landscaping with a fish pond. As you enter the grand foyer entrance with marble floors, you will notice the warm inviting feel you get in this 2 story Colonial home. Features of the home include a large eat-in kitchen, hardwood floors, a circular center staircase, an office/den off the family room, formal dining/living, two fireplaces, a full, finished basement with loads of storage, 2 car garage with pantry access into the kitchen and an enclosed sun porch. An absolute great layout make this a perfect home for you. 5 nice sized bedrooms, all with plenty of closet space. Haddonfield is home to one of the best school districts in the area, close to schools, downtown shopping and restaurants of wonderful Haddonfield.
Last Agent to Sell the Property
(856) 428-2600 nadine.grassi@foxroach.com BHHS Fox & Roach - Haddonfield Listed on: 10/12/2014
Last Buyer's Agent
(856) 874-8980 lisa@lwahomes.com Lisa Wolschina & Associates, Inc. License #998994
We collect this data history from publicly available records. To have your information removed, we recommend requesting removal directly through your county’s website.
Alex Robinson
Real Broker, LLC
(443) 569-0607
164 Total Sales
3 in Haddonfield
$516K - $1.3M Price Range
Lauren Pilla
Compass RE
(856) 644-5237
56 Total Sales
1 in Haddonfield
$1,545,000 Price
Eva Silva
BHHS Fox & Roach-Washington-Gloucester
(856) 934-4091
31 Total Sales
4 in Haddonfield
$585K - $1.6M Price Range
Megan Rickborn
Compass New Jersey, LLC - Moorestown
(640) 222-0356
96 Total Sales
3 in Haddonfield
$385K - $740K Price Range
Patrick Gorman
Keller Williams - Main Street
(856) 528-4483
594 Total Sales
1 in Haddonfield
$130,000 Price
Edward Keebler
RE/MAX Preferred - Medford
(856) 830-6834
75 Total Sales
1 in Haddonfield
$451,500 Price
We collect this data history from publicly available records. To have your information removed, we recommend requesting removal directly through your county’s website.
| Date | Buyer | Sale Price | Title Company |
|---|---|---|---|
| $705,000 | Attorney | ||
| $330,000 | -- |
We collect this data history from publicly available records. To have your information removed, we recommend requesting removal directly through your county’s website.
| Date | Status | Borrower | Loan Amount |
|---|---|---|---|
| Open | $88,000 | ||
| Previous Owner | $417,000 |
We collect this data history from publicly available records. To have your information removed, we recommend requesting removal directly through your county’s website.
| Date | Event | Price | List to Sale | Price per Sq Ft |
|---|---|---|---|---|
| 05/15/2015 05/15/15 | Sold | $705,000 | -10.6% | $198 / Sq Ft |
| 03/22/2015 03/22/15 | Pending | -- | -- | -- |
| 11/20/2014 11/20/14 | Price Changed | $789,000 | -4.4% | $222 / Sq Ft |
| 10/12/2014 10/12/14 | For Sale | $825,000 | -- | $232 / Sq Ft |
We collect this data history from publicly available records. To have your information removed, we recommend requesting removal directly through your county’s website.
| Year | Tax Paid | Tax Assessment Tax Assessment Total Assessment is a certain percentage of the fair market value that is determined by local assessors to be the total taxable value of land and additions on the property. | Land | Improvement |
|---|---|---|---|---|
| 2026 | $24,697 | $745,000 | $407,600 | $337,400 |
| 2025 | $24,697 | $745,000 | $407,600 | $337,400 |
| 2024 | $23,751 | $745,000 | $407,600 | $337,400 |
| 2023 | $23,751 | $745,000 | $407,600 | $337,400 |
| 2022 | $23,564 | $745,000 | $407,600 | $337,400 |
| 2021 | $23,445 | $745,000 | $407,600 | $337,400 |
| 2020 | $23,281 | $745,000 | $407,600 | $337,400 |
| 2019 | $226 | $730,000 | $407,600 | $322,400 |
| 2018 | $22,360 | $730,000 | $407,600 | $322,400 |
| 2017 | $21,827 | $730,000 | $407,600 | $322,400 |
| 2016 | $21,338 | $730,000 | $407,600 | $322,400 |
| 2015 | $22,423 | $789,000 | $407,600 | $381,400 |
| 2014 | $23,569 | $848,100 | $407,600 | $440,500 |
Seller's Agent in 2015
Kelly Pendino Betley
BHHS Fox & Roach
(610) 212-8975
4 Total Sales
Buyer's Agent in 2015
Kate Master Siedell
Lisa Wolschina & Associates, Inc.
(856) 616-7040
60 Total Sales
Source: Bright MLS
MLS Number: 1003115580
APN: 17-00077-0000-00044
Disclaimer: Certain information contained herein is derived from information provided by parties other than Homes.com. All information provided is deemed reliable, but is not guaranteed to be accurate and should be independently verified.
The data relating to real estate for sale on this website appears in part through the BRIGHT Internet Data Exchange program, a voluntary cooperative exchange of property listing data between licensed real estate brokerage firms, and is provided by BRIGHT through a licensing agreement.
Listing information is from various brokers who participate in the Bright MLS IDX program and not all listings may be visible on the site.
The property information being provided on or through the website is for the personal, non-commercial use of consumers and such information may not be used for any purpose other than to identify prospective properties consumers may be interested in purchasing.
Some properties which appear for sale on the website may no longer be available because they are for instance, under contract, sold or are no longer being offered for sale.
Property information displayed is deemed reliable but is not guaranteed.
Copyright 2026 Bright MLS, Inc.
Ask me questions while you tour the home.