
Gary Williams
BHHS Fox & Roach-Christiana
(856) 672-7163
217 Total Sales
1 in Brookhaven
$335,000 Price



Estimated Value: $334,676 - $400,000
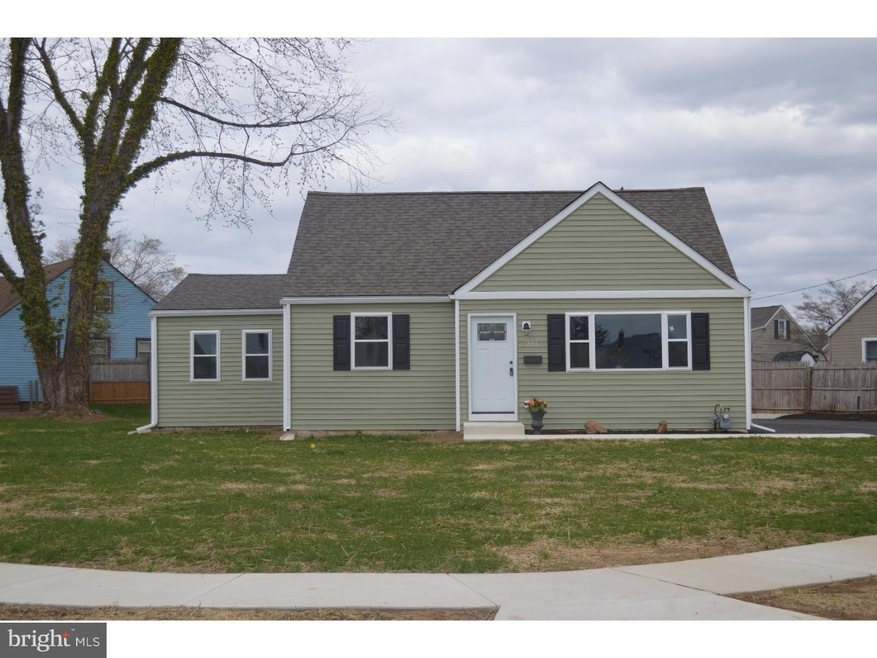
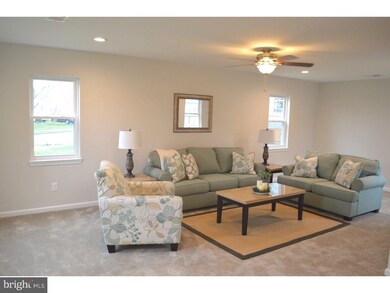
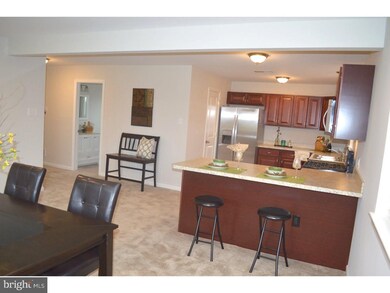

Now this is how you professionally & tastefully renovate a cape cod home! Hometown Brookhaven is an up and coming community voted 2016 "One of the Best Places to Live in PA"! This home feels like you walked into a new construction home. New: vinyl siding, roof, concrete, walls, floors, windows, kitchen, appliances, bath, heater ,hot water heater, driveway & doors. Main floor bedroom if you are looking for one floor living. Enter into the foyer a Modern Open Floor Plan a Nice Entertaining Space, spacious dining room with a large window allowing plenty of natural sunlight into the space open to the lovely new kitchen with a breakfast bar, offering lots of counter space & new cabinetry, pantry, new appliances & flooring, new walls & flooring T/O, enter the hallway to the beautiful new bath with a linen closet, Main floor bedroom with an oversized double wide closet, laundry closet/mud area with an outside exit to the rear yard, next to the large great room addition is a perfect gatherings with recessed lighting, lots of sunlight and space. The upper level offers two bedrooms with dormer storage. This is a fantastic newly remodeled home it feels like new construction! There is a storage shed out back, new driveway and all new concrete walkways, sidewalks & curbs. The owner has done a wonderful job of bringing this home up to today's standards! Brookhaven is pedestrian friendly, walk to shops & parks, lots of revitalization along the business district! Award winning Penn Delco Schools; Northley Middle School awarded the school to watch for rising scores, Music Community Award 1 of only 500 schools in our nation to win both of these awards.
Last Agent to Sell the Property
(610) 892-8300 mediaoffice@longandfoster.com Long & Foster Real Estate, Inc. License #RS212838L Listed on: 03/16/2016
Co-Listed By
(610) 892-8300 mediaoffice@longandfoster.com Long & Foster Real Estate, Inc. License #RS306002
Last Buyer's Agent
(610) 363-8444 frontdesk@goprofessional.com RE/MAX Professional Realty License #RS182579L
We collect this data history from publicly available records. To have your information removed, we recommend requesting removal directly through your county’s website.
Gary Williams
BHHS Fox & Roach-Christiana
(856) 672-7163
217 Total Sales
1 in Brookhaven
$335,000 Price
Samantha Miller
VRA Realty
(484) 799-1410
45 Total Sales
1 in Brookhaven
$400,000 Price
John McAleer
Keller Williams Main Line
(484) 603-3963
145 Total Sales
2 in Brookhaven
$212K - $330K Price Range
Bob Kelley
BHHS Fox & Roach-Blue Bell
(484) 978-9734
676 Total Sales
1 in Brookhaven
$288,000 Price
Michael Milligan
Century 21 Emerald
(856) 276-0704
54 Total Sales
1 in Brookhaven
$242,000 Price
Sharon Rothman Sablosky
BHHS Fox & Roach-Haverford
(215) 703-2147
44 Total Sales
1 in Brookhaven
$268,000 Price
We collect this data history from publicly available records. To have your information removed, we recommend requesting removal directly through your county’s website.
| Date | Buyer | Sale Price | Title Company |
|---|---|---|---|
| $225,000 | Attorney | ||
| Sanbe Nicholas | $72,000 | None Available | |
| Young Cles Dee Mecklin | -- | -- |
We collect this data history from publicly available records. To have your information removed, we recommend requesting removal directly through your county’s website.
| Date | Status | Borrower | Loan Amount |
|---|---|---|---|
| Open | $208,500 | ||
| Closed | Wertley Carol Ann | $206,758 | |
| Closed | Wertley Carol Ann | $220,924 | |
| Previous Owner | Young Cles Dee Mecklin | $15,000 | |
| Previous Owner | Young Cles Dee Mecklin | $18,095 | |
| Previous Owner | Young Cles Dee Mecklin | $81,900 |
We collect this data history from publicly available records. To have your information removed, we recommend requesting removal directly through your county’s website.
| Date | Event | Price | List to Sale | Price per Sq Ft |
|---|---|---|---|---|
| 07/26/2016 07/26/16 | Sold | $225,000 | -4.2% | $144 / Sq Ft |
| 05/26/2016 05/26/16 | Pending | -- | -- | -- |
| 05/04/2016 05/04/16 | Price Changed | $234,900 | -2.1% | $151 / Sq Ft |
| 04/21/2016 04/21/16 | Price Changed | $239,900 | -4.0% | $154 / Sq Ft |
| 03/16/2016 03/16/16 | For Sale | $249,900 | -- | $160 / Sq Ft |
We collect this data history from publicly available records. To have your information removed, we recommend requesting removal directly through your county’s website.
| Year | Tax Paid | Tax Assessment Tax Assessment Total Assessment is a certain percentage of the fair market value that is determined by local assessors to be the total taxable value of land and additions on the property. | Land | Improvement |
|---|---|---|---|---|
| 2026 | $4,769 | $169,650 | $66,070 | $103,580 |
| 2025 | $4,373 | $169,650 | $66,070 | $103,580 |
| 2024 | $4,373 | $169,650 | $66,070 | $103,580 |
| 2023 | $4,196 | $169,650 | $66,070 | $103,580 |
| 2022 | $3,950 | $169,650 | $66,070 | $103,580 |
| 2021 | $6,167 | $169,650 | $66,070 | $103,580 |
| 2020 | $4,065 | $101,640 | $40,190 | $61,450 |
| 2019 | $3,985 | $101,640 | $40,190 | $61,450 |
| 2018 | $3,863 | $101,640 | $0 | $0 |
| 2017 | $3,780 | $101,640 | $0 | $0 |
| 2016 | $558 | $101,640 | $0 | $0 |
| 2015 | $569 | $101,640 | $0 | $0 |
| 2014 | $558 | $101,640 | $0 | $0 |
Seller's Agent in 2016
Karen Dauber
Long & Foster
(610) 299-1755
118 Total Sales
Seller Co-Listing Agent in 2016
Alisha Dauber
Long & Foster
(610) 812-3525
61 Total Sales
Buyer's Agent in 2016
Charles Beebe
RE/MAX
(610) 306-8548
110 Total Sales
RH
Seller's Agent in 2014
Rob Hansen
Weichert Corporate
Source: Bright MLS
MLS Number: 1003914383
APN: 05-00-00796-00
Disclaimer: Certain information contained herein is derived from information provided by parties other than Homes.com. All information provided is deemed reliable, but is not guaranteed to be accurate and should be independently verified.
The data relating to real estate for sale on this website appears in part through the BRIGHT Internet Data Exchange program, a voluntary cooperative exchange of property listing data between licensed real estate brokerage firms, and is provided by BRIGHT through a licensing agreement.
Listing information is from various brokers who participate in the Bright MLS IDX program and not all listings may be visible on the site.
The property information being provided on or through the website is for the personal, non-commercial use of consumers and such information may not be used for any purpose other than to identify prospective properties consumers may be interested in purchasing.
Some properties which appear for sale on the website may no longer be available because they are for instance, under contract, sold or are no longer being offered for sale.
Property information displayed is deemed reliable but is not guaranteed.
Copyright 2026 Bright MLS, Inc.
Ask me questions while you tour the home.