
Jennifer Lambert
Responds Quickly
Keller Williams Realty Acadiana
(337) 545-2612
32 Total Sales
3 in Broussard
$185K - $796K Price Range


Estimated Value: $118,000 - $149,000
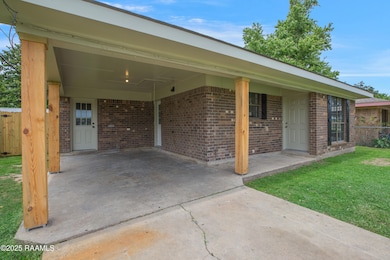
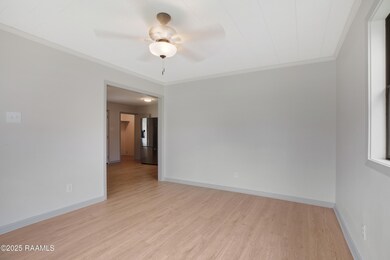
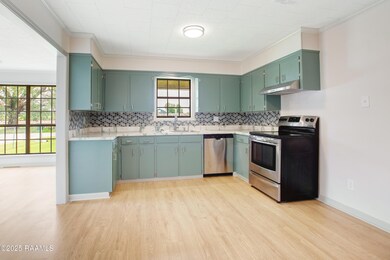
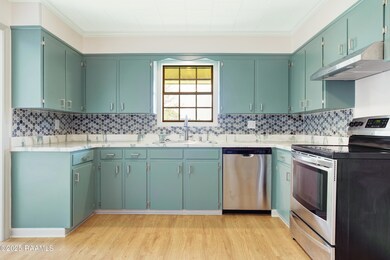
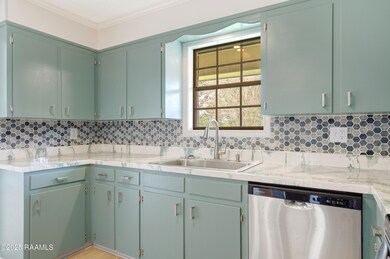
Freshly remodeled from front to back, this home is ready for new owners. This home features a full new bathroom, new flooring, paint, countertops, upgraded stainless steel appliances, and a brand new privacy fence. With its new roof and 3 year old condenser, this home will be safe and secure for years to come at an affordable price point.Owner/Agent
Last Agent to Sell the Property
EXP Realty, LLC License #995703803 Listed on: 05/21/2025
Last Buyer's Agent
Carol Grindrod
Coldwell Banker Pelican R.E.
We collect this data history from publicly available records. To have your information removed, we recommend requesting removal directly through your county’s website.
Jennifer Lambert
Keller Williams Realty Acadiana
(337) 545-2612
32 Total Sales
3 in Broussard
$185K - $796K Price Range
Attiya Smith
Cachet Real Estate, LLC
(337) 435-6797
12 Total Sales
1 in Broussard
$640,000 Price
Elaina Thrasher
EXP Realty, LLC
(337) 283-7400
58 Total Sales
4 in Broussard
$65K - $232K Price Range
Charles Baudoin
Compass
(337) 341-8963
90 Total Sales
1 in Broussard
$1,388,000 Price
AJ Francis
Real Broker, LLC
(337) 270-2828
103 Total Sales
11 in Broussard
$179K - $310K Price Range
Stephanie Spallino
EXP Realty, LLC
(629) 224-1486
30 Total Sales
1 in Broussard
$135,000 Price
We collect this data history from publicly available records. To have your information removed, we recommend requesting removal directly through your county’s website.
| Date | Buyer | Sale Price | Title Company |
|---|---|---|---|
| $145,000 | None Listed On Document | ||
| $68,000 | None Listed On Document |
We collect this data history from publicly available records. To have your information removed, we recommend requesting removal directly through your county’s website.
| Date | Status | Borrower | Loan Amount |
|---|---|---|---|
| Open | $147,537 | ||
| Previous Owner | $107,800 |
We collect this data history from publicly available records. To have your information removed, we recommend requesting removal directly through your county’s website.
| Date | Event | Price | List to Sale | Price per Sq Ft | Prior Sale |
|---|---|---|---|---|---|
| 06/27/2025 06/27/25 | Sold | -- | -- | -- | |
| 05/27/2025 05/27/25 | Pending | -- | -- | -- | |
| 05/21/2025 05/21/25 | For Sale | $145,000 | +83.5% | $130 / Sq Ft | |
| 01/17/2025 01/17/25 | Sold | -- | -- | -- | View Prior Sale |
| 01/05/2025 01/05/25 | Pending | -- | -- | -- | |
| 01/02/2025 01/02/25 | For Sale | $79,000 | -- | $71 / Sq Ft |
We collect this data history from publicly available records. To have your information removed, we recommend requesting removal directly through your county’s website.
| Year | Tax Paid | Tax Assessment Tax Assessment Total Assessment is a certain percentage of the fair market value that is determined by local assessors to be the total taxable value of land and additions on the property. | Land | Improvement |
|---|---|---|---|---|
| 2025 | $377 | $4,410 | $840 | $3,570 |
| 2024 | $382 | $4,410 | $840 | $3,570 |
| 2023 | $382 | $4,240 | $840 | $3,400 |
| 2022 | $367 | $4,240 | $840 | $3,400 |
| 2021 | $368 | $4,240 | $840 | $3,400 |
| 2020 | $368 | $4,240 | $840 | $3,400 |
| 2019 | $349 | $4,240 | $840 | $3,400 |
| 2018 | $357 | $4,240 | $840 | $3,400 |
| 2017 | $357 | $4,240 | $840 | $3,400 |
| 2015 | $356 | $4,240 | $840 | $3,400 |
| 2013 | -- | $4,240 | $840 | $3,400 |
BV
Seller's Agent in 2025
Blaise Verret
EXP Realty, LLC
(337) 484-1184
87 Total Sales
TH
Seller's Agent in 2025
Tommy Hayes
Compass
(337) 233-9700
53 Total Sales
CG
Buyer's Agent in 2025
Carol Grindrod
Coldwell Banker Pelican R.E.
Source: REALTOR® Association of Acadiana
MLS Number: 2020024055
APN: 6002132
Disclaimer: Certain information contained herein is derived from information provided by parties other than Homes.com. All information provided is deemed reliable, but is not guaranteed to be accurate and should be independently verified.
The data relating to real estate for sale on this web site comes in part from the IDX Program of the REALTOR® Association of Acadiana’ MLS. IDX information is provided exclusively for consumers' personal, non-commercial use and may not be used for any purpose other than to identify prospective properties consumers may be interested in purchasing. Information deemed reliable, but not guaranteed accurate.
Ask me questions while you tour the home.