
Paige Cannan
NextHome Experience
(207) 977-2346
23 Total Sales
2 in Hermon
$82K - $575K Price Range
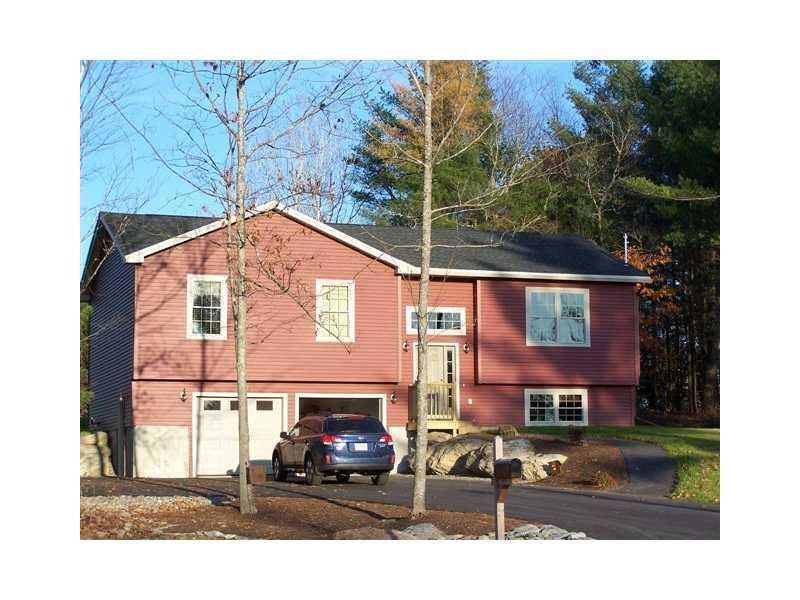

New Hermon raised ranch TO BE BUILT! 3 bedrooms, master bed w/bath. Hardwood, tile floors. Attached 2 car garage. Call now to make this your dream home.
Last Agent to Sell the Property
Robert Dalton
Realty of Maine Listed on: 11/07/2011
Last Buyer's Agent
Robert Dalton
Realty of Maine Listed on: 11/07/2011
Paige Cannan
NextHome Experience
(207) 977-2346
23 Total Sales
2 in Hermon
$82K - $575K Price Range
James Spear
True North Realty, Inc.
(207) 560-0623
176 Total Sales
6 in Hermon
$1 - $615K Price Range
Jason Edwards
EXP Realty
(207) 275-6861
108 Total Sales
2 in Hermon
$70K - $130K Price Range
Kurtis Marsh
Realty of Maine
(207) 945-8166
220 Total Sales
14 in Hermon
$28K - $590K Price Range
Xiaorong Horton
Realty of Maine
(207) 489-6104
134 Total Sales
2 in Hermon
$350K - $499K Price Range
Tim Fortin
NextHome Northern Lights Realty
(207) 707-6315
131 Total Sales
1 in Hermon
$385,000 Price
We collect this data history from publicly available records. To have your information removed, we recommend requesting removal directly through your county’s website.
| Date | Event | Price | List to Sale | Price per Sq Ft |
|---|---|---|---|---|
| 01/17/2013 01/17/13 | Sold | $138,700 | -25.0% | $103 / Sq Ft |
| 01/17/2013 01/17/13 | Pending | -- | -- | -- |
| 11/09/2011 11/09/11 | For Sale | $184,900 | -- | $138 / Sq Ft |
R
Seller's Agent in 2013
Robert Dalton
Realty of Maine
Source: Maine Listings
MLS Number: 1034901
Disclaimer: Certain information contained herein is derived from information provided by parties other than Homes.com. All information provided is deemed reliable, but is not guaranteed to be accurate and should be independently verified.
Listing data is derived in whole or in part from Maine Real Estate Information System, Inc. (d/b/a Maine Listings) and is for consumers' personal, noncommercial use only. Dimensions are approximate and not guaranteed. All data should be independently verified.
© 2026 Maine Real Estate Information System, Inc. All Rights Reserved. Equal Housing Opportunity.
Homes.com, LLC, 17600 Laguna Canyon Rd Irvine, CA 92618 (888)-952-6393

Ask me questions while you tour the home.