NOT LISTED FOR SALE
3 Beds
1 Bath
-- Sq Ft
6,534 Sq Ft Lot

Sale Details

Date Sold: September 20, 2024

Last sale price $150,000

32 Days on Market

Highlights

  • 1 Car Attached Garage
  • Carpet
  • Heating System Uses Gas
  • Central Air

About This Home

As of September 2024

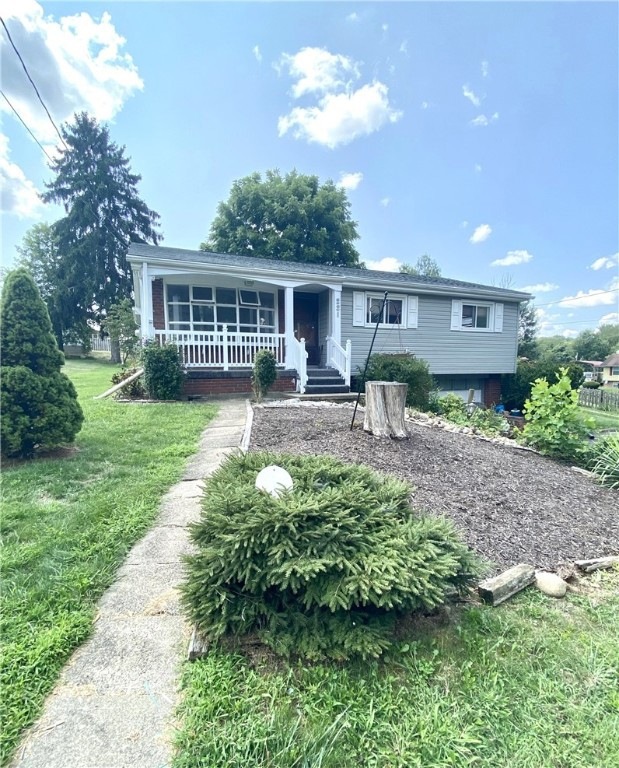
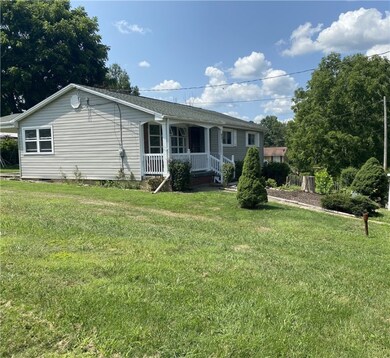
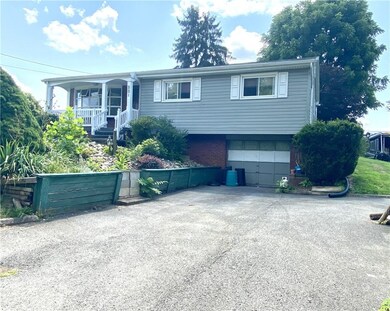
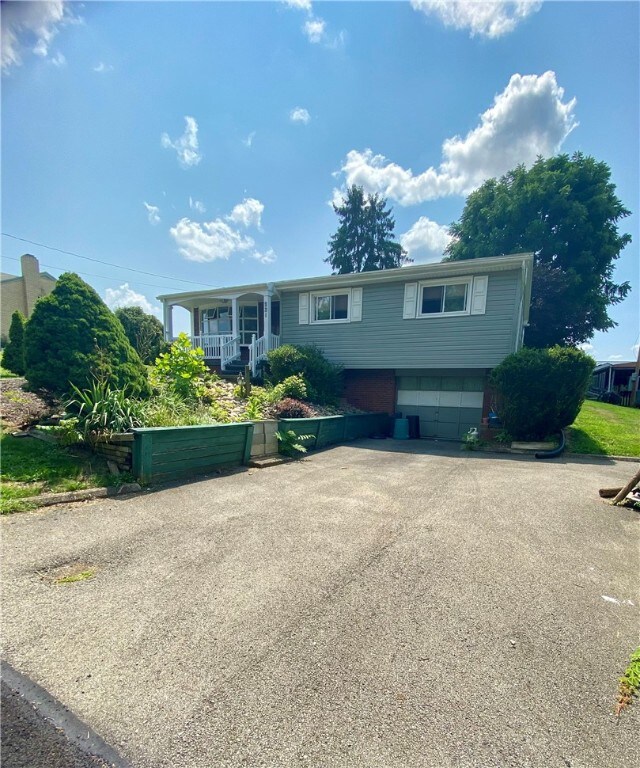
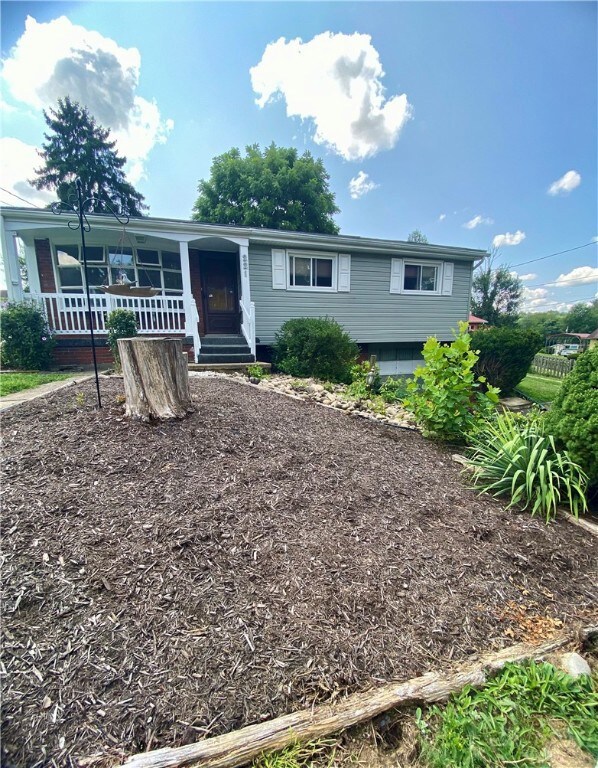
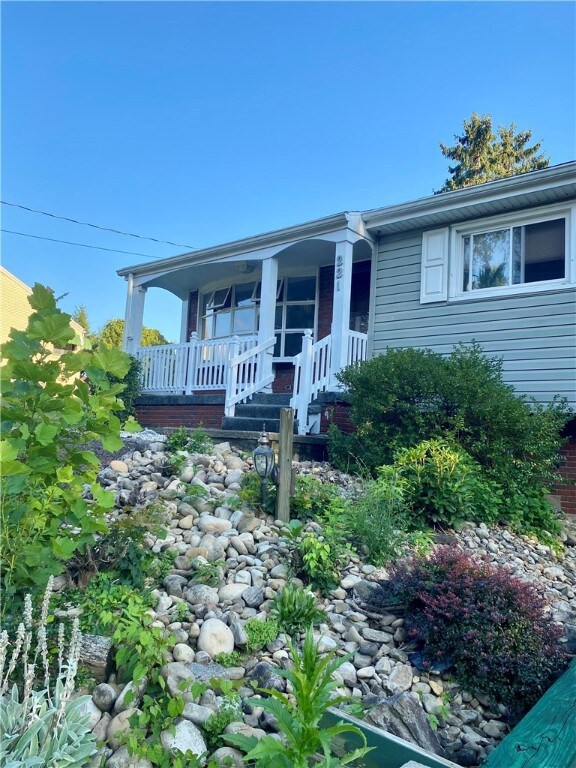
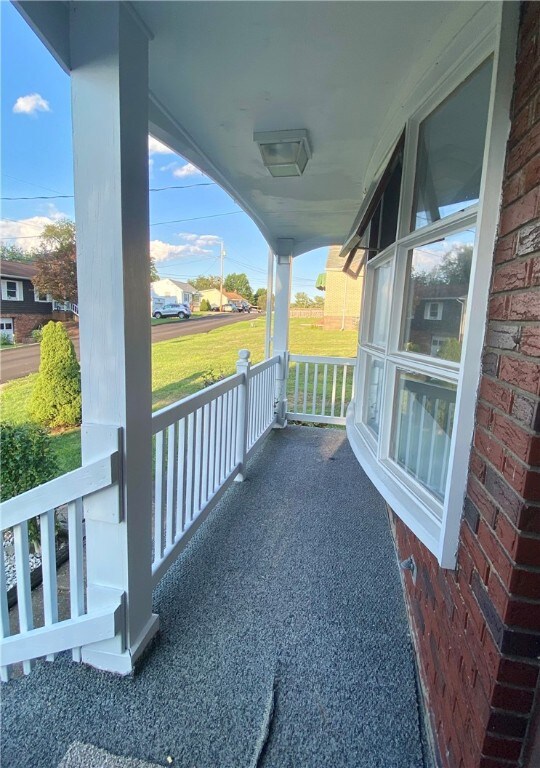
Come and see this adorable move-in ready house! The very level backyard is perfect for all activities, the pond has a new liner and the back porch is great for relaxing outside. The roof, siding and most windows were replaced about 10 years ago. New flooring in the living room and kitchen areas, bathroom has some updates and all three bedrooms have brand new carpeting. Stove, refrigerator, washer and dryer are all included. Laundry is in the basement which also has a 'cold storage room' and additional multi-purpose room which can be used in many ways. Located in Rostraver Township close to shopping and schools. Welcoming front porch and landscaped, low maintenance front yard. Let's see if this is the house for you!

Last Agent to Sell the Property

Lydia Jordanovic

BERKSHIRE HATHAWAY THE PREFERRED REALTY License #AB069373 Listed on: 08/15/2024

BERKSHIRE HATHAWAY THE PREFERRED REALTY

Last Buyer's Agent

Joseph Kasyan

COLDWELL BANKER REALTY License #RS348766

COLDWELL BANKER REALTY

Home Details

Home Type

  • Single Family

Est. Annual Taxes

  • $1,770

Year Built

  • Built in 1961

Lot Details

  • 6,534 Sq Ft Lot
  • Lot Dimensions are 68x103x65x105

Parking

  • 1 Car Attached Garage

Home Design

  • Asphalt Roof
  • Vinyl Siding

Interior Spaces

  • 1-Story Property
  • Partial Basement
  • Stove

Flooring

  • Carpet
  • Laminate
  • Vinyl

Bedrooms and Bathrooms

  • 3 Bedrooms
  • 1 Full Bathroom

Laundry

  • Dryer
  • Washer

Utilities

  • Central Air
  • Heating System Uses Gas

Community Details

  • Allie S. Allen Plan Subdivision

Home Details

Home Type

Single Family

Est. Annual Taxes

$1,770

Year Built

Built in 1961

Lot Details

6,534 Sq Ft Lot

Listing Details

  • Municipality: Rostraver
  • Property Sub Type: Single Family Residence
  • Property Type: Residential
  • Lot Size Acres: 0.15
  • Lot Size: 68x103x65x105
  • Subdivision Name: Allie S. Allen Plan
  • Directions: From I-70 take Rt 201 South exit and make a right on Allen Ave. Take Rostraver Rd. to Allen Ave. and follow the street all the way down and around the curve. The house will be on your right side.
  • Architectural Style: Ranch
  • Garage Yn: Yes
  • Unit Levels: One
  • Building Stories: 1
  • Year Built: 1961
  • Property Sub Type Additional: Single Family Residence
  • Special Features: VirtualTour
  • Stories: 1

Interior Features

  • Basement: Partial
  • Appliances: Some Gas Appliances, Dryer, Refrigerator, Stove, Washer
  • Basement YN: Yes
  • Full Bathrooms: 1
  • Total Bedrooms: 3
  • Fireplace Features: None
  • Fireplace: No
  • Flooring: Carpet, Laminate, Vinyl

Exterior Features

  • Roof: Asphalt
  • Construction Type: Vinyl Siding
  • Property Condition: Resale

Garage/Parking

  • Attached Garage: Yes
  • Parking Features: Built In
  • Total Parking Spaces: 1.0

Utilities

  • Cooling: Central Air
  • Cooling Y N: Yes
  • Heating: Gas
  • Heating Yn: Yes
  • Sewer: Public Sewer
  • Water Source: Public

Schools

  • Junior High Dist: Belle Vernon Area

Lot Info

  • ResoLotSizeUnits: Acres

Tax Info

  • Tax Annual Amount: 1770.0
Create a Home Valuation Report for This Property
The Home Valuation Report is an in-depth analysis detailing your home's value as well as a comparison with similar homes in the area

Home Values in the Area

Source: Public Records

Average Home Value in this Area


Source: Public Records

Property History

We collect this data history from publicly available records. To have your information removed, we recommend requesting removal directly through your county’s website.

Date Event Price List to Sale Price per Sq Ft
09/20/2024 09/20/24 Sold $150,000 -5.1% --
09/16/2024 09/16/24 Pending -- -- --
08/15/2024 08/15/24 For Sale $158,000 -- --
Source: West Penn Multi-List

Agents Affiliated with this Home

  • Section Image
  • Section Image
See All Agents

Map

Source: West Penn Multi-List

MLS Number: 1667667

West Penn Multi-List
Your Personal Tour Guide

Ask me questions while you tour the home.