NOT LISTED FOR SALE

221 State Route 203 Delaware, OH 43015

Radnor Area

Estimated Value: $379,000 - $427,000

4 Beds
2 Baths
1,804 Sq Ft
$221/Sq Ft Est. Value

Sale Details

Date Sold: May 24, 2013

Last sale price $152,000 $84 Per Sq Ft

Est. 162% increase in value since last sale

Current estimated payment $2,477 / mo

8 Days on Market

Highlights

  • Above Ground Pool
  • Pond
  • Screened Porch
  • Deck
  • Wooded Lot
  • Attached Garage

About This Home

As of May 2013

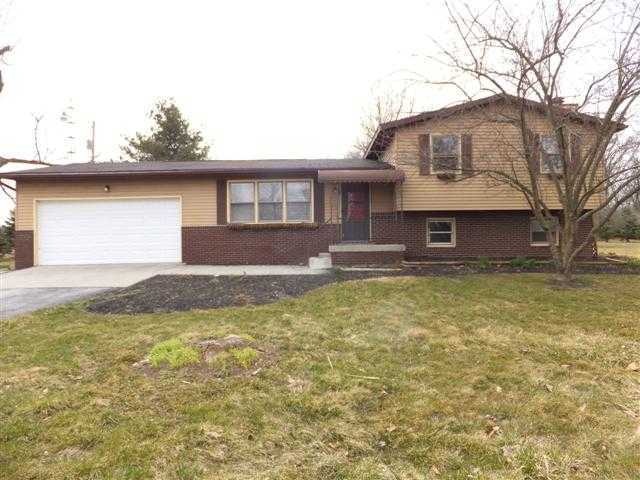
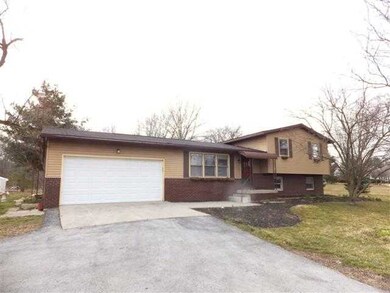
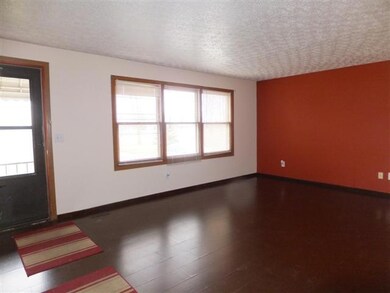
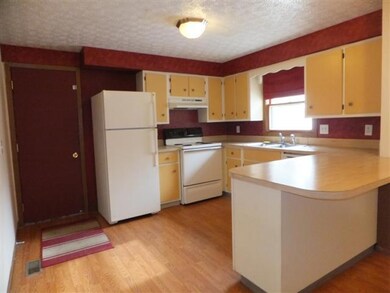

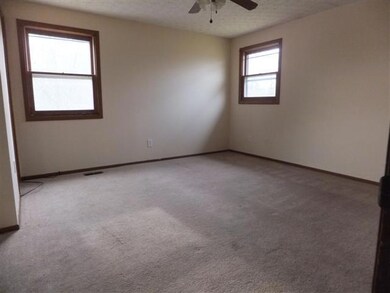
Needs Minor TLC. Nice four level split with geo-thermal heating system, owner's suite with private master bath, fully applianced kitchen, eating space w/sliding patio doors leading to 2 tier deck and 3 seasons room (screens missing), family room with gas log fireplace, den on lower level could be used as a 4th BR, partial block basement with sump pump, large 2 car attached garage with opener. Home sits on 2.11 acres with a pond and woods. Nice above ground pool to remain.

Last Agent to Sell the Property

Brenda Pitts

Coldwell Banker Realty License #447466 Listed on: 04/01/2013

Coldwell Banker Realty

Last Buyer's Agent

Beth Fisher

Howard Hanna Real Estate Services License #2001005879

Home Details

Home Type

  • Single Family

Est. Annual Taxes

  • $2,003

Year Built

  • Built in 1983

Lot Details

  • 2.11 Acre Lot
  • Wooded Lot

Home Design

  • Split Level Home
  • Quad-Level Property
  • Brick Exterior Construction
  • Block Foundation
  • Aluminum Siding

Interior Spaces

  • 1,804 Sq Ft Home
  • Wood Burning Fireplace
  • Family Room
  • Screened Porch
  • Partial Basement
  • Laundry on lower level

Kitchen

  • Electric Range
  • Dishwasher

Bedrooms and Bathrooms

  • 2 Full Bathrooms

Parking

  • Attached Garage
  • Garage Door Opener

Outdoor Features

  • Above Ground Pool
  • Pond
  • Deck
  • Shed
  • Storage Shed

Utilities

  • Central Air
  • Geothermal Heating and Cooling
  • Well

Listing and Financial Details

  • Assessor Parcel Number 52041001028000

Home Details

Home Type

Single Family

Est. Annual Taxes

$2,003

Year Built

Built in 1983

Lot Details

2.11 Acres

Listing Details

  • Type: Residential
  • Accessible Features: No
  • Year Built: 1983
  • Tax Year: 2012
  • Property Sub-Type: Single Family Residence
  • ResoLotFeatures: Wooded
  • Lot Size Acres: 2.11
  • Co List Office Phone: 614-880-0808
  • MLS Status: Closed
  • Architectural Style: Split Level
  • Reso Fireplace Features: Wood Burning
  • Reso Interior Features: Dishwasher, Electric Range, Refrigerator
  • Unit Levels: Quad-Level
  • New Construction: No
  • Location Property Info List PriceSqFt: 88.55
  • Basement Basement YN2: Yes
  • Rooms LL Laundry: Yes
  • Rooms:Living Room: Yes
  • Air Conditioning Central: Yes
  • Lot Characteristics Wooded: Yes
  • Fireplace Log Woodburning: Yes
  • Foundation:Block: Yes
  • Rooms Family RmNon Bsmt: Yes
  • Interior Amenities Dishwasher: Yes
  • Interior Amenities Electric Range: Yes
  • Exterior Brick: Yes
  • Exterior Amenities Waste TrSys: Yes
  • Exterior:Aluminum Siding: Yes
  • Lot Characteristics Pond: Yes
  • Water Source Well: Yes
  • Other Structures Storage Shed: Yes
  • Common Walls No Common Walls: Yes
  • Pool Features Above Ground Pool: Yes
  • Architectural Style Split Level: Yes
  • Levels Quad-Level: Yes
  • Special Features: None
  • Property Sub Type: Detached

Interior Features

  • Bedrooms Downstairs 1: 1
  • Upstairs Bedrooms: 3
  • Upstairs 1 Full Bathrooms: 2
  • Basement: Partial
  • Basement YN: Yes
  • Full Bathrooms: 2
  • Total Bedrooms: 4
  • Fireplace: Yes
  • General Property Info Baths FH: 2.0
  • Basement Description:Partial: Yes

Exterior Features

  • Pool Features: Above Ground Pool
  • Common Walls: No Common Walls
  • Exterior Features: Waste Tr/Sys
  • Foundation Details: Block
  • Other Structures: Shed(s)
  • Patio And Porch Features: Screened Porch, Deck
  • Patio and Porch Features Screen Porch: Yes
  • Patio and Porch Features Deck: Yes

Garage/Parking

  • Attached Garage: Yes
  • Attached Garage: Yes
  • Parking Features: Garage Door Opener, Attached Garage
  • Parking Features 2 Car Garage: Yes
  • Parking Features Attached Garage: Yes

Utilities

  • Heating: Electric, Geothermal
  • Cooling: Central Air
  • Cooling Y N: Yes
  • HeatingYN: Yes
  • Water Source: Well
  • Heating:Electric2: Yes
  • Heating:Geothermal: Yes

Schools

  • Junior High Dist: BUCKEYE VALLEY LSD 2102 DEL CO.

Lot Info

  • Parcel Number: 52041001028000
  • Lot Size Sq Ft: 91911.6
  • Additional Parcels: No

Tax Info

  • Tax Annual Amount: 2002.9

Ownership History

We collect this data history from publicly available records. To have your information removed, we recommend requesting removal directly through your county’s website.

Date Name Owned For Owner Type

Purchase Details

Listed on
Apr 1, 2013
Closed on
Apr 26, 2013
Sold by
Bought by
Seller's Agent
Brenda Pitts
Coldwell Banker Realty
Buyer's Agent
Beth Fisher
Howard Hanna Real Estate Services
List Price
$159,750
Sold Price
$152,000
Premium/Discount to List
-$7,750
-4.85%
Current Estimated Value
$398,945

Home Financials for this Owner

Home Financials are based on the most recent Mortgage that was taken out on this home.
Estimated Appreciation
$246,945
Avg. Annual Appreciation
7.59%
Original Mortgage
$150,000
Interest Rate
0.0338%
Mortgage Type
New Conventional

Purchase Details

Closed on
May 18, 2006
Sold by
Bought by

Home Financials for this Owner

Home Financials are based on the most recent Mortgage that was taken out on this home.
Original Mortgage
$119,000
Interest Rate
0.0654%
Mortgage Type
Fannie Mae Freddie Mac

Purchase Details

Closed on
Feb 22, 2002
Sold by
Bought by

Purchase Details

Closed on
Jul 26, 1996
Sold by
Bought by
Source: Public Records
Create a Home Valuation Report for This Property
The Home Valuation Report is an in-depth analysis detailing your home's value as well as a comparison with similar homes in the area

Home Values in the Area

Source: Public Records

Average Home Value in this Area


Source: Public Records

Purchase History

We collect this data history from publicly available records. To have your information removed, we recommend requesting removal directly through your county’s website.

Date Buyer Sale Price Title Company
$152,000 Multiple
$149,500 Tower City Title
$158,000 --
$155,900 --
Source: Public Records

Mortgage History

We collect this data history from publicly available records. To have your information removed, we recommend requesting removal directly through your county’s website.

Date Status Borrower Loan Amount
Open $52,000
Open $220,000
Closed $166,000
Closed $50,000
Closed $150,000
Previous Owner $50,000
Previous Owner $12,000
Previous Owner $157,500
Previous Owner $119,000
Source: Public Records

Property History

We collect this data history from publicly available records. To have your information removed, we recommend requesting removal directly through your county’s website.

Date Event Price List to Sale Price per Sq Ft
05/24/2013 05/24/13 Sold $152,000 -4.9% $84 / Sq Ft
04/24/2013 04/24/13 Pending -- -- --
03/31/2013 03/31/13 For Sale $159,750 -- $89 / Sq Ft
Source: Columbus and Central Ohio Regional MLS

Tax History

We collect this data history from publicly available records. To have your information removed, we recommend requesting removal directly through your county’s website.

Year Tax Paid Tax Assessment Tax Assessment Total Assessment is a certain percentage of the fair market value that is determined by local assessors to be the total taxable value of land and additions on the property. Land Improvement
2025 $3,433 $91,950 $23,140 $68,810
2024 $3,377 $91,950 $23,140 $68,810
2023 $3,376 $91,950 $23,140 $68,810
2022 $2,751 $66,470 $15,470 $51,000
2021 $2,753 $66,470 $15,470 $51,000
2020 $2,767 $66,470 $15,470 $51,000
2019 $2,361 $55,930 $13,440 $42,490
2018 $2,396 $55,930 $13,440 $42,490
2017 $2,149 $51,840 $11,970 $39,870
2016 $1,983 $51,840 $11,970 $39,870
2015 $2,093 $51,840 $11,970 $39,870
2014 $1,966 $51,840 $11,970 $39,870
2013 $2,061 $50,300 $11,970 $38,330
Source: Public Records

Agents Affiliated with this Home

  • Section Image
  • Section Image
See All Agents

Map

Source: Columbus and Central Ohio Regional MLS

MLS Number: 213010298

Columbus and Central Ohio Regional MLS

APN: 520-410-01-028-000

Your Personal Tour Guide

Ask me questions while you tour the home.