
Dominic East
RE/MAX Alliance-FTC South
(970) 825-0995
107 Total Sales
14 in Severance
$175K - $2M Price Range

Estimated Value: $497,000 - $518,000
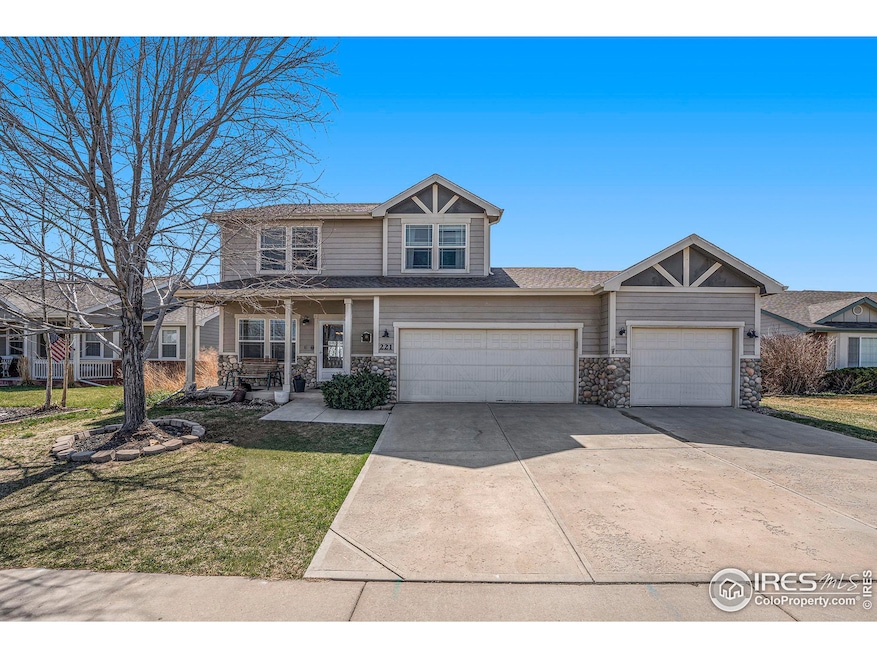
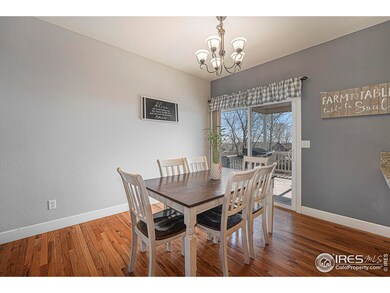
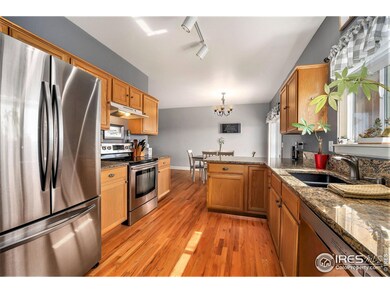
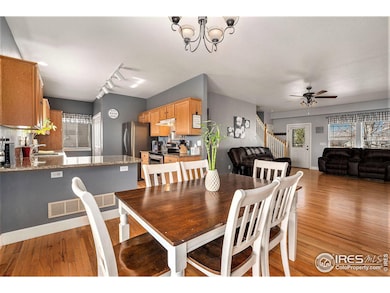
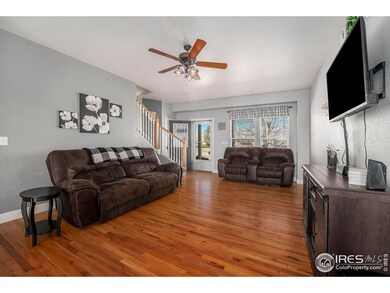
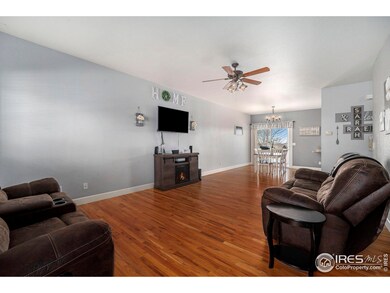
Welcome home to this lovely two story in Severance. Features 4 bedrooms and 3 baths with a walk out basement. Enjoy plenty of space in your three car garage . Main floor features wood flooring, kitchen with granite countertops and stainless steel appliances. The covered deck off the dining area will share beautiful mountain views. No Metro District
We collect this data history from publicly available records. To have your information removed, we recommend requesting removal directly through your county’s website.
Dominic East
RE/MAX Alliance-FTC South
(970) 825-0995
107 Total Sales
14 in Severance
$175K - $2M Price Range
Lee Ralston Cord
West and Main Homes
(970) 305-8252
31 Total Sales
2 in Severance
$845,000 Price Range
Morgan Venter
Berkshire Hathaway Home Services PenFed Realty
(720) 902-8377
27 Total Sales
2 in Severance
$845,000 Price Range
Mark Eibner
MB Metro Brokers Realty Oasis
(720) 780-0409
172 Total Sales
1 in Severance
$925,000 Price
April Neuhaus
Better Homes and Gardens Real Estate - Neuhaus
(970) 698-7917
91 Total Sales
2 in Severance
$450K - $495K Price Range
Jenny Hart
1st Realty Associates Inc
(720) 419-1547
223 Total Sales
5 in Severance
$463K - $531K Price Range
We collect this data history from publicly available records. To have your information removed, we recommend requesting removal directly through your county’s website.
| Date | Buyer | Sale Price | Title Company |
|---|---|---|---|
| $509,000 | First American Title | ||
| -- | Land Title | ||
| -- | Land Title | ||
| -- | None Listed On Document | ||
| $350,500 | North American Title | ||
| $307,000 | Guardian Title Co | ||
| $220,000 | None Available | ||
| $237,450 | -- |
We collect this data history from publicly available records. To have your information removed, we recommend requesting removal directly through your county’s website.
| Date | Status | Borrower | Loan Amount |
|---|---|---|---|
| Open | $464,000 | ||
| Previous Owner | $347,374 | ||
| Previous Owner | $347,374 | ||
| Previous Owner | -- | ||
| Previous Owner | $336,000 | ||
| Previous Owner | $337,000 | ||
| Previous Owner | $332,975 | ||
| Previous Owner | $291,650 | ||
| Previous Owner | $210,500 | ||
| Previous Owner | $214,423 | ||
| Previous Owner | $165,000 | ||
| Previous Owner | $15,000 | ||
| Previous Owner | $65,000 | ||
| Previous Owner | $189,960 |
We collect this data history from publicly available records. To have your information removed, we recommend requesting removal directly through your county’s website.
| Date | Event | Price | List to Sale | Price per Sq Ft | Prior Sale |
|---|---|---|---|---|---|
| 05/28/2024 05/28/24 | Sold | $509,000 | 0.0% | $211 / Sq Ft | |
| 04/27/2024 04/27/24 | Pending | -- | -- | -- | |
| 04/12/2024 04/12/24 | Price Changed | $509,000 | -2.1% | $211 / Sq Ft | |
| 03/14/2024 03/14/24 | For Sale | $520,000 | +48.4% | $215 / Sq Ft | |
| 01/28/2019 01/28/19 | Off Market | $350,500 | -- | -- | |
| 01/28/2019 01/28/19 | Off Market | $307,000 | -- | -- | |
| 06/12/2018 06/12/18 | Sold | $350,500 | +0.7% | $145 / Sq Ft | View Prior Sale |
| 05/13/2018 05/13/18 | Pending | -- | -- | -- | |
| 05/12/2018 05/12/18 | For Sale | $348,000 | +13.4% | $144 / Sq Ft | |
| 08/14/2015 08/14/15 | Sold | $307,000 | +0.7% | $128 / Sq Ft | View Prior Sale |
| 07/15/2015 07/15/15 | Pending | -- | -- | -- | |
| 07/04/2015 07/04/15 | For Sale | $304,988 | -- | $127 / Sq Ft |
We collect this data history from publicly available records. To have your information removed, we recommend requesting removal directly through your county’s website.
| Year | Tax Paid | Tax Assessment Tax Assessment Total Assessment is a certain percentage of the fair market value that is determined by local assessors to be the total taxable value of land and additions on the property. | Land | Improvement |
|---|---|---|---|---|
| 2026 | $2,949 | $28,580 | $5,570 | $23,010 |
| 2025 | $2,802 | $29,190 | $5,690 | $23,500 |
| 2024 | $2,802 | $29,190 | $5,690 | $23,500 |
| 2023 | $2,574 | $33,070 | $5,890 | $27,180 |
| 2022 | $2,440 | $24,880 | $4,660 | $20,220 |
| 2021 | $2,276 | $25,590 | $4,790 | $20,800 |
| 2020 | $2,085 | $23,900 | $3,580 | $20,320 |
| 2019 | $2,067 | $23,900 | $3,580 | $20,320 |
| 2018 | $1,976 | $21,640 | $2,810 | $18,830 |
| 2017 | $2,091 | $21,640 | $2,810 | $18,830 |
| 2016 | $1,893 | $19,780 | $2,470 | $17,310 |
| 2015 | $1,762 | $19,780 | $2,470 | $17,310 |
| 2014 | $1,547 | $16,300 | $2,070 | $14,230 |
R
Seller's Agent in 2024
Ryan Jones
Pro Realty Inc
(970) 353-1117
12 Total Sales
Buyer's Agent in 2024
Harland Guy
Group Mulberry
(970) 893-3355
38 Total Sales
Seller's Agent in 2018
Amber Sigg
The Pointe Real Estate LLC
(970) 405-3473
5 Total Sales
J
Buyer's Agent in 2018
Jennifer Cuningham
Mountain States Real Estate
Seller's Agent in 2015
Karli Diamond
Elevations Real Estate, LLC
(970) 420-4199
42 Total Sales
Buyer's Agent in 2015
Sage Oglesby
RE/MAX
(970) 324-3412
36 Total Sales
Source: IRES MLS
MLS Number: IRE1005111
APN: R1151702
Disclaimer: Certain information contained herein is derived from information provided by parties other than Homes.com. All information provided is deemed reliable, but is not guaranteed to be accurate and should be independently verified.
Information source: Information and Real Estate Services, LLC. Provided for limited non-commercial use only under IRES Rules © Copyright IRES.
Based on information submitted to the MLS GRID. All data is obtained from various sources and may not have been verified by broker or MLS GRID. Supplied Open House Information is subject to change without notice. All information should be independently reviewed and verified for accuracy. Properties may or may not be listed by the office/agent presenting the information. Some IDX listings have been excluded from this website. Listing information is provided exclusively for consumers' personal, non-commercial use and may not be used for any purpose other than to identify prospective properties consumers may be interested in purchasing.
Information deemed reliable but not guaranteed by the MLS.
Based on information submitted to the MLS GRID
Listings courtesy of IRES MLS as distributed by MLS GRID
Ask me questions while you tour the home.