NOT LISTED FOR SALE

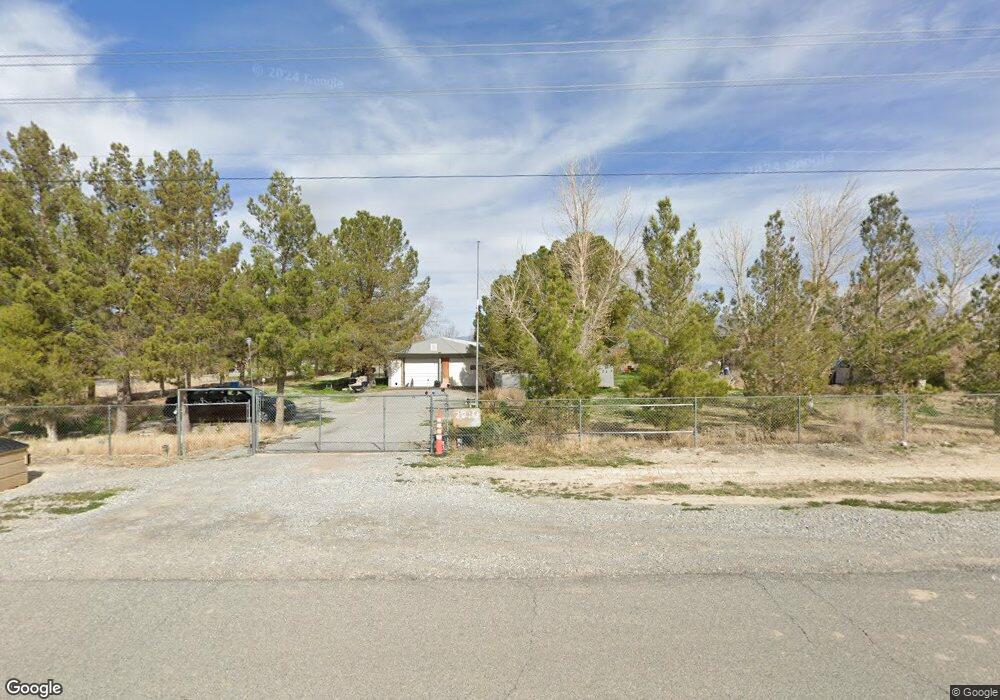
2210 E Kellogg Rd Pahrump, NV 89048

Pahrump Area
3 Beds
2 Baths
1,573 Sq Ft
1.2 Acre Lot

Sale Details

Date Sold: July 19, 2017

Last sale price $107,000 $68 Per Sq Ft

311 Days on Market

Highlights

  • Fruit Trees
  • Private Yard
  • 2 Car Attached Garage
  • Mountain View
  • No HOA
  • Double Pane Windows

About This Home

As of July 2017

Interesting , Roomy , manufactured home with major additions. 24x82 garage--carport area. 24x18 storage/office room, 11x24 storage-office room. this home is a car guy on a budget dream.

Last Agent to Sell the Property

Cathy Slaughterback

All Star Real Estate License #B.0032667 Listed on: 08/11/2016

Last Buyer's Agent

Christianne Yates

Platinum Real Estate Prof License #S.0167781

Platinum Real Estate Prof
Create a Home Valuation Report for This Property
The Home Valuation Report is an in-depth analysis detailing your home's value as well as a comparison with similar homes in the area

Property Details

Home Type

  • Manufactured Home

Est. Annual Taxes

  • $734

Year Built

  • Built in 1990

Lot Details

  • 1.2 Acre Lot
  • South Facing Home
  • Property is Fully Fenced
  • Chain Link Fence
  • Aluminum or Metal Fence
  • Drip System Landscaping
  • Fruit Trees
  • Private Yard
  • Property is in good condition

Parking

  • 2 Car Attached Garage
  • 4 Detached Carport Spaces
  • Parking Storage or Cabinetry
  • Inside Entrance
  • Tandem Parking
  • Open Parking

Home Design

  • Permanent Foundation
  • Frame Construction
  • Shingle Roof
  • Composition Roof
  • Masonite
  • Stucco

Interior Spaces

  • 1,573 Sq Ft Home
  • 1-Story Property
  • Ceiling Fan
  • Double Pane Windows
  • Blinds
  • Mountain Views

Kitchen

  • Built-In Electric Oven
  • Electric Cooktop
  • Microwave
  • Dishwasher

Flooring

  • Carpet
  • Concrete
  • Ceramic Tile

Bedrooms and Bathrooms

  • 3 Bedrooms

Laundry

  • Laundry Room
  • Laundry on main level
  • Electric Dryer Hookup

Eco-Friendly Details

  • Energy-Efficient Windows
  • Sprinkler System

Schools

  • Hafen Elementary School
  • Rosemary Clarke Middle School
  • Pahrump Valley High School

Mobile Home

  • Mobile Home is 26 x 60 Feet

Utilities

  • Central Heating and Cooling System
  • Private Water Source
  • Well
  • Electric Water Heater
  • Septic Tank

Community Details

  • No Home Owners Association
  • Built by Fleetwood
  • Conestoga Country Estates Subdivision, Brookfield Floorplan

Property Details

Home Type

Manufactured Home

Est. Annual Taxes

$734

Year Built

Built in 1990

Lot Details

1.2 Acres

Parking

2

Listing Details

  • Property Sub Type: Manufactured Home
  • Prop. Type: Residential
  • Lot Size Acres: 1.2
  • Ownership: Manufactured
  • Subdivision Name: CONESTOGA COUNTRY ESTATES
  • Directions: hwy 160 n to Manse left on Manse to homestead,left on Homestead to Kellogg , right on Kellogg to property on right side of the street.
  • Architectural Style: One Story, Manufactured Home
  • Carport Y N: Yes
  • Garage Yn: Yes
  • Mobile Length: 60
  • Mobile Width: 26
  • Efficiency: Windows
  • Property Attached Yn: No
  • Building Stories: 1
  • Year Built Details: RESALE
  • Year Built: 1990
  • ResoPropertyType: Residential
  • Property Sub Type Additional: Manufactured Home
  • Special Features: VirtualTour
  • Stories: 1
  • Year Built: 1990

Interior Features

  • Furnished: Unfurnished
  • Private Spa: No
  • Appliances: Built-In Electric Oven, Dishwasher, Electric Cooktop, Electric Water Heater, Microwave, Refrigerator
  • Full Bathrooms: 1
  • Three Quarter Bathrooms: 1
  • Total Bedrooms: 3
  • Fireplace: No
  • Flooring: Carpet, Concrete, Ceramic Tile
  • Interior Amenities: Bedroom on Main Level, Ceiling Fan(s), Primary Downstairs, Window Treatments
  • Window Features: Blinds, Double Pane Windows

Exterior Features

  • Fencing: Chain Link, Full, Metal
  • Lot Features: 1 to 5 Acres, Drip Irrigation/Bubblers, Desert Landscaping, Fruit Trees, Landscaped
  • Pool Private: No
  • View: Mountain(s)
  • View: Yes
  • Builder Name: Fleetwood
  • Construction Type: Frame, Masonite, Stucco, Drywall
  • Direction Faces: South
  • Exterior Features: Private Yard, Sprinkler/Irrigation
  • Foundation Details: Permanent
  • Property Condition: Good Condition, Resale
  • Roof: Composition, Shingle

Garage/Parking

  • Attached Garage: Yes
  • Carport Spaces: 4.0
  • Garage Spaces: 2.0
  • Open Parking: Yes
  • Parking Features: Attached, Detached Carport, Garage, Inside Entrance, Open, Private, Storage, Tandem

Utilities

  • Laundry Features: Electric Dryer Hookup, Main Level, Laundry Room
  • Cooling: Central Air, Electric
  • Cooling Y N: Yes
  • Heating: Central, Electric
  • Heating Yn: Yes
  • Electric: Photovoltaics None
  • Sewer: Septic Tank
  • Utilities: Electricity Available, Septic Available
  • Water Source: Private, Well

Condo/Co-op/Association

  • Senior Community: No
  • Amenities: None
  • Association: No

Schools

  • Elementary School: Hafen,Hafen
  • High School: Pahrump Valley
  • Middle Or Junior School: Rosemary Clarke

Lot Info

  • Current Use: Residential
  • Horse Amenities: None
  • Lot Size Sq Ft: 52272.0
  • Zoning Description: Horses Permitted,Single Family
  • ResoLotSizeUnits: Acres

Tax Info

  • Tax Annual Amount: 734.0

Ownership History

We collect this data history from publicly available records. To have your information removed, we recommend requesting removal directly through your county’s website.

Date Name Owned For Owner Type

Purchase Details

Listed on
Aug 11, 2016
Closed on
Jul 18, 2017
Sold by
Bought by
Seller's Agent
Cathy Slaughterback
All Star Real Estate
Buyer's Agent
Christianne Yates
Platinum Real Estate Prof
List Price
$109,900
Sold Price
$107,000
Premium/Discount to List
-$2,900
-2.64%

Home Financials for this Owner

Home Financials are based on the most recent Mortgage that was taken out on this home.
Original Mortgage
$105,061
Outstanding Balance
$86,888
Interest Rate
4.5%
Mortgage Type
FHA

Purchase Details

Listed on
Aug 11, 2016
Closed on
Jul 15, 2017
Sold by
Bought by
Seller's Agent
Cathy Slaughterback
All Star Real Estate
Buyer's Agent
Christianne Yates
Platinum Real Estate Prof
List Price
$109,900
Sold Price
$107,000
Premium/Discount to List
-$2,900
-2.64%

Home Financials for this Owner

Home Financials are based on the most recent Mortgage that was taken out on this home.
Original Mortgage
$105,061
Outstanding Balance
$86,888
Interest Rate
4.5%
Mortgage Type
FHA
Source: Public Records

Purchase History

We collect this data history from publicly available records. To have your information removed, we recommend requesting removal directly through your county’s website.

Date Buyer Sale Price Title Company
-- Fidelity National Title Agen
$107,000 Fidelity National Title Agen
Source: Public Records

Mortgage History

We collect this data history from publicly available records. To have your information removed, we recommend requesting removal directly through your county’s website.

Date Status Borrower Loan Amount
Open $54,000
Open $105,061
Source: Public Records

Property History

We collect this data history from publicly available records. To have your information removed, we recommend requesting removal directly through your county’s website.

Date Event Price List to Sale Price per Sq Ft
07/19/2017 07/19/17 Sold $107,000 -2.6% $68 / Sq Ft
06/19/2017 06/19/17 Pending -- -- --
08/11/2016 08/11/16 For Sale $109,900 -- $70 / Sq Ft
Source: Las Vegas REALTORS®

Tax History

We collect this data history from publicly available records. To have your information removed, we recommend requesting removal directly through your county’s website.

Year Tax Paid Tax Assessment Tax Assessment Total Assessment is a certain percentage of the fair market value that is determined by local assessors to be the total taxable value of land and additions on the property. Land Improvement
2025 $918 $42,165 $4,135 $38,030
2024 $918 $43,422 $4,135 $39,287
2023 $918 $41,363 $4,135 $37,228
2022 $864 $36,837 $4,135 $32,702
2021 $843 $34,141 $3,308 $30,833
2020 $819 $34,906 $3,308 $31,598
2019 $795 $35,925 $3,308 $32,617
2018 $773 $34,183 $2,646 $31,537
2017 $752 $27,757 $2,646 $25,111
2016 $734 $21,053 $2,646 $18,407
2015 $732 $19,606 $2,646 $16,960
2014 $626 $21,062 $2,646 $18,416
Source: Public Records

Agents Affiliated with this Home

  • Section Image
  • Section Image
See All Agents

Map

Source: Las Vegas REALTORS®

MLS Number: 1824789

Las Vegas REALTORS®

APN: 044-613-06

Your Personal Tour Guide

Ask me questions while you tour the home.