
Estimated payment $3,891/month
Total Views
1,789
4
Beds
3
Baths
2,459
Sq Ft
$244
Price per Sq Ft
Highlights
- New Construction
- Community Pool
- Trails
- Oak Grove Elementary Rated A-
About This Home
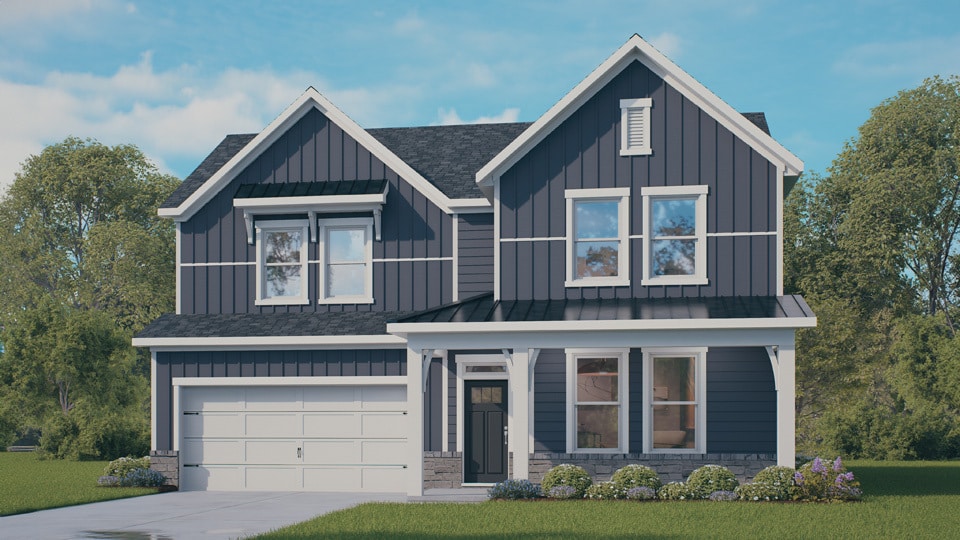
Welcome to 2210 Redpoll Drive at Horton Park, located in Apex, NC. The Cooper offers 4 bedrooms, 3 bathrooms, 2,469 square feet of living space, and a 2-car garage. The open-concept layout integrates the main living area, which is a spacious family room that includes a cozy fireplace. The gourmet kitchen, adjacent to the family room, features stainless steel appliances, center island and ample cabinets. Upstairs, there is a spacious primary suite with private bathroom and two large walk-in closets. There are two additional bedrooms on the second floor and another on the main level, perfect for guests or an office. With its thoughtful design and spacious layout, the Cooper is the perfect place to call home. Future community amenities will keep you and your family exploring the outdoors with a community pool and bath house. There is also a community walking trails that connect to the Middle-Creek Greenway for leisurely afternoon strolls with the family. Located just off Ten-Ten Rd, Horton Park's ideal location is minutes from major highways, schools, recreation, shopping, dining, and entertainment. Right around the corner is Knights Play Golf Center, perfect for an afternoon of family fun. Avid golfer? Tee off at Lochmere Golf Club, 3.5 miles away, or Bentwinds Country Club, 8.1 miles away. Nature lovers can explore the outdoors at Historic Yates Mill County Park 9.4 miles away, Lake Johnson Park 9.1 miles away, or Apex Nature Park 9.1 miles away. For the kids, 7.3 miles away is Pleasant Park and 5.8 miles away is Sky Zone Trampoline Park. If you're traveling, Raleigh-Durham International Airport is only 17.2 miles away, seamlessly connecting you to your destination. For residents' peace of mind, WakeMed Cary Hospital is just 4.1 miles away. *Pictures are representative*
Home Details
Home Type
- Single Family
Year Built
- Built in 2025 | New Construction
- Expected Delivery September 2025
Lot Details
- 6,534 Sq Ft Lot
- Minimum 50 Ft Wide Lot
Parking
- 2 Car Garage
Bedrooms and Bathrooms
- 4 Bedrooms
- 3 Full Bathrooms
Community Details
- Community Pool
- Trails
Community Map
Map
Other Move In Ready Homes in Horton Park
About the Builder
D.R. Horton began in 1978 as a homebuilding business in Texas and has grown into a national builder serving buyers across the United States. The company builds homes for first-time buyers, move-up buyers, active-adult buyers, and luxury buyers, with offerings that span both home construction and related purchase support. D.R. Horton also provides mortgage financing, title services, and insurance agency services, and it operates rental housing businesses alongside its homebuilding operations. The business further holds a majority stake in Forestar Group Inc., extending its involvement in residential lot development.
Frequently Asked Questions
How many homes are planned at Horton Park
How many floor plans are available at Horton Park?
How many move-in ready homes are available at Horton Park?
Nearby Homes
- 3332 Colby Chase Dr Unit Lot 3
- 3353 Colby Chase Dr Unit Lot 5
- 7808 Stephenson Rd
- 5009 Holly Brook Dr
- 4317 Kildaire Farm Rd
- 3906 Mc Clain St
- 1055 Irongate Dr
- 2296 Apex Peakway
- 2294 Apex Peakway
- 2292 Apex Peakway
- 2290 Apex Peakway
- 2288 Apex Peakway
- 2286 Apex Peakway
- 2284 Apex Peakway
- 2282 Apex Peakway
- 1053 Irongate Dr
- 0-2932 Tingen Rd
- 204 Fairhaven St
- 403 S Salem St
- 329 N Main St
- Horton Park
- Horton Park - The Estates
- Carolina Springs - Club Collection
- Carolina Springs - Emory Collection
- Carolina Springs - Designer Collection
- Carolina Springs - Cottage Collection
- Carolina Springs - Sterling Collection
- Parc at Bradley Farm
- Parkstead at Holly Springs - Designer Collection
- Parkstead at Holly Springs - Townhome Collection
- Fallbrook - Townhomes
- The Summit
- The Summit - Townhomes
- Brookside
- Addison West
- Friendship Village - Townhomes
- Friendship Village - Single-Family
- Regency at Holly Springs - Excursion Collection
- Regency at Holly Springs - Journey Collection
- The Courtyards at Holly Grove
Builder
Your Personal Tour Guide
Ask me questions while you tour the home.