NOT LISTED FOR SALE
3 Beds
2 Baths
1,435 Sq Ft
0.29 Acre Lot

Sale Details

Date Sold: July 22, 2022

Last sale price $330,000 $230 Per Sq Ft

23 Days on Market

Highlights

  • RV Access or Parking
  • Deck
  • No HOA
  • View of Trees or Woods
  • Separate Formal Living Room
  • Storm Windows

About This Home

As of July 2022

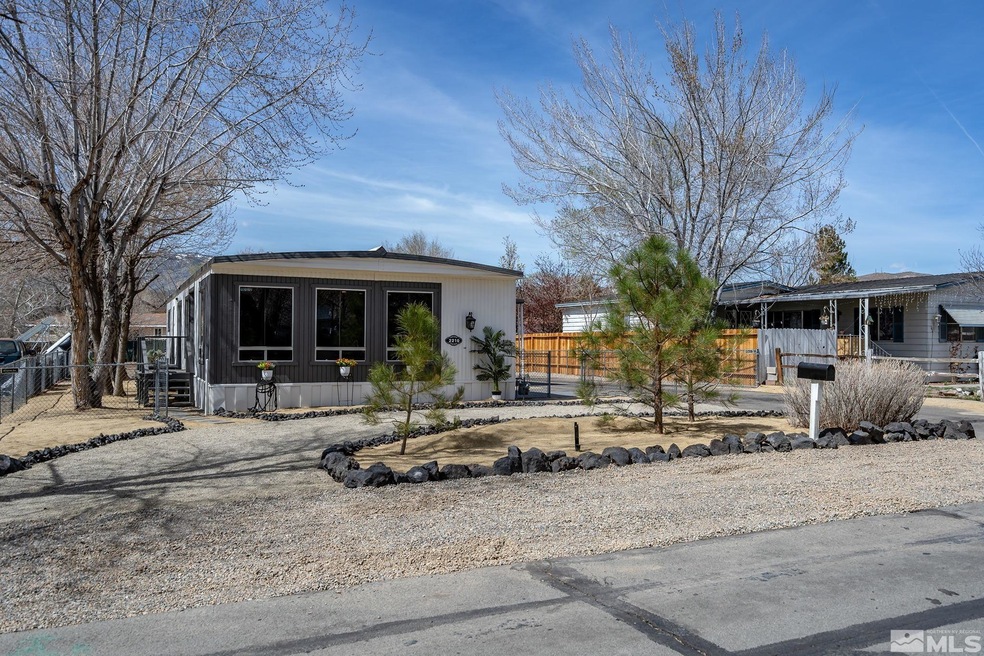
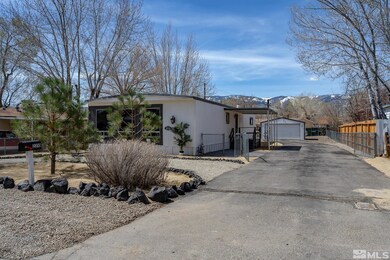
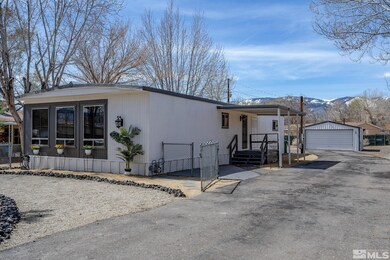
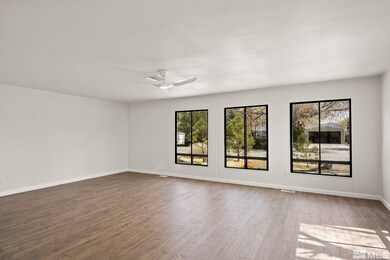
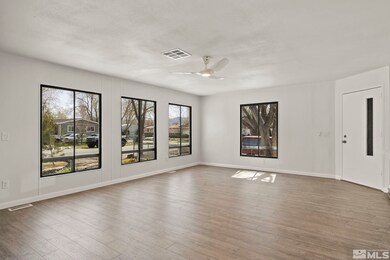
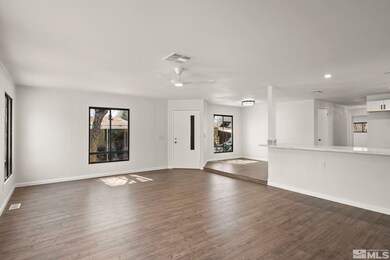
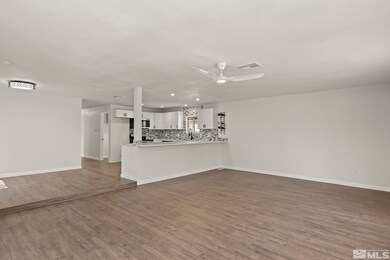
Completely remodeled home in Carson! This 3 bedroom,2 bath home with large living room that lets in tons of light is ready for new occupants! Brand new kitchen with all new cabinets, countertops, stainless-steel appliances and breakfast bar to enjoy your morning coffee and great for entertaining. All new flooring throughout. Master bathroom and guest bathroom have brand new vanities, showers, etc. Freshly painted inside and out. Laundry room with cabinets has an outside door to the covered patio., Over sized detached 2 car garage with electrical. Large lot completely fenced with plenty of room for all of your toys. Move in ready! Close to freeway access, shopping, parks, schools and so much more! Special financing required if using a loan due to age of home - contact listing agent for info or great for Cash buyers!

Last Agent to Sell the Property

Sara Sharkey

RE/MAX Professionals-Sparks License #BS.145320 Listed on: 06/19/2022

RE/MAX Professionals-Sparks

Co-Listed By

Kaylie Sharkey

RE/MAX Professionals-Sparks License #S.182312

Last Buyer's Agent

Stephen Connolly

Redfin License #S.186733

Property Details

Home Type

  • Manufactured Home

Est. Annual Taxes

  • $693

Year Built

  • Built in 1973

Lot Details

  • 12,632 Sq Ft Lot
  • Back and Front Yard Fenced
  • Landscaped
  • Level Lot

Parking

  • 2 Car Garage
  • Garage Door Opener
  • RV Access or Parking

Property Views

  • Woods
  • Mountain

Home Design

  • Flat Roof Shape
  • Metal Roof
  • Metal Siding

Interior Spaces

  • 1,435 Sq Ft Home
  • 1-Story Property
  • Aluminum Window Frames
  • Separate Formal Living Room
  • Combination Kitchen and Dining Room

Kitchen

  • Breakfast Bar
  • Built-In Oven
  • Electric Oven
  • Electric Range
  • Microwave
  • Dishwasher
  • Disposal

Flooring

  • Carpet
  • Laminate

Bedrooms and Bathrooms

  • 3 Bedrooms
  • 2 Full Bathrooms
  • Bathtub and Shower Combination in Primary Bathroom

Laundry

  • Laundry Room
  • Laundry Cabinets

Home Security

  • Storm Windows
  • Fire and Smoke Detector

Outdoor Features

  • Deck

Schools

  • Fremont Elementary School
  • Carson Middle School
  • Carson High School

Utilities

  • Refrigerated Cooling System
  • Forced Air Heating and Cooling System
  • Heating System Uses Natural Gas
  • Gas Water Heater
  • Internet Available
  • Phone Available
  • Cable TV Available

Community Details

  • No Home Owners Association
  • The community has rules related to covenants, conditions, and restrictions

Listing and Financial Details

  • Home warranty included in the sale of the property
  • Assessor Parcel Number 00817422

Property Details

Home Type

Manufactured Home

Est. Annual Taxes

$693

Year Built

Built in 1973

Lot Details

0.29 Acres

Parking

2

Listing Details

  • Year Built: 1973
  • Property Sub Type: Manufactured Home
  • Property Type: Residential
  • Horses: No
  • Lot Features: Landscaped, Level
  • Lot Size Acres: 0.29
  • Road Frontage Type: Other
  • Has View?: Yes
  • Security Features: Smoke Detector(s)
  • Association Amenities: None
  • Has H O A?: No
  • Co List Office Mls Id: 2096-o
  • Co List Office Phone: 775-446-7200
  • Co List Office Mls Id: 2096-o
  • Co List Office Phone: 775-446-7200
  • Directions: Airport Rd to Sheldon to Sneddon
  • Has Cooling?: Yes
  • Has Fireplace?: No
  • Living Area: 1435.0
  • Property Attached Yn: No
  • Structure Type: Manufactured House
  • Contract Rent Control Y N2: No
  • Tax Legal Elementary School: Fremont
  • Tax Legal Middle Or Junior School2: Carson
  • Tax Legal High School: Carson
  • Tax Legal Tax Annual Amount: 692.78
  • Tax Legal Zoning4: MH12
  • Association Community Association Y N3: No
  • Building Stories5: 1
  • Building Property Attached Y N: No
  • Building Home Warranty Y N: Yes
  • Lot Lot Size Acres2: 0.29
  • Lot Lot Size Square Feet2: 12632.4
  • Lot Horse Y N2: No
  • Lot View Y N2: Yes
  • Fencing Back Yard: Yes
  • Lot Features Landscaped: Yes
  • Cooling Central Air: Yes
  • Cooling Electric: Yes
  • Lot Features Level: Yes
  • Sewer Public Sewer: Yes
  • Special Information Covenants Conditions Restrictions Y N: Yes
  • Water Rights Water Rights Y N: No
  • Appliances Dishwasher: Yes
  • Cooling Refrigerated: Yes
  • Appliances Disposal: Yes
  • Fencing Full2: Yes
  • Outdoor Living Spaces Deck3: Yes
  • Security Features Smoke Detector(s): Yes
  • Structure Type Manufactured House: Yes
  • View Mountain(s): Yes
  • Appliances Microwave: Yes
  • Water Heater Gas5: Yes
  • Fencing Front Yard: Yes
  • View Trees Woods: Yes
  • Appliances Electric Range: Yes
  • Appliances Electric Oven: Yes
  • Appliances Included As Personal Property Oven2: Yes
  • Special Features: None
  • Stories: 1

Interior Features

  • Appliances: Dishwasher, Disposal, Electric Oven, Electric Range, Microwave, Oven
  • Flooring: Carpet, Laminate
  • Full Bathrooms: 2
  • Total Bedrooms: 3
  • Interior Amenities: Breakfast Bar
  • Window Features: Metal Frames, Storm Window(s)
  • Interior Living Area4: 1435.0
  • Interior Fireplace Y N: No
  • Flooring Carpet: Yes
  • Interior Features Breakfast Bar: Yes
  • Living Room Features Separate Formal Room: Yes
  • Kitchen Features Breakfast Bar2: Yes
  • Primary Bedroom Features Tub Shower Combination: Yes
  • Laundry Features Cabinets2: Yes
  • Laundry Features Laundry Area: Yes
  • Kitchen Features Built- In Dishwasher: Yes
  • Kitchen Features Disposal2: Yes
  • Dining Room Features Kitchen Combination: Yes
  • Window Features Metal Frames: Yes
  • Kitchen Features Built- In Microwave: Yes
  • Flooring Laminate: Yes
  • Window Features Storm Window(s): Yes
  • Kitchen Features Built- In Single Oven: Yes

Exterior Features

  • Exterior Features: None
  • Roof: Flat, Metal
  • Stories: 1
  • View: Mountain(s), Trees/Woods
  • Construction Type: Metal Siding
  • Foundation Details: 8-Point
  • Patio And Porch Features: Deck
  • Construction Materials Metal Siding: Yes
  • Roof Metal2: Yes
  • Roof Flat: Yes

Garage/Parking

  • Has Attached Garage?: No
  • Has Carport?: No
  • Garage Spaces: 2.0
  • Has Attached Garage?: Yes
  • Parking Features: Garage Door Opener, RV Access/Parking
  • Total Parking Spaces: 2.0
  • Parking Information Garage Y N: Yes
  • Parking Information Garage Spaces: 2.0
  • Parking Information Carport Y N: No
  • Parking Information Parking Total: 2.0
  • Parking Features R V Access Parking: Yes
  • Parking Features Garage Door Opener: Yes

Utilities

  • Utilities: Cable Available, Electricity Available, Internet Available, Natural Gas Available, Phone Available, Sewer Available, Water Available, Cellular Coverage, Water Meter Installed
  • Water Source: Public
  • Laundry Features: Cabinets, Laundry Area
  • Cooling: Central Air, Electric, Refrigerated
  • Heating: Electric, Forced Air, Natural Gas
  • Heating Yn: Yes
  • Sewer: Public Sewer
  • Utilities Cooling Y N3: Yes
  • Utilities Heating Y N3: Yes
  • Utilities Cable Available: Yes
  • Utilities Electricity Available: Yes
  • Utilities Natural Gas Available: Yes
  • Utilities Phone Available: Yes
  • Utilities Sewer Available: Yes
  • Utilities Water Available: Yes
  • Utilities Water Meter Installed: Yes
  • Utilities Internet Available: Yes
  • Heating Forced Air: Yes
  • Heating Natural Gas: Yes
  • Water Source Public: Yes
  • Heating Electric4: Yes

Schools

  • Middle Or Junior School: Carson

Lot Info

  • Parcel Number: 00817422
  • Fencing: Back Yard, Front Yard, Full
  • Lot Size Sq Ft: 12632.4
  • Zoning: MH12

Tax Info

  • Tax Annual Amount: 692.78

MLS Schools

  • Elementary School: Fremont
  • HighSchool: Carson

Ownership History

We collect this data history from publicly available records. To have your information removed, we recommend requesting removal directly through your county’s website.

Date Name Owned For Owner Type

Purchase Details

Listed on
Jun 19, 2022
Closed on
Jul 21, 2022
Sold by
Bought by
Seller's Agent
Sara Sharkey
RE/MAX Professionals-Sparks
Buyer's Agent
Stephen Connolly
Redfin
List Price
$359,900
Sold Price
$330,000
Premium/Discount to List
-$29,900
-8.31%

Purchase Details

Listed on
Feb 22, 2021
Closed on
Sep 2, 2021
Sold by
Bought by
Seller's Agent
Sharon Green
Pioneer Real Estate Center
Buyer's Agent
Sara Sharkey
RE/MAX Professionals-Sparks
List Price
$229,000
Sold Price
$181,000
Premium/Discount to List
-$48,000
-20.96%

Home Financials for this Owner

Home Financials are based on the most recent Mortgage that was taken out on this home.
Avg. Annual Appreciation
97.88%

Purchase Details

Closed on
Feb 22, 2020
Sold by
Bought by

Purchase Details

Closed on
Jun 22, 2009
Sold by
Bought by

Home Financials for this Owner

Home Financials are based on the most recent Mortgage that was taken out on this home.
Original Mortgage
$93,000
Interest Rate
0.0479%
Mortgage Type
Seller Take Back
Source: Public Records
Create a Home Valuation Report for This Property
The Home Valuation Report is an in-depth analysis detailing your home's value as well as a comparison with similar homes in the area

Home Values in the Area

Source: Public Records

Average Home Value in this Area


Source: Public Records

Purchase History

We collect this data history from publicly available records. To have your information removed, we recommend requesting removal directly through your county’s website.

Date Buyer Sale Price Title Company
$330,000 First Centennial Title
-- First Centennial Reno
$181,000 First Centennial Reno
-- None Available
$125,000 Northern Nevada Title Co
Source: Public Records

Mortgage History

We collect this data history from publicly available records. To have your information removed, we recommend requesting removal directly through your county’s website.

Date Status Borrower Loan Amount
Previous Owner $93,000
Previous Owner $10,000
Source: Public Records

Property History

We collect this data history from publicly available records. To have your information removed, we recommend requesting removal directly through your county’s website.

Date Event Price List to Sale Price per Sq Ft Prior Sale
07/22/2022 07/22/22 Sold $330,000 -8.3% $230 / Sq Ft
07/12/2022 07/12/22 Pending -- -- --
06/19/2022 06/19/22 For Sale $359,900 +98.8% $251 / Sq Ft
09/03/2021 09/03/21 Sold $181,000 0.0% $126 / Sq Ft View Prior Sale
08/31/2021 08/31/21 Off Market $181,000 -- --
03/18/2021 03/18/21 Pending -- -- --
03/12/2021 03/12/21 Price Changed $222,200 -3.0% $155 / Sq Ft
02/22/2021 02/22/21 For Sale $229,000 -- $160 / Sq Ft
Source: Northern Nevada Regional MLS

Tax History

We collect this data history from publicly available records. To have your information removed, we recommend requesting removal directly through your county’s website.

Year Tax Paid Tax Assessment Tax Assessment Total Assessment is a certain percentage of the fair market value that is determined by local assessors to be the total taxable value of land and additions on the property. Land Improvement
2025 $787 $34,919 $21,700 $13,219
2024 $764 $35,129 $21,700 $13,429
2023 $742 $31,259 $19,250 $12,009
2022 $721 $27,007 $16,100 $10,907
2021 $667 $24,243 $14,000 $10,243
2019 $628 $22,851 $12,250 $10,601
2018 $599 $21,340 $10,675 $10,665
2017 $582 $21,283 $10,150 $11,133
2016 $568 $18,544 $8,750 $9,794
2015 $566 $16,538 $8,453 $8,085
2014 $549 $15,504 $7,350 $8,154
Source: Public Records

Agents Affiliated with this Home

  • Section Image
  • Section Image
  • Section Image
  • Section Image
See All Agents

Map

Source: Northern Nevada Regional MLS

MLS Number: 220009042

Northern Nevada Regional MLS

APN: 008-174-22

Your Personal Tour Guide

Ask me questions while you tour the home.