
Bev Best
Realty Executives Arizona Territory
(928) 585-6778
437 Total Sales
4 in Heber-Overgaard
$235K - $592K Price Range
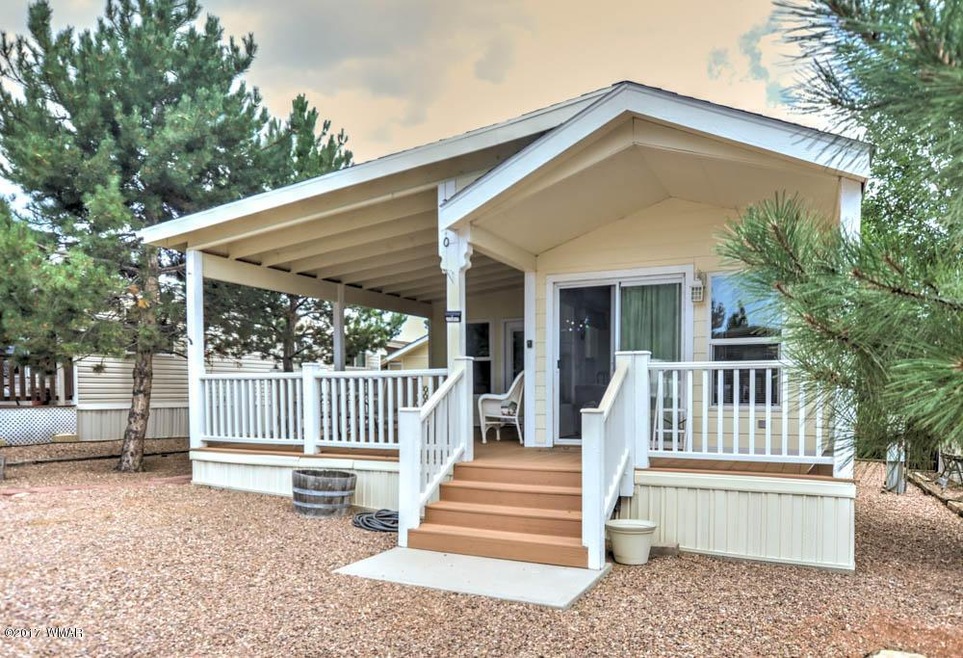
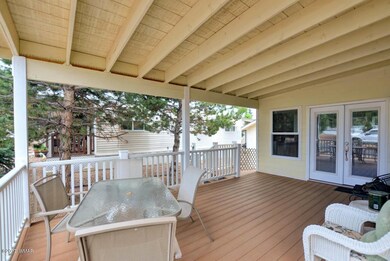
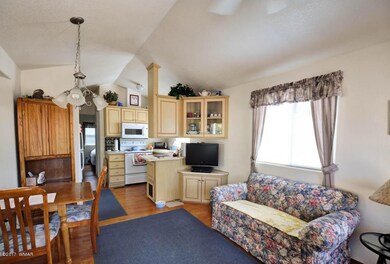
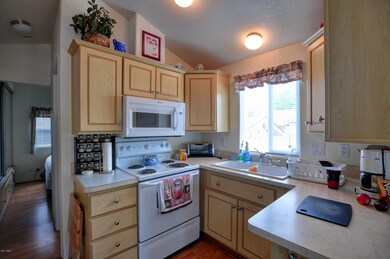
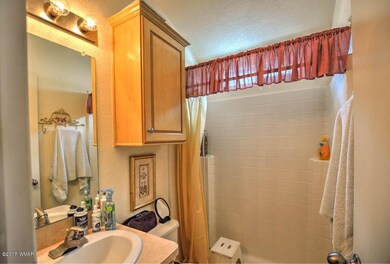
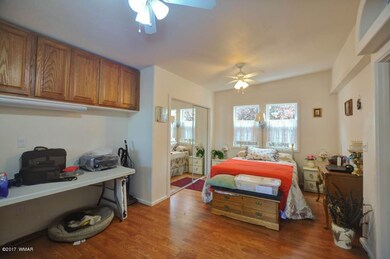
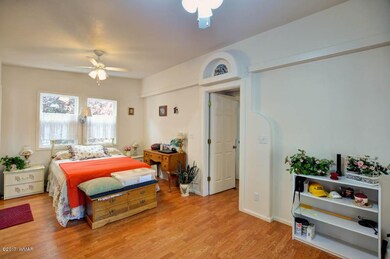
Very nice move in ready park model with large on add. Large wrap around Trex deck, laminate floors throughout and add-on with French doors opening to the spacious deck. Large shed with laundry and additional refrigerator. Furnished and ready to enjoy. HOA dues include water, sewer, trash, road maintenance and community club house.
Last Agent to Sell the Property
Dominion Group Properties License #BR550063000 Listed on: 07/13/2018
Last Buyer's Agent
BRIDGET WOOD
Red White and Blue Realty
Bev Best
Realty Executives Arizona Territory
(928) 585-6778
437 Total Sales
4 in Heber-Overgaard
$235K - $592K Price Range
Codie Champie-Kennedy
Realty Executives Arizona Territory
(928) 493-3249
64 Total Sales
1 in Heber-Overgaard
$63,000 Price
Jason Giarrizzo
West USA Realty
(602) 755-1830
139 Total Sales
2 in Heber-Overgaard
$775,000 Price Range
Tamie Aguilera
Re/Max Fine Properties
(623) 257-8678
247 Total Sales
33 in Heber-Overgaard
$47K - $530K Price Range
Brandi Hanson
HomeSmart
(480) 771-3781
110 Total Sales
2 in Heber-Overgaard
$164K - $180K Price Range
Nicole Van Den Bosch
Realty Executives Arizona Territory - Show Low
(602) 962-9801
287 Total Sales
4 in Heber-Overgaard
$330K - $370K Price Range
We collect this data history from publicly available records. To have your information removed, we recommend requesting removal directly through your county’s website.
| Date | Buyer | Sale Price | Title Company |
|---|---|---|---|
| $182,000 | Lawyers Title | ||
| Person Robert Allen James | -- | None Listed On Document | |
| Faulkner Michael T | $180,000 | Lawyers Title | |
| Pruett La Nora | $78,000 | Lawyers Title | |
| Bibler Sharrod K | $35,000 | First American Title | |
| Nelson Raymond A | -- | None Available |
We collect this data history from publicly available records. To have your information removed, we recommend requesting removal directly through your county’s website.
| Date | Status | Borrower | Loan Amount |
|---|---|---|---|
| Open | $142,000 | ||
| Previous Owner | Pruett La Nora | $30,000 | |
| Previous Owner | Bibler Sharrod K | $30,000 | |
| Previous Owner | Bibler Sharrod K | $30,000 |
We collect this data history from publicly available records. To have your information removed, we recommend requesting removal directly through your county’s website.
| Date | Event | Price | List to Sale | Price per Sq Ft | Prior Sale |
|---|---|---|---|---|---|
| 07/13/2018 07/13/18 | Sold | $78,000 | 0.0% | $127 / Sq Ft | |
| 07/13/2018 07/13/18 | Sold | $78,000 | -5.5% | $127 / Sq Ft | View Prior Sale |
| 07/03/2017 07/03/17 | For Sale | $82,500 | -- | $135 / Sq Ft |
We collect this data history from publicly available records. To have your information removed, we recommend requesting removal directly through your county’s website.
| Year | Tax Paid | Tax Assessment Tax Assessment Total Assessment is a certain percentage of the fair market value that is determined by local assessors to be the total taxable value of land and additions on the property. | Land | Improvement |
|---|---|---|---|---|
| 2027 | $931 | -- | ||
| 2026 | $917 | -- | ||
| 2025 | $752 | $13,934 | $1,625 | $12,309 |
| 2024 | $713 | $11,910 | $1,625 | $10,285 |
| 2023 | $752 | $11,300 | $1,425 | $9,875 |
| 2022 | $713 | $0 | $0 | $0 |
| 2021 | $717 | $0 | $0 | $0 |
| 2020 | $695 | $0 | $0 | $0 |
| 2019 | $749 | $0 | $0 | $0 |
| 2018 | $725 | $0 | $0 | $0 |
| 2017 | $488 | $0 | $0 | $0 |
| 2016 | $465 | $0 | $0 | $0 |
| 2015 | $433 | $4,066 | $1,800 | $2,266 |
Seller's Agent in 2018
Carissa Nickols
Dominion Group Properties
(928) 240-1376
108 Total Sales
BW
Buyer's Agent in 2018
BRIDGET WOOD
Red White and Blue Realty
N
Buyer's Agent in 2018
Non-MLS Agent
Non-MLS Office
Source: White Mountain Association of REALTORS®
MLS Number: 215651
Disclaimer: Certain information contained herein is derived from information provided by parties other than Homes.com. All information provided is deemed reliable, but is not guaranteed to be accurate and should be independently verified.
Copyright 2026. Listing data deemed reliable but not guaranteed.
Ask me questions while you tour the home.