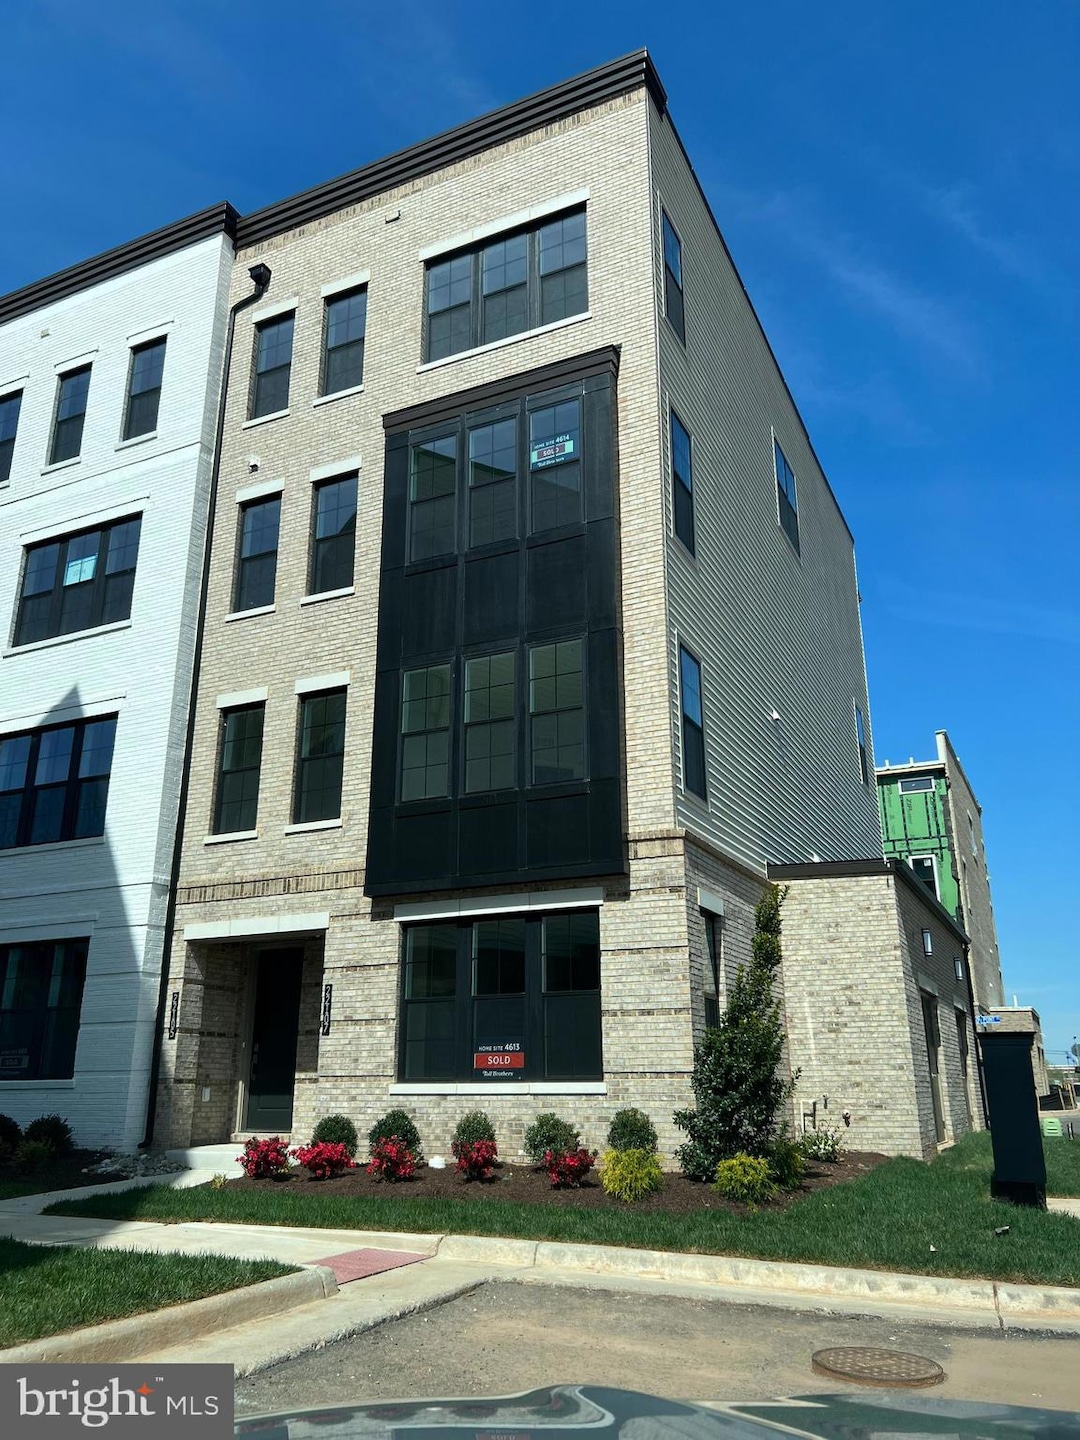
NOT LISTED FOR SALE

22107 Madison Point Square Ashburn, VA 20148

Moorefield Station Area
3 Beds
2.5 Baths
1,500 Sq Ft
2024 Built

Sale Details

Date Sold: April 25, 2024

Last sale price $577,950 $385 Per Sq Ft

Highlights

  • Fitness Center
  • Contemporary Architecture
  • Community Pool
  • New Construction
  • Great Room
  • Tennis Courts

About This Home

As of April 2024

For comp purpose only

Last Agent to Sell the Property

datacorrect BrightMLS

(844) 552-7444 datacorrect@brightmls.com Non Subscribing Office License #0225194075 Listed on: 04/25/2024

Last Buyer's Agent

Ginger Wassum

(703) 726-3909 mpergerson@weichertrealtors.net Weichert, REALTORS License #0225036507

Weichert, REALTORS
Create a Home Valuation Report for This Property
The Home Valuation Report is an in-depth analysis detailing your home's value as well as a comparison with similar homes in the area

Property Details

Home Type

  • Condominium

Est. Annual Taxes

  • $4,000

Year Built

  • Built in 2024 | New Construction

HOA Fees

Parking

  • 1 Car Attached Garage
  • Rear-Facing Garage
  • Garage Door Opener

Home Design

  • Contemporary Architecture
  • Entry on the 1st floor
  • Brick Exterior Construction

Interior Spaces

  • 1,500 Sq Ft Home
  • Property has 2 Levels
  • Great Room

Bedrooms and Bathrooms

  • 3 Bedrooms

Laundry

  • Laundry on upper level
  • Washer and Dryer Hookup

Accessible Home Design

  • Doors with lever handles

Unit Details

  • No Units Located Below
  • 1 Common Wall
  • Property is in excellent condition

Utilities

  • 90% Forced Air Heating and Cooling System
  • Heating System Uses Natural Gas
  • Electric Water Heater

Community Details

Overview

  • $2,500 Capital Contribution Fee
  • Association fees include exterior building maintenance, lawn maintenance, management, reserve funds, snow removal, trash
  • Low-Rise Community
  • Built by Toll Bros
  • Metro Walk At Moorefield Station Subdivision

Amenities

  • Common Area
  • Recreation Room

Recreation

  • Tennis Courts
  • Community Playground
  • Fitness Center
  • Community Pool

Pet Policy

  • Pets Allowed
  • Pet Size Limit

Property Details

Home Type

Condominium

Est. Annual Taxes

$4,000

Year Built

Built in 2024 | New Construction

HOA Fees

$318 per month

Parking

1

Listing Details

  • Property Type: Residential
  • Structure Type: Unit/Flat/Apartment
  • Unit Building Type: Garden 1 - 4 Floors
  • Architectural Style: Contemporary
  • Accessibility Features: Doors - Lever Handle(s)
  • Ownership: Condominium
  • New Construction: Yes
  • Story List: Main, Upper 1
  • Federal Flood Zone: No
  • Year Built: 2024
  • Washer Dryer Hookups YN: Yes
  • Special Features: NewHome
  • Property Sub Type: Condos

Interior Features

  • Entry Floor: 1
  • Fireplace: No
  • Common Walls: No One Below, 1 Common Wall
  • Levels Count: 2
  • Room List: Primary Bedroom, Bedroom 2, Bedroom 3, Kitchen, Great Room, Bathroom 2, Primary Bathroom
  • Basement: No
  • Laundry Type: Hookup, Upper Floor
  • Total Sq Ft: 1500
  • Living Area Sq Ft: 1500
  • Price Per Sq Ft: 385.30
  • Above Grade Finished Sq Ft: 1500
  • Above Grade Finished Area Units: Square Feet

Beds/Baths

  • Bedrooms: 3
  • Total Bathrooms: 3
  • Full Bathrooms: 2
  • Half Bathrooms: 1
  • Main Level Bathrooms: 1.00
  • Upper Level Bathrooms: 2
  • Upper Level Bathrooms: 2.00
  • Main Level Half Bathrooms: 1

Exterior Features

  • Other Structures: Above Grade
  • Construction Materials: Brick Veneer
  • Construction Completed: Yes
  • Spa: No
  • Water Access: No
  • Waterfront: No
  • Water Oriented: No
  • Pool: Yes - Community
  • Tidal Water: No
  • Water View: No

Garage/Parking

  • Garage Spaces: 1.00
  • Garage: Yes
  • Garage Features: Garage - Rear Entry, Garage Door Opener
  • Attached Garage Spaces: 1
  • Total Garage And Parking Spaces: 1
  • Type Of Parking: Attached Garage

Utilities

  • Central Air Conditioning: Yes
  • Cooling Fuel: Electric
  • Cooling Type: Central A/C
  • Heating Fuel: Natural Gas
  • Heating Type: 90% Forced Air
  • Heating: Yes
  • Hot Water: Electric
  • Sewer/Septic System: Public Sewer
  • Water Source: Public

Condo/Co-op/Association

  • HOA Fees: 117.00
  • HOA Fee Frequency: Monthly
  • Condo Co-Op Association: Yes
  • Condo Co-Op Fee: 201.00
  • Condo Co-Op Fee Frequency: Monthly
  • HOA Condo Co-Op Amenities: Common Grounds, Exercise Room, Pool - Outdoor, Recreational Center, Tennis Courts, Tot Lots/Playground
  • HOA Condo Co-Op Fee Includes: Ext Bldg Maint, Lawn Maintenance, Management, Reserve Funds, Snow Removal, Trash
  • HOA: Yes
  • Senior Community: No

Fee Information

  • Capital Contribution Fee: 2500.00

Schools

  • School District Source: Listing Agent

Lot Info

  • Property Condition: Excellent
  • Zoning: UNK
  • In City Limits: No

Building Info

  • Builder Name: Toll Bros

Rental Info

  • Pets: Size/Weight Restriction
  • Pets Allowed: Yes
  • Vacation Rental: No

Tax Info

  • Tax Annual Amount: 4000.00
  • Assessor Parcel Number: NO TAX RECORD
  • Tax Year: 2024

MLS Schools

  • School District Name: LOUDOUN COUNTY PUBLIC SCHOOLS

Home Values in the Area

Source: Public Records

Average Home Value in this Area


Source: Public Records

Agents Specializing in Ashburn, VA

See All Agents

Property History

We collect this data history from publicly available records. To have your information removed, we recommend requesting removal directly through your county’s website.

Date Event Price List to Sale Price per Sq Ft
04/25/2024 04/25/24 Sold $577,950 0.0% $385 / Sq Ft
04/25/2024 04/25/24 Pending -- -- --
04/25/2024 04/25/24 For Sale $577,950 -- $385 / Sq Ft
Source: Bright MLS

Agents Affiliated with this Home

  • Section Image
See All Agents

Map

Source: Bright MLS

MLS Number: VALO2069678

Bright MLS
Your Personal Tour Guide

Ask me questions while you tour the home.