
Brooks Brittingham
Berkshire Hathaway HomeService
(888) 276-0488
74 Total Sales
1 in Watts Hospital-Hillandale
$1,450,000 Price


Estimated Value: $443,000 - $527,709
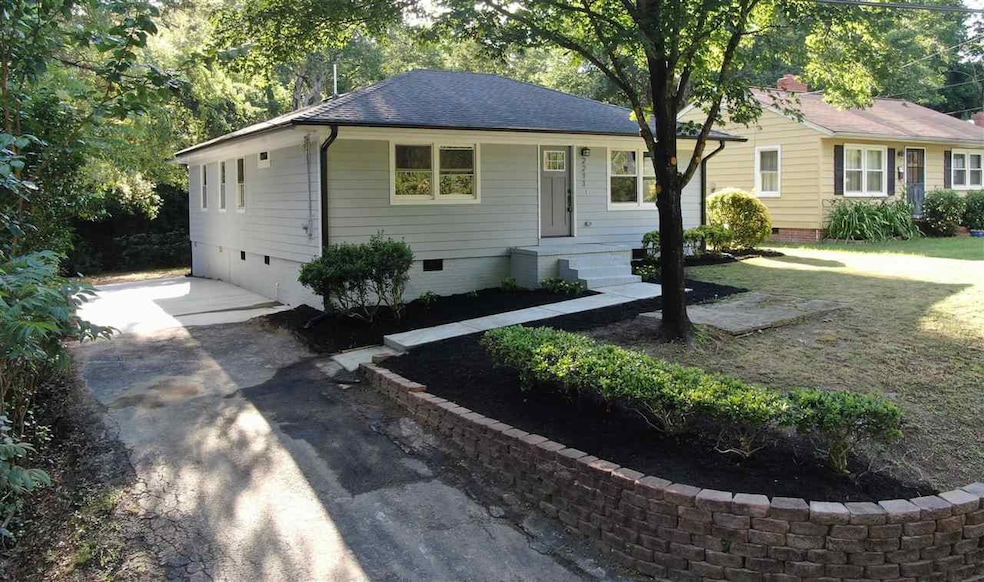
Recently renovated ranch located within walking distance to Hillandale Golf Course. Subject offers three bedrooms, two full bathrooms, master bedroom with walk-in closet, tiled stall shower, hardwood floors throughout. Updated kitchen with new cabinetry, granite counters, all new stainless steel appliances. Large private rear yard area, new wood deck plus newly poured concrete walk-ways and driveway section. New HVAC, electrical & plumbing systems.
Last Agent to Sell the Property
Rockwood Realty Inc. License #218533 Listed on: 06/26/2021
We collect this data history from publicly available records. To have your information removed, we recommend requesting removal directly through your county’s website.
Brooks Brittingham
Berkshire Hathaway HomeService
(888) 276-0488
74 Total Sales
1 in Watts Hospital-Hillandale
$1,450,000 Price
Rebecca Ferguson
Inhabit Real Estate
(984) 999-9815
52 Total Sales
1 in Watts Hospital-Hillandale
$310,000 Price
Mary Hunter
Urban Durham Realty
(984) 204-6517
135 Total Sales
1 in Watts Hospital-Hillandale
$605,000 Price
Nicole Anglin
Guided Path Realty LLC
(984) 867-2369
43 Total Sales
1 in Watts Hospital-Hillandale
$430,000 Price
Leon Frati
Urban Durham Realty
(607) 601-2787
62 Total Sales
1 in Watts Hospital-Hillandale
$325,000 Price
Gene Pitzer
Real Broker, LLC - Carolina Collective Realty
(888) 311-6835
141 Total Sales
2 in Watts Hospital-Hillandale
$325K - $625K Price Range
We collect this data history from publicly available records. To have your information removed, we recommend requesting removal directly through your county’s website.
| Date | Buyer | Sale Price | Title Company |
|---|---|---|---|
| $455,000 | None Available | ||
| Gonzalez Josefina | -- | None Available | |
| Federal National Mortgage Association | $166,000 | None Available |
We collect this data history from publicly available records. To have your information removed, we recommend requesting removal directly through your county’s website.
| Date | Status | Borrower | Loan Amount |
|---|---|---|---|
| Open | $100,000 | ||
| Open | Koch George | $256,000 | |
| Previous Owner | Coley Betty Mccloud | $270,000 | |
| Previous Owner | Coley Archie David | $21,335 | |
| Previous Owner | Coley Archie David | $49,800 |
We collect this data history from publicly available records. To have your information removed, we recommend requesting removal directly through your county’s website.
| Date | Event | Price | List to Sale | Price per Sq Ft |
|---|---|---|---|---|
| 12/14/2023 12/14/23 | Off Market | $455,000 | -- | -- |
| 07/30/2021 07/30/21 | Sold | $455,000 | +13.8% | $382 / Sq Ft |
| 07/05/2021 07/05/21 | Pending | -- | -- | -- |
| 07/02/2021 07/02/21 | For Sale | $399,999 | -- | $336 / Sq Ft |
We collect this data history from publicly available records. To have your information removed, we recommend requesting removal directly through your county’s website.
| Year | Tax Paid | Tax Assessment Tax Assessment Total Assessment is a certain percentage of the fair market value that is determined by local assessors to be the total taxable value of land and additions on the property. | Land | Improvement |
|---|---|---|---|---|
| 2025 | $4,186 | $422,314 | $173,250 | $249,064 |
| 2024 | $3,799 | $272,331 | $53,507 | $218,824 |
| 2023 | $3,567 | $272,331 | $53,507 | $218,824 |
| 2022 | $3,486 | $272,331 | $53,507 | $218,824 |
| 2021 | $1,601 | $125,679 | $53,507 | $72,172 |
| 2020 | $1,563 | $125,679 | $53,507 | $72,172 |
| 2019 | $1,563 | $125,679 | $53,507 | $72,172 |
| 2018 | $1,760 | $129,762 | $50,360 | $79,402 |
| 2017 | $874 | $129,762 | $50,360 | $79,402 |
| 2016 | $844 | $129,762 | $50,360 | $79,402 |
| 2015 | $704 | $101,655 | $24,110 | $77,545 |
| 2014 | $704 | $101,655 | $24,110 | $77,545 |
RH
Seller's Agent in 2021
Roberto A Hernandez
Rockwood Realty Inc.
(919) 313-4545
53 Total Sales
LP
Buyer's Agent in 2021
Leslie Page
West Durham Realty
(919) 602-1963
1 in this area
13 Total Sales
Source: Doorify MLS
MLS Number: 2392278
APN: 125077
Disclaimer: Certain information contained herein is derived from information provided by parties other than Homes.com. All information provided is deemed reliable, but is not guaranteed to be accurate and should be independently verified.
Some IDX listings have been excluded from this IDX display. Brokers make an effort to deliver accurate information, but buyers should independently verify any information on which they will rely in a transaction. The listing broker shall not be responsible for any typographical errors, misinformation, or misprints, and they shall be held totally harmless from any damages arising from reliance upon this data. This data is provided exclusively for consumers’ personal, non-commercial use. Listings marked with an icon are provided courtesy of the Doorify MLS, Inc. of North Carolina, Internet Data Exchange Database. Closed (sold) listings may have been listed and/or sold by a real estate firm other than the firm(s) featured on this website. Closed data is not available until the sale of the property is recorded in the MLS. Home sale data is not an appraisal, CMA, competitive or comparative market analysis, or home valuation of any property. Copyright 2026 Doorify MLS, Inc. of North Carolina. All rights reserved.
Ask me questions while you tour the home.