
Renee Dwyer
Keller Williams Realty Lansing
(517) 903-3108
159 Total Sales
5 in Northwestside
$91K - $239K Price Range
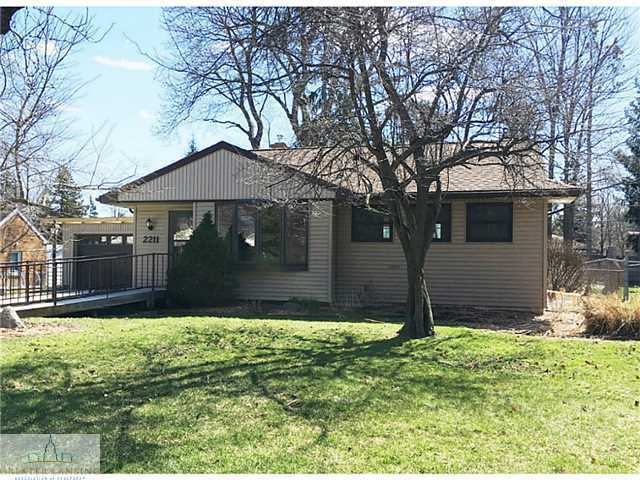
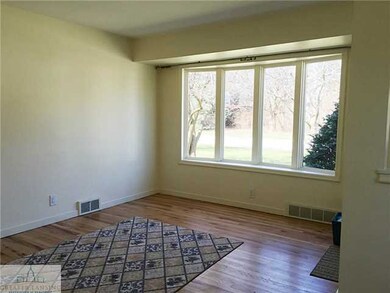
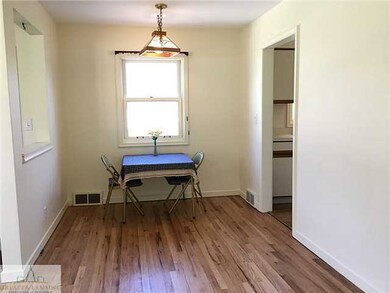
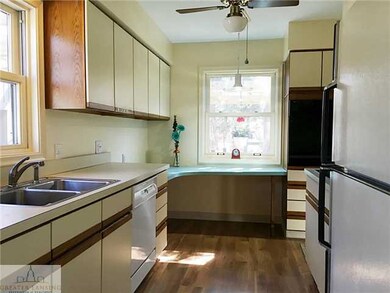
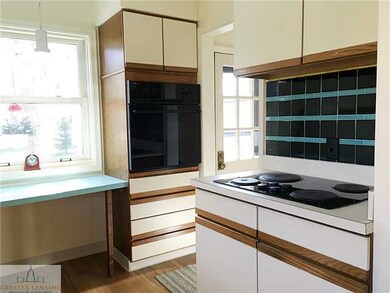
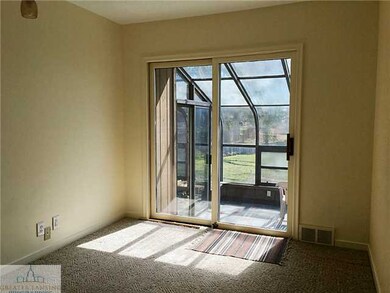
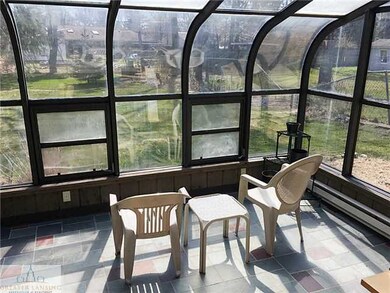
A RARE FIND, A ONE OWNER HOME IN EXCELLENT CONDITION, CUSTOM DESIGNED, CONSTRUCTED AND BEAUTIFULLY MAINTAINED! THE LARGE LIVING ROOM HAS A BOW WINDOWS AND FRESHLY REFINISHED HARDWOOD FLOORING. THERE IS A DINING AREA OFF THE LIVING ROOM. THE KITCHEN HAS A NEWER WALL OVEN, TILE FLOORING AND TILE BACKSPLASH BEHIND THE COOKTOP. VIEWS OF THE BACK YARD CAN BE ENJOYED FROM THE KITCHEN! THERE ARE THREE BEDROOMS ON THE MAIN FLOOR AND A FULL BATH, WITH MINT CONDITION 1950S CERAMIC TILE. THE OWNERS LOVED GARDENS AND ALL THINGS NATURE AND CHOSE THIS LOT BECAUSE IT WAS EXTRA DEEP. THE LARGE BACK PATIO SITS UNDER A TRELLIS AND OVERLOOKS THE BACKYARD WHICH IS LINED WITH PERENNIALS AND FLOWERING SHRUBS. A GREENHOUSE WAS ADDED TO THE REAR OF THE HOME SO THE OWNERS COULD INDULGE IN THEIR HORTICULTURE HOBBBI ES, ORCHIDS, HIBISCUSES AND OTHER TROPICAL PLANTS YEAR ROUND! SLIDERS WERE INSTALLED IN ONE OF THE BEDROOMS WITH DIRECT ACCESS TO THE GREENHOUSE, WHICH HAS ELECTRIC BASEBOARD HEAT ON A TIMER, AND AN EXHAUST FAN. THE LOWER LEVEL IS PARTIALLY FINISHED WITH A POSSIBLE 4TH BEDROOM OR REC ROOM WITH EGRESS WINDOW AND A 2ND FULL BATH. THERE IS ALSO A FINISHED OFFICE AREA. ALL APPLIANCES REMAIN, INCLUDING WASHER AND DRYER. THERE IS A SPACIOUS 1.5 CAR GARAGE WITH A NEW CONCRETE DRIVEWAY. MUCH OF THE HOME HAS BEEN FRESHLY PAINTED. EASY ACCESS TO I-96 OR DOWNTOWN, QUIET, PEACEFUL SETTING. PRIDE OF OWNERSHIP IS REFLECTED THROUGHOUT!
Last Agent to Sell the Property
Martha Bashore
Coldwell Banker Realty -Stadium License #6506038564 Listed on: 03/31/2016
Renee Dwyer
Keller Williams Realty Lansing
(517) 903-3108
159 Total Sales
5 in Northwestside
$91K - $239K Price Range
John Hagerty, Jr.
Five Star Real Estate - Lansing
(517) 235-3528
264 Total Sales
4 in Northwestside
$185K - $236K Price Range
Stacee Robison
Keller Williams Realty Lansing
(517) 997-0597
209 Total Sales
1 in Northwestside
$251,500 Price
Frank McGillis
RE/MAX Real Estate Professionals
(517) 777-8785
273 Total Sales
8 in Northwestside
$120K - $315K Price Range
Linda Sarmiento
Berkshire Hathaway HomeServices Michigan Real Estate
(989) 484-9859
433 Total Sales
1 in Northwestside
$200,500 Price
Patti Warnke
Patti Warnke Real Estate Group
(810) 484-0461
226 Total Sales
3 in Northwestside
$190K - $295K Price Range
We collect this data history from publicly available records. To have your information removed, we recommend requesting removal directly through your county’s website.
| Date | Event | Price | List to Sale | Price per Sq Ft |
|---|---|---|---|---|
| 05/31/2016 05/31/16 | Sold | $93,500 | +0.6% | $80 / Sq Ft |
| 03/28/2016 03/28/16 | Pending | -- | -- | -- |
| 03/22/2016 03/22/16 | For Sale | $92,900 | -- | $79 / Sq Ft |
MB
Seller's Agent in 2016
Martha Bashore
Coldwell Banker Realty -Stadium
Buyer's Agent in 2016
Kimberly Bender
RE/MAX Michigan
17 Total Sales
Source: Greater Lansing Association of Realtors®
MLS Number: 79796

Disclaimer: Certain information contained herein is derived from information provided by parties other than Homes.com. All information provided is deemed reliable, but is not guaranteed to be accurate and should be independently verified.
IDX information is provided exclusively for Consumers'
personal, non-commercial use, that it may not be used for any purpose other than to identify prospective properties Consumers may be interested in purchasing. Data is deemed reliable but is not guaranteed accurate by the MLS.
Copyright © 2026 Greater Lansing Association of REALTORS®
Ask me questions while you tour the home.