
Sally Jo Wickham
Responds Quickly
United Real Estate Properties
(458) 215-1612
95 Total Sales
6 in Cal Young
$285K - $1.1M Price Range
Estimated Value: $708,000 - $1,058,000
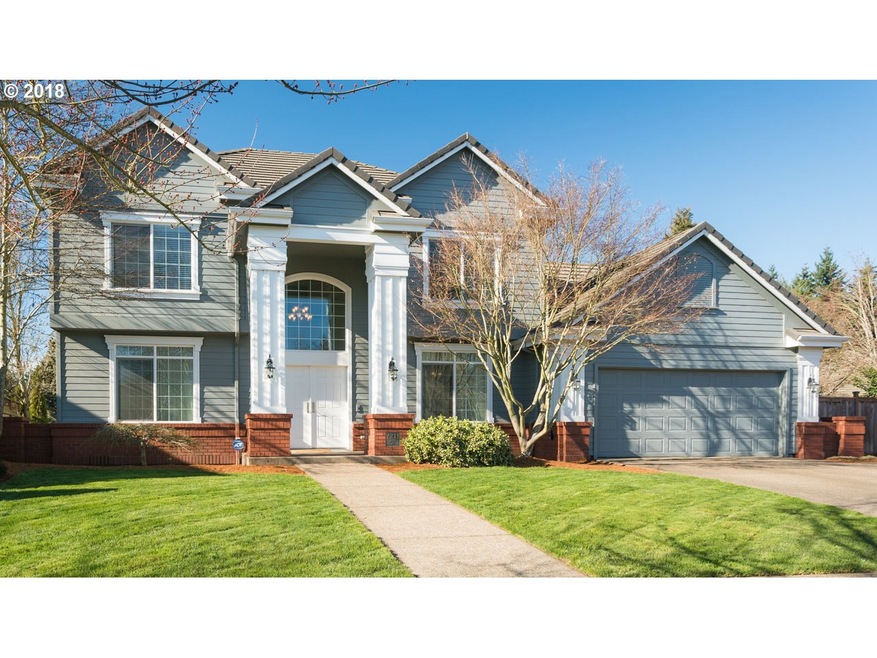
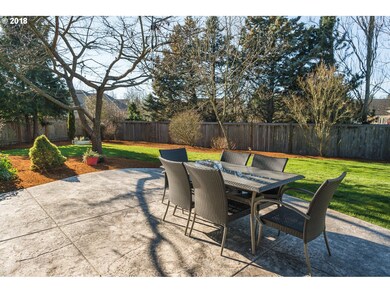
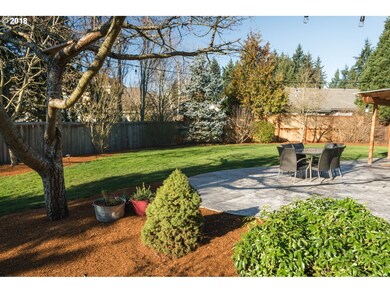
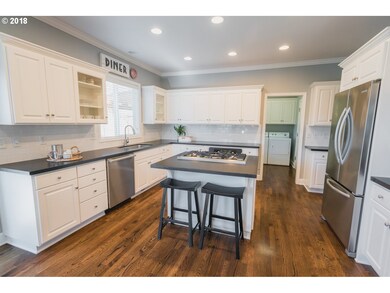
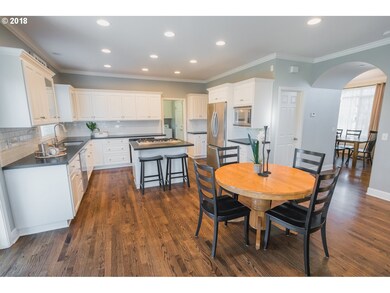
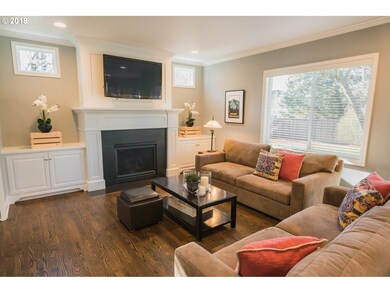
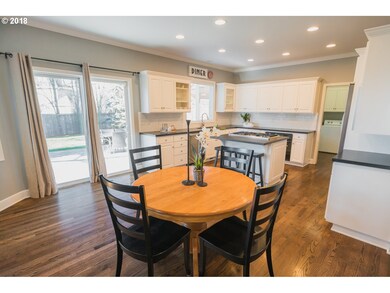
Stunning in North Gilham. Great gathering spaces w/ formal living & dining, open family rm, & bonus rm. Gorgeous kitchen w/ antiqued granite, walk-in pantry, Dacor gas cooktop, & Miele stainless steel dishwasher. Updates w/ new carpet & new bathroom flooring. Outside you'll love entertaining in the wonderful yard w/ stamped concrete patio, covered sitting area, mature landscaping, & 3 gas hookups for bbq, heater and/or fire-pit.
Last Agent to Sell the Property
Berkshire Hathaway HomeServices Real Estate Professionals License #200205145 Listed on: 02/16/2018
Last Buyer's Agent
Berkshire Hathaway HomeServices Real Estate Professionals License #201220051
We collect this data history from publicly available records. To have your information removed, we recommend requesting removal directly through your county’s website.
Sally Jo Wickham
United Real Estate Properties
(458) 215-1612
95 Total Sales
6 in Cal Young
$285K - $1.1M Price Range
Matthew Rossiter
Willamette Properties Group
(541) 255-1721
113 Total Sales
2 in Cal Young
$375K - $450K Price Range
Genevieve Partsch
eXp Realty LLC
(541) 632-8725
67 Total Sales
1 in Cal Young
$675,800 Price
Roxanne Wergeland
ICON Real Estate Group
(458) 234-6984
31 Total Sales
1 in Cal Young
$525,000 Price
Haibin Hayden
Hybrid Real Estate
(541) 743-7109
44 Total Sales
6 in Cal Young
$295K - $975K Price Range
Julie Robinson
MORE Realty
(509) 302-2183
15 Total Sales
1 in Cal Young
$450,000 Price
We collect this data history from publicly available records. To have your information removed, we recommend requesting removal directly through your county’s website.
| Date | Buyer | Sale Price | Title Company |
|---|---|---|---|
| $568,000 | Fidelity National Title | ||
| Carman John H | $494,000 | Cascade Title Company | |
| Nelson Todd M | $334,694 | Cascade Title Co |
We collect this data history from publicly available records. To have your information removed, we recommend requesting removal directly through your county’s website.
| Date | Status | Borrower | Loan Amount |
|---|---|---|---|
| Open | -- | $454,400 | |
| Previous Owner | Carman John H | $417,000 | |
| Previous Owner | Nelson Todd M | $75,000 | |
| Previous Owner | Nelson Todd M | $262,000 |
We collect this data history from publicly available records. To have your information removed, we recommend requesting removal directly through your county’s website.
| Date | Event | Price | List to Sale | Price per Sq Ft |
|---|---|---|---|---|
| 04/23/2018 04/23/18 | Sold | $568,000 | -1.2% | $216 / Sq Ft |
| 02/22/2018 02/22/18 | Pending | -- | -- | -- |
| 02/16/2018 02/16/18 | For Sale | $575,000 | -- | $219 / Sq Ft |
We collect this data history from publicly available records. To have your information removed, we recommend requesting removal directly through your county’s website.
| Year | Tax Paid | Tax Assessment Tax Assessment Total Assessment is a certain percentage of the fair market value that is determined by local assessors to be the total taxable value of land and additions on the property. | Land | Improvement |
|---|---|---|---|---|
| 2025 | $9,823 | $504,163 | ||
| 2024 | $9,701 | $489,479 | ||
| 2023 | $9,701 | $475,223 | ||
| 2022 | $9,088 | $461,382 | $0 | $0 |
| 2021 | $8,536 | $447,944 | $0 | $0 |
| 2020 | $8,372 | $434,898 | $0 | $0 |
| 2019 | $8,101 | $422,232 | $0 | $0 |
| 2018 | $7,638 | $397,994 | $0 | $0 |
| 2017 | $7,218 | $397,994 | $0 | $0 |
| 2016 | $6,944 | $386,402 | $0 | $0 |
| 2015 | $6,754 | $375,148 | $0 | $0 |
| 2014 | $6,669 | $364,221 | $0 | $0 |
Seller's Agent in 2018
Randal Whipple
BHHS Oregon- Professionals
(541) 485-1400
42 in this area
125 Total Sales
Buyer's Agent in 2018
Ellen Pavlosek
BHHS Oregon- Professionals
(541) 743-3775
1 in this area
18 Total Sales
Source: Regional Multiple Listing Service (RMLS)
MLS Number: 18101704
APN: 1655370
Disclaimer: Certain information contained herein is derived from information provided by parties other than Homes.com. All information provided is deemed reliable, but is not guaranteed to be accurate and should be independently verified.
The content relating to real estate for sale on this web site comes in part from the IDX program of the RMLS™ of Portland, Oregon. Real estate listings held by brokerage firms other than Ten-X are marked with the RMLS™ logo, and detailed information about these properties includes the names of the listing brokers. Listing content is copyright © 2026 RMLS™, Portland, Oregon. Some properties which appear for sale on this web site may subsequently have sold or may no longer be available. All information provided is deemed reliable but is not guaranteed and should be independently verified.
Ask me questions while you tour the home.