NOT LISTED FOR SALE

2211 Fairview Dr Laramie, WY 82070

Laramie Area

Estimated Value: $704,000 - $818,000

5 Beds
3 Baths
3,896 Sq Ft
$192/Sq Ft Est. Value

Sale Details

Date Sold: January 22, 2026

Current estimated payment $4,367 / mo

43 Days on Market

Highlights

  • Horses Allowed On Property
  • Deck
  • Raised Ranch Architecture
  • RV Access or Parking
  • Vaulted Ceiling
  • Heated Sun or Florida Room

About This Home

As of January 2026

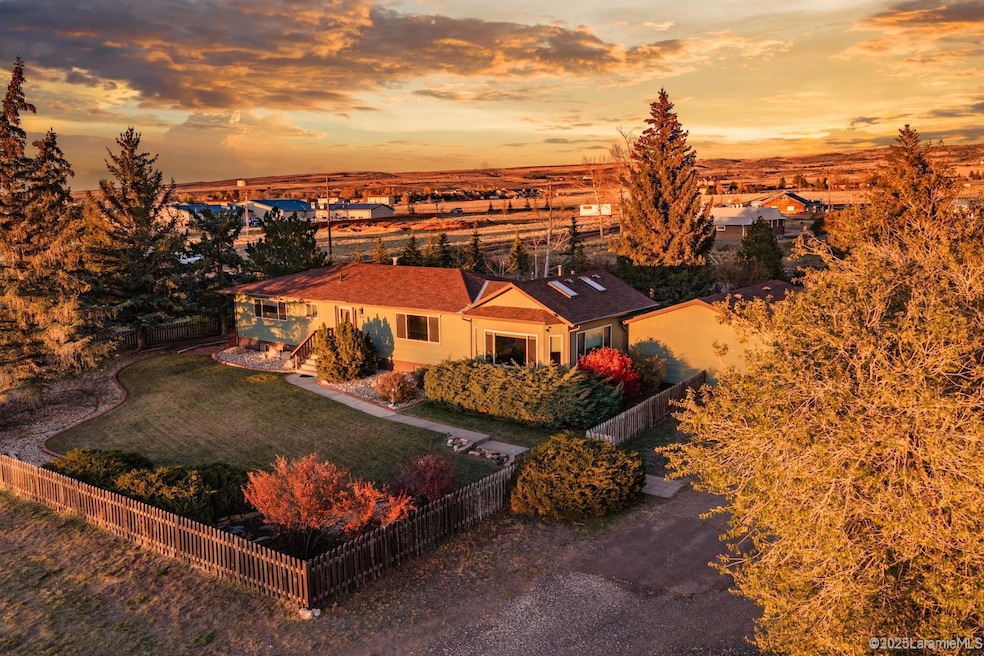
Experience the best of country living just minutes from town in this pristine ranch-style home, perfectly situated on a sprawling 1.37-acre lot that offers the ideal balance of town convenience and country charm. With five bedrooms, three bathrooms, this peaceful retreat provides both privacy and breathtaking views from every direction. The property’s mature landscaping features tall pine trees and lush grass, creating a picturesque setting that’s perfect for family gatherings or quiet relaxation. Entertain guests in the vaulted sunroom while watching unforgettable sunsets, or host a backyard BBQ in your own private outdoor oasis. Pride of ownership radiates throughout this meticulously maintained, like new home with thoughtful updates. The open-concept design, oversized butler’s pantry, and main-level living provide both comfort and convenience. Additional highlights include beautiful hardwood floors, a pellet stove, stainless steel appliances, a low-profile backyard deck, and an oversized two-stall attached garage. Don’t miss this rare opportunity to own a truly special property where comfort, quality, and tranquility come together seamlessly.

Last Agent to Sell the Property

Michael Welper

Mountain Valley Properties License #13088 Listed on: 10/28/2025

Range of Values:

--
Value Increase
--
Percent Increase
--
Adjusted for Inflation
Collateral Analytics

Collateral Analytics Collateral Analytics AVMs (Automated Valuation Model) employ a number of statistical approaches combined with neighborhood-specific comparable selection guarantees the most up-to-date and precise valuations.

Not Available

Collateral Analytics does not have data for the current month. Please view the chart for historical values.

ICE

ICE Mortgage Technology ICE Mortgage Technology’s AVM (Automated Valuation Model) is a state-of-the-art online residential property valuation tool that provides a quick and accurate estimate of the value of almost any home in the U.S.

Not Available

ICE Mortgage Technology does not have data for the current month. Please view the chart for historical values.

First American

First American First American Data & Analytics’ next-generation AVM combines unrivaled data assets with a blended ensemble of valuation models to produce highly accurate, reliable valuations you can trust.

Not Available

First American does not have data for the current month. Please view the chart for historical values.

Quantarium

Quantarium Quantarium’s valuation service, repeatedly proven the industry’s most accurate and comprehensive, is supercharged with a self-learning and auto-tuning AI engine that continually becomes smarter and more accurate as it processes daily inputs from the industry’s leading RE data lake.

Not Available

Quantarium does not have data for the current month. Please view the chart for historical values.

Average Value
Not Available
List Price
Sold Price
Create a Home Valuation Report for This Property
The Home Valuation Report is an in-depth analysis detailing your home's value as well as a comparison with similar homes in the area

Home Details

Home Type

  • Single Family

Est. Annual Taxes

  • $2,844

Year Built

  • Built in 1976

Lot Details

  • 1.37 Acre Lot
  • Fenced
  • Corner Lot
  • Landscaped with Trees

Home Design

  • Raised Ranch Architecture
  • Shingle Roof
  • Lap Siding

Interior Spaces

  • Vaulted Ceiling
  • Ceiling Fan
  • Fireplace
  • Family Room
  • Dining Area
  • Heated Sun or Florida Room
  • Fire and Smoke Detector
  • Property Views
  • Finished Basement

Kitchen

  • Built-In Gas Range
  • Microwave
  • Dishwasher
  • Solid Surface Countertops

Bedrooms and Bathrooms

  • 5 Bedrooms
  • 3 Bathrooms
  • Bathtub with Shower
  • Walk-in Shower

Laundry

  • Laundry Room
  • Washer and Electric Dryer Hookup

Parking

  • 2 Car Attached Garage
  • RV Access or Parking

Outdoor Features

  • Deck
  • Storage Shed

Utilities

  • Pellet Stove burns compressed wood to generate heat
  • Baseboard Heating
  • Heating System Uses Gas
  • Well
  • Gas Water Heater
  • Water Softener is Owned
  • Private or Community Septic Tank

Additional Features

  • Energy-Efficient Windows
  • Horses Allowed On Property

Listing and Financial Details

  • Exclusions: Owner's Personal Property- Downstairs Sauna (Can be purchased from Seller separately)

Home Details

Home Type

Single Family

Est. Annual Taxes

$2,844

Year Built

Built in 1976

Lot Details

1.37 Acres

Listing Details

  • Status Category: Sold
  • List Price/ Sq Ft: 189.94
  • Restrictions Easements: Covenants
  • Selling Financing: Cash
  • Tax Year: 2025
  • Master Plan Zoning: Rural Residential
  • Year Built: 1976
  • Items Not Included: Owner's Personal Property- Downstairs Sauna (Can be purchased from Seller separately)
  • Roof Type: Shingled
  • Finished Above Grade Sq Ft: 1948
  • Below Grade Sq Ft: 1948
  • Description 4: Kitchen
  • Description 5: Sunroom
  • Dining Facility: Dining Area
  • A D U Main Entry Floor3: Main Level
  • A D U Main Entry Floor4: Main Level
  • A D U Main Entry Floor5: Main Level
  • Rental Information Laundry: Dryer Hook-Up Electric, Laundry Room, Washer Hookup
  • Room 5 Size1: 13' x 21'
  • Room 5 Size2: 8' x 13'
  • Stories Style: Raised Ranch
  • Special Features: None
  • Property Sub Type: Detached
  • Stories: 337

Interior Features

  • Second Floor Total Sq Ft: 3896
  • New Construction: No
  • Appliances: Alarm-Smoke/Fire, Built-In Gas Range, Dishwasher Built-In, Microwave, Water Heater-Gas, Water Softener (Owned), Refrigerator
  • Basement: Fully Finished
  • Primary Bathroom Features: Tub/Shower, Walk In Shower
  • Fireplace: One, Pellet
  • Interior Amenities: Ceiling-Vaulted, Ceiling Fan/Light, Countertops-Solid Surface, Energy Efficient Windows
  • Room 13: 3/4 Bath
  • Bedroom 5: Sunroom
  • Room 6: Full Bath
  • Room 7: Bedroom
  • Room 8: Bedroom
  • Room 9: Master Bedroom
  • Other Room Size3: 5' x 10'
  • Other Room Size4: 12' x 13'
  • Total Bedrooms: 5

Exterior Features

  • Exterior: Lap Siding
  • Exterior Amenities: Buck Fencing, Deck(s), Horses Okay, Landscaping, RV Parking, Storage Shed

Garage/Parking

  • Garage Sq Ft: 720
  • General Info:_pound_ of Garage Stalls: 2

Utilities

  • Utilities Available: Electricity, Natural Gas, Septic-Private, Well-Private
  • Cooling: Ceiling Fan(s)
  • Heat Fuel Type: Natural Gas, Pellet

Schools

  • Junior High Dist: Spring Creek

Lot Info

  • Irrigation Water Rights Acres: 1.37
  • Lot Description: Corner Lot, Trees, View
  • Lot Size: 59,677 sq ft

Tax Info

  • Total Taxes: $2844

Ownership History

We collect this data history from publicly available records. To have your information removed, we recommend requesting removal directly through your county’s website.

Date Name Owned For Owner Type

Purchase Details

Listed on
Oct 28, 2025
Closed on
Jan 20, 2026
Sold by
Matthews Louisa T D
Bought by
Seller's Agent
Michael Welper
Mountain Valley Properties
List Price
$750,000
Views
64
Current Estimated Value
$748,462

Home Financials for this Owner

Home Financials are based on the most recent Mortgage that was taken out on this home.
Original Mortgage
$590,000
Outstanding Balance
$348,607
Interest Rate
6.22%
Mortgage Type
Construction
Estimated Equity
$400,656

Purchase Details

Closed on
Jul 27, 2023
Sold by
Norman D Bock Living Trust and Dorothy L Bock Living Trust
Bought by
Matthews Samuel H and Matthews Louisa T

Home Financials for this Owner

Home Financials are based on the most recent Mortgage that was taken out on this home.
Original Mortgage
$434,900
Interest Rate
6.69%
Mortgage Type
New Conventional
Source: Public Records

Purchase History

We collect this data history from publicly available records. To have your information removed, we recommend requesting removal directly through your county’s website.

Date Buyer Sale Price Title Company
-- First American Title
Matthews Samuel H -- None Listed On Document
Source: Public Records

Mortgage History

We collect this data history from publicly available records. To have your information removed, we recommend requesting removal directly through your county’s website.

Date Status Borrower Loan Amount
Open $590,000
Closed Matthews Samuel H $434,900
Source: Public Records

Property History

We collect this data history from publicly available records. To have your information removed, we recommend requesting removal directly through your county’s website.

Date Event Price List to Sale Price per Sq Ft
01/22/2026 01/22/26 Sold -- -- --
12/10/2025 12/10/25 Pending -- -- --
10/28/2025 10/28/25 For Sale $750,000 -- $193 / Sq Ft
Source: Laramie Board of REALTORS® MLS

Tax History

We collect this data history from publicly available records. To have your information removed, we recommend requesting removal directly through your county’s website.

Year Tax Paid Tax Assessment Tax Assessment Total Assessment is a certain percentage of the fair market value that is determined by local assessors to be the total taxable value of land and additions on the property. Land Improvement
2026 $2,844 $43,302 $4,875 $38,427
2025 $2,844 $41,824 $4,875 $36,949
2024 $3,663 $53,871 $6,500 $47,371
2023 $2,336 $34,354 $5,787 $28,567
2022 $2,100 $30,882 $5,787 $25,095
2021 $1,841 $27,075 $5,692 $21,383
2020 $1,608 $23,651 $4,765 $18,886
2019 $1,563 $22,980 $4,765 $18,215
2018 $1,784 $26,233 $4,765 $21,468
2017 $1,771 $26,047 $4,765 $21,282
2016 $1,673 $24,603 $4,630 $19,973
2015 $1,561 $22,950 $4,630 $18,320
2014 $1,601 $23,541 $0 $0
Source: Public Records

Agents Affiliated with this Home

  • Section Image
See All Agents

Map

Source: Laramie Board of REALTORS® MLS

MLS Number: 250723

APN: 05-1573-01-3-21-005.00

Your Personal Tour Guide

Ask me questions while you tour the home.