MB
Seller's Agent in 2019
Michael Belman
RE/MAX Premier Properties
(816) 872-2350
76 Total Sales


Estimated Value: $313,000 - $366,000

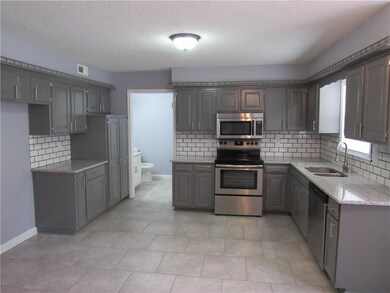
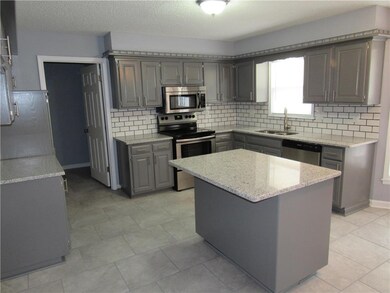
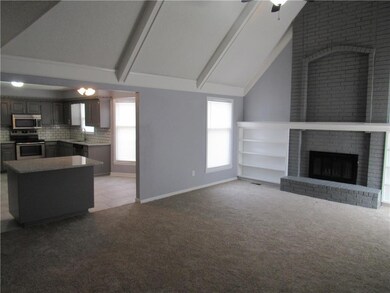
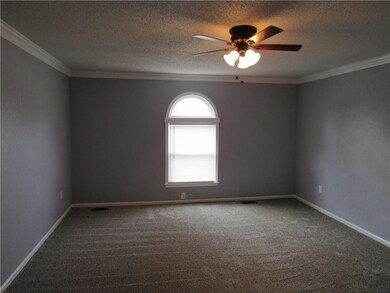
Compelely remodeled - Huge 4 Bed and 2.5 Baths. Awesome updated open concept kitchen with granite countertops, movable floating kitchen island, Tile backsplash, New ceramic tile, new Stainless steel appliances-dishwasher, stove, and built-in microwave. Huge vaulted family room with fireplace. Master bed/bath on the main level with double vanity and walk in closet. All new carpet, new 6 panel doors, new paint. Roof only couple of years old. Vinyl siding and brand new 14 X 12 deck out back. 2 car garage with opener. Washer/Dryer on the main level. High efficiency furnace and A/C, Whole house Attic fan plus Ceiling fans in living room, kitchen, and bedrooms. Completely fenced in back yard with 6ft Privacy fence and shed out back. Full unfinished basement. Completely updated and ready to move in
Last Agent to Sell the Property
RE/MAX Premier Properties License #2015004767 Listed on: 03/28/2019

We collect this data history from publicly available records. To have your information removed, we recommend requesting removal directly through your county’s website.
We collect this data history from publicly available records. To have your information removed, we recommend requesting removal directly through your county’s website.
| Date | Buyer | Sale Price | Title Company |
|---|---|---|---|
| -- | First United Title Agcy Llc | ||
| M & M Homes Kc Llc | -- | First United Title Agency Ll | |
| Shepard Gregory W | -- | None Available |
We collect this data history from publicly available records. To have your information removed, we recommend requesting removal directly through your county’s website.
| Date | Status | Borrower | Loan Amount |
|---|---|---|---|
| Open | $175,920 | ||
| Previous Owner | M & M Homes Kc Llc | $140,100 |
We collect this data history from publicly available records. To have your information removed, we recommend requesting removal directly through your county’s website.
| Date | Event | Price | List to Sale | Price per Sq Ft |
|---|---|---|---|---|
| 05/13/2019 05/13/19 | Sold | -- | -- | -- |
| 04/02/2019 04/02/19 | Pending | -- | -- | -- |
| 03/28/2019 03/28/19 | For Sale | $219,900 | -- | $91 / Sq Ft |
We collect this data history from publicly available records. To have your information removed, we recommend requesting removal directly through your county’s website.
| Year | Tax Paid | Tax Assessment Tax Assessment Total Assessment is a certain percentage of the fair market value that is determined by local assessors to be the total taxable value of land and additions on the property. | Land | Improvement |
|---|---|---|---|---|
| 2026 | $4,592 | $51,074 | $6,338 | $44,736 |
| 2025 | $3,973 | $51,074 | $6,338 | $44,736 |
| 2024 | $3,937 | $44,413 | $4,427 | $39,986 |
| 2023 | $3,937 | $44,413 | $4,133 | $40,280 |
| 2022 | $4,195 | $44,840 | $5,833 | $39,007 |
| 2021 | $4,200 | $44,840 | $5,833 | $39,007 |
| 2020 | $3,874 | $40,767 | $5,833 | $34,934 |
| 2019 | $3,796 | $40,767 | $5,833 | $34,934 |
| 2018 | $2,927 | $31,303 | $3,356 | $27,947 |
| 2017 | $2,414 | $31,303 | $3,356 | $27,947 |
| 2016 | $2,414 | $27,965 | $3,715 | $24,250 |
| 2014 | $2,377 | $27,417 | $3,642 | $23,775 |
MB
Seller's Agent in 2019
Michael Belman
RE/MAX Premier Properties
(816) 872-2350
76 Total Sales
Buyer's Agent in 2019
Jaime Nissen
Fitz Osborn Real Estate LLC
(816) 694-6939
58 Total Sales
Source: Heartland MLS
MLS Number: 2155151
APN: 10-840-04-09-00-0-00-000
Disclaimer: Certain information contained herein is derived from information provided by parties other than Homes.com. All information provided is deemed reliable, but is not guaranteed to be accurate and should be independently verified.
All data is obtained from various sources and may not have been verified by broker or MLS GRID. Supplied Open House Information is subject to change without notice. All information should be independently reviewed and verified for accuracy. Properties may or may not be listed by the office/agent presenting the information. Some IDX listings have been excluded from this website. Prices displayed on all Sold listings are the Last Known Listing Price and may not be the actual selling price.
Listings courtesy of Heartland MLS as distributed by MLS GRID.
Based on information submitted to the MLS GRID
Listing Information presented by local MLS brokerage: TEN-X, INC., local REALTOR®- Arlene Richardson - (888) 952-6393
Ask me questions while you tour the home.