
Jerrod Eagleson
KELLER WILLIAMS CAPITAL REALTY
(812) 575-4297
436 Total Sales
27 in Chandler
$22K - $680K Price Range
Estimated Value: $240,493 - $261,000
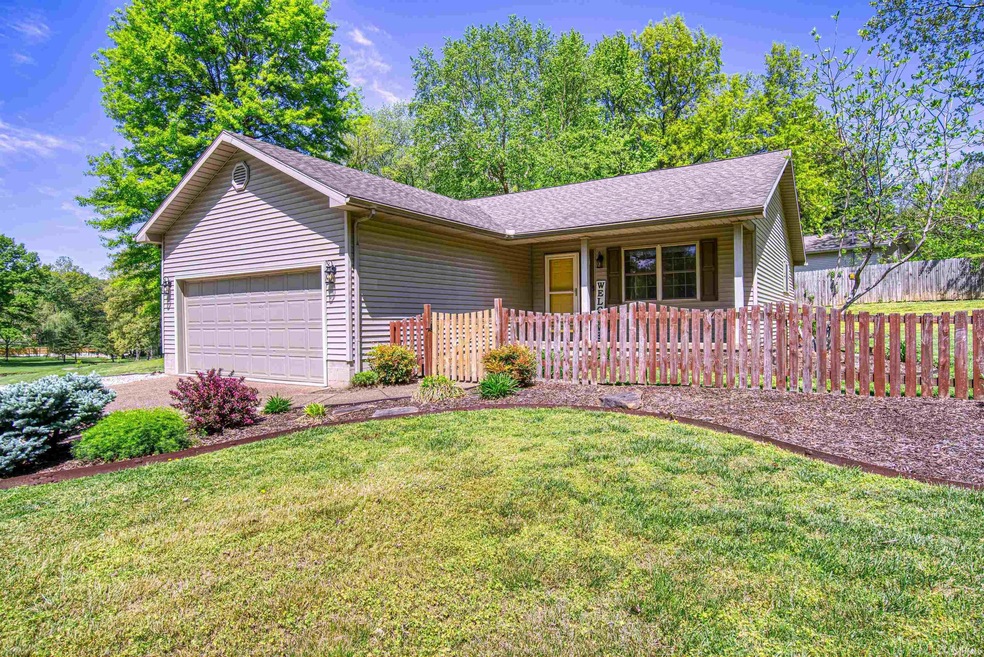
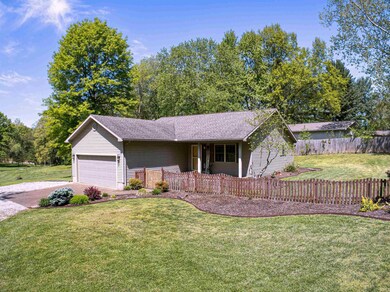
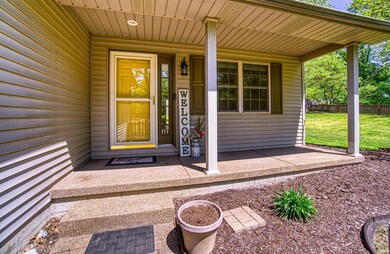
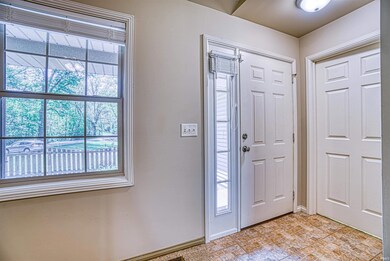
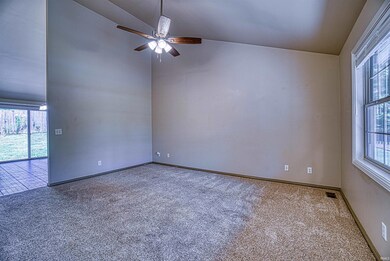
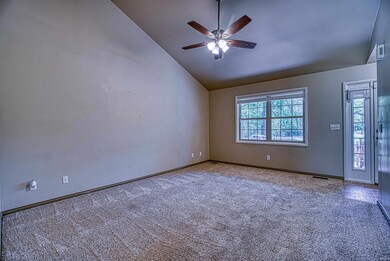
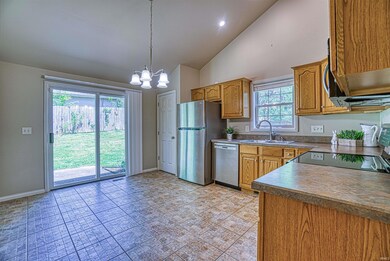
Welcome to this stunning custom-built home by John Mattingly Homes, boasting exceptional craftsmanship and is situated on three-quarters of an acre. Just minutes away from Rolling Hills Country Club. Enjoy the serenity of a private setting complemented by a partially fenced in yard. Step inside to discover vaulted ceilings that lend an airy ambiance, accented by new light fixtures and fans, and freshly painted walls throughout. The spacious living room seamlessly transitions into the eat-in kitchen, offering oak cabinets, stainless steel appliances, ample space for a dining table, and a convenient pantry for storage. Retreat to the primary bedroom featuring a generously sized walk-in closet and a full bath. Two additional bedrooms share a second full bath, providing plenty of space for family or guests. Convenience meets functionality with the laundry conveniently located off the attached garage, which boasts tall ceilings and ample storage space. Outside, immerse yourself in the beauty of landscaped surroundings while enjoying the privacy of the fenced in backyard. Additional storage is provided by the yard barn, completing this exceptional property.
Last Agent to Sell the Property
ERA FIRST ADVANTAGE REALTY, INC Brokerage Phone: 812-858-2400 Listed on: 04/20/2024
We collect this data history from publicly available records. To have your information removed, we recommend requesting removal directly through your county’s website.
Jerrod Eagleson
KELLER WILLIAMS CAPITAL REALTY
(812) 575-4297
436 Total Sales
27 in Chandler
$22K - $680K Price Range
Jennifer Stallings
Extreme RE Real Estate
(812) 625-3914
167 Total Sales
4 in Chandler
$134K - $587K Price Range
Jenna Hancock-Wargel
Berkshire Hathaway HomeServices Indiana Realty
(930) 212-4569
223 Total Sales
13 in Chandler
$130K - $438K Price Range
Melanie Quates
ERA FIRST ADVANTAGE REALTY, INC
(270) 458-0071
128 Total Sales
9 in Chandler
$269K - $1M Price Range
Doug Howie
eXp Realty, LLC
(812) 578-8991
67 Total Sales
6 in Chandler
$170K - $895K Price Range
Eric Walker
Catanese Real Estate
(930) 212-2392
78 Total Sales
3 in Chandler
$178K - $319K Price Range
We collect this data history from publicly available records. To have your information removed, we recommend requesting removal directly through your county’s website.
| Date | Buyer | Sale Price | Title Company |
|---|---|---|---|
| -- | None Listed On Document | ||
| -- | Attorney |
We collect this data history from publicly available records. To have your information removed, we recommend requesting removal directly through your county’s website.
| Date | Status | Borrower | Loan Amount |
|---|---|---|---|
| Open | $241,200 | ||
| Closed | $237,500 | ||
| Previous Owner | $84,000 |
We collect this data history from publicly available records. To have your information removed, we recommend requesting removal directly through your county’s website.
| Date | Event | Price | List to Sale | Price per Sq Ft |
|---|---|---|---|---|
| 05/31/2024 05/31/24 | Sold | $250,000 | +2.0% | $200 / Sq Ft |
| 04/27/2024 04/27/24 | Pending | -- | -- | -- |
| 04/27/2024 04/27/24 | For Sale | $245,000 | -- | $196 / Sq Ft |
We collect this data history from publicly available records. To have your information removed, we recommend requesting removal directly through your county’s website.
| Year | Tax Paid | Tax Assessment Tax Assessment Total Assessment is a certain percentage of the fair market value that is determined by local assessors to be the total taxable value of land and additions on the property. | Land | Improvement |
|---|---|---|---|---|
| 2025 | $1,125 | $184,600 | $37,400 | $147,200 |
| 2024 | $1,219 | $176,700 | $25,600 | $151,100 |
| 2023 | $1,116 | $172,400 | $25,600 | $146,800 |
| 2022 | $1,008 | $155,300 | $32,600 | $122,700 |
| 2021 | $769 | $124,200 | $26,100 | $98,100 |
| 2020 | $750 | $115,000 | $23,600 | $91,400 |
| 2019 | $740 | $109,100 | $19,000 | $90,100 |
| 2018 | $669 | $108,500 | $19,000 | $89,500 |
| 2017 | $639 | $105,900 | $19,000 | $86,900 |
| 2016 | $638 | $106,100 | $19,000 | $87,100 |
| 2014 | $551 | $104,700 | $15,400 | $89,300 |
| 2013 | $541 | $105,500 | $15,400 | $90,100 |
Seller's Agent in 2024
Janice Miller
ERA FIRST ADVANTAGE REALTY, INC
(812) 453-0779
736 Total Sales
Buyer's Agent in 2024
Cathie Spalding
Dauby Real Estate
(812) 449-1005
97 Total Sales
Source: Indiana Regional MLS
MLS Number: 202413802
APN: 87-12-14-200-187.000-019
Disclaimer: Certain information contained herein is derived from information provided by parties other than Homes.com. All information provided is deemed reliable, but is not guaranteed to be accurate and should be independently verified.
Based on information submitted to the MLS GRID. All data is obtained from various sources and may not have been verified by broker or MLS GRID. Supplied Open House Information is subject to change without notice. All information should be independently reviewed and verified for accuracy. Properties may or may not be listed by the office/agent presenting the information. Some IDX listings have been excluded from this website. IDX information is provided exclusively for personal, non-commercial use, and may not be used for any purpose other than to identify prospective properties consumers may be interested in purchasing. Information is deemed reliable but not guaranteed.
Based on information submitted to the MLS GRID
Ask me questions while you tour the home.