$527,000
PENDING NEW CONSTRUCTION $98K PRICE DROP

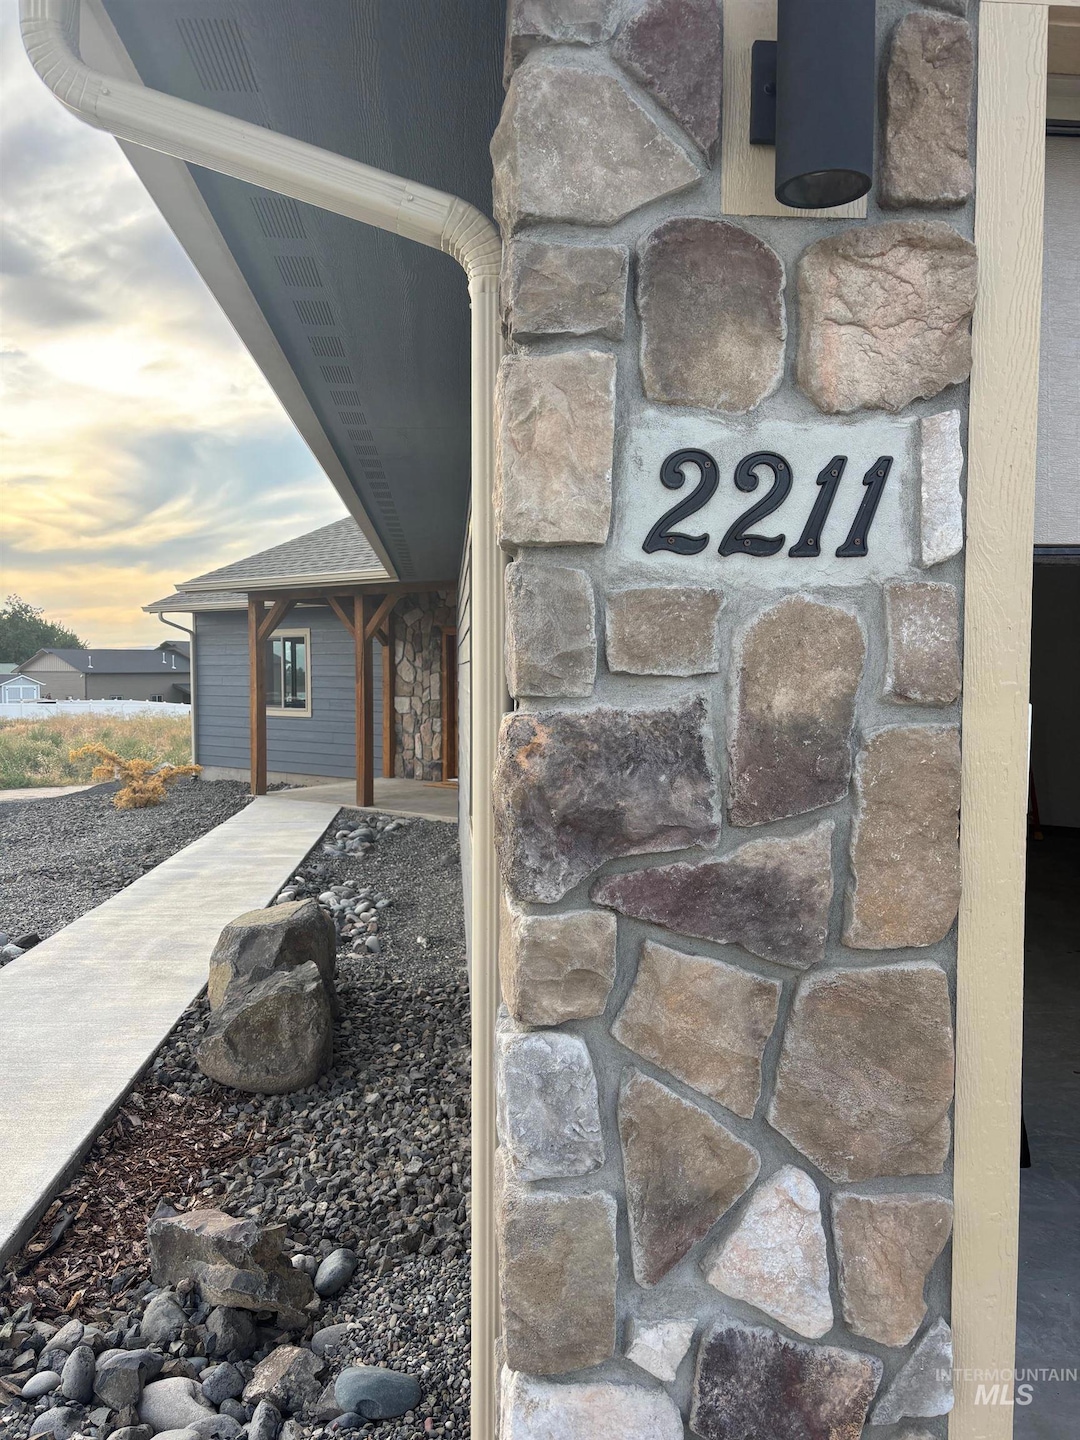
2211 Powers Dr Lewiston, ID 83501

Estimated payment $3,023/month

Total Views 78,398
3 Beds
3 Baths
1,728 Sq Ft
$305 Price per Sq Ft

Highlights

  • New Construction
  • 2 Car Attached Garage
  • Forced Air Heating and Cooling System
  • Solid Surface Countertops
  • 1-Story Property

About This Home

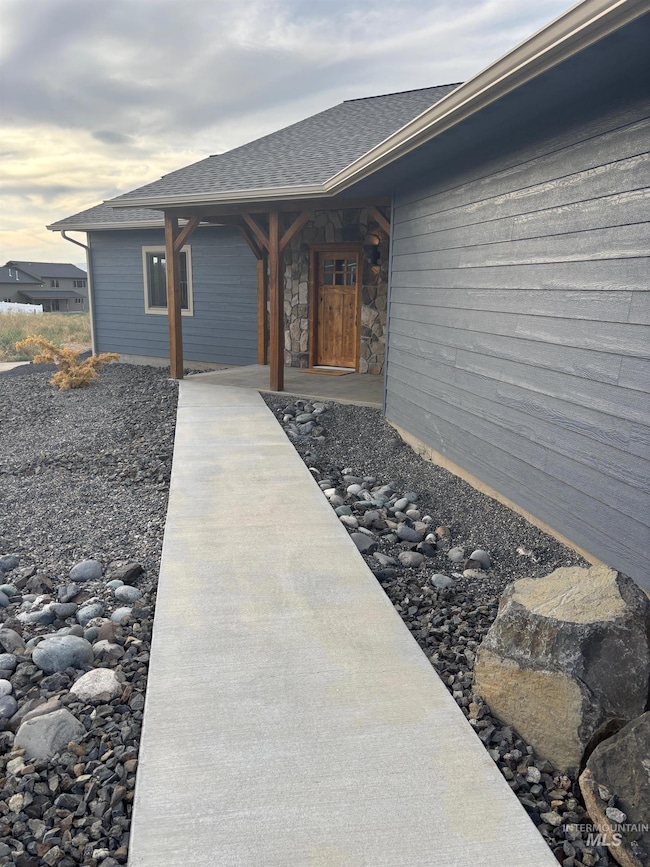
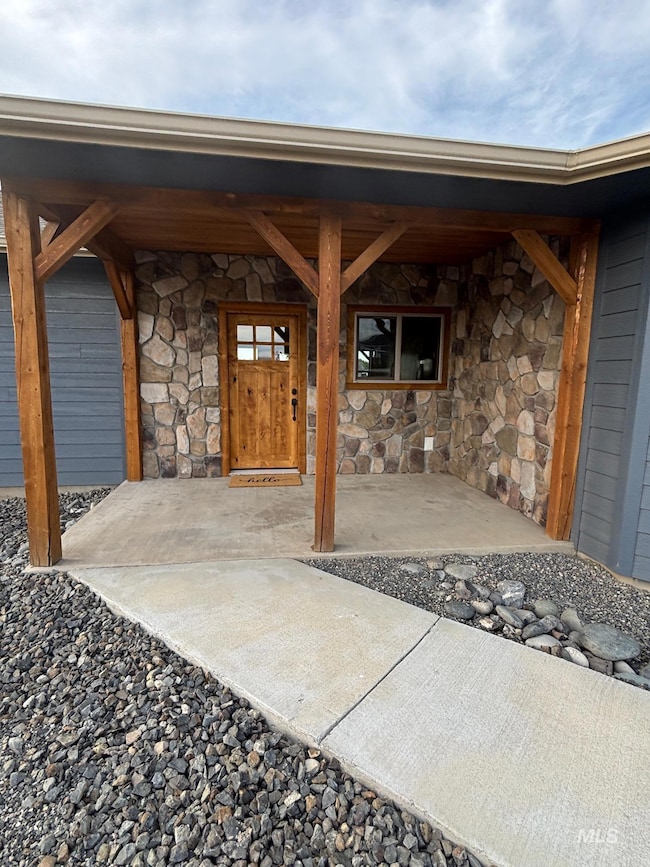
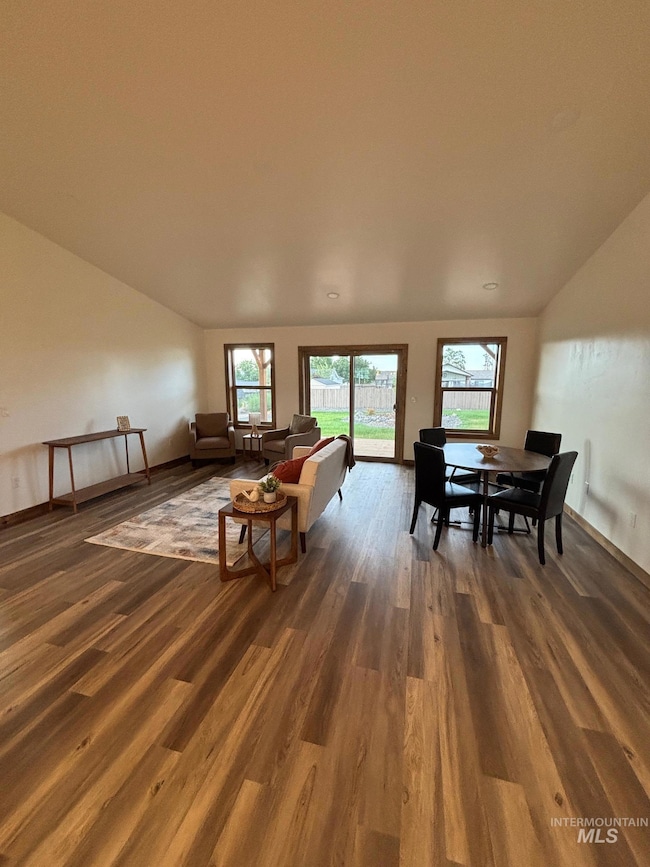
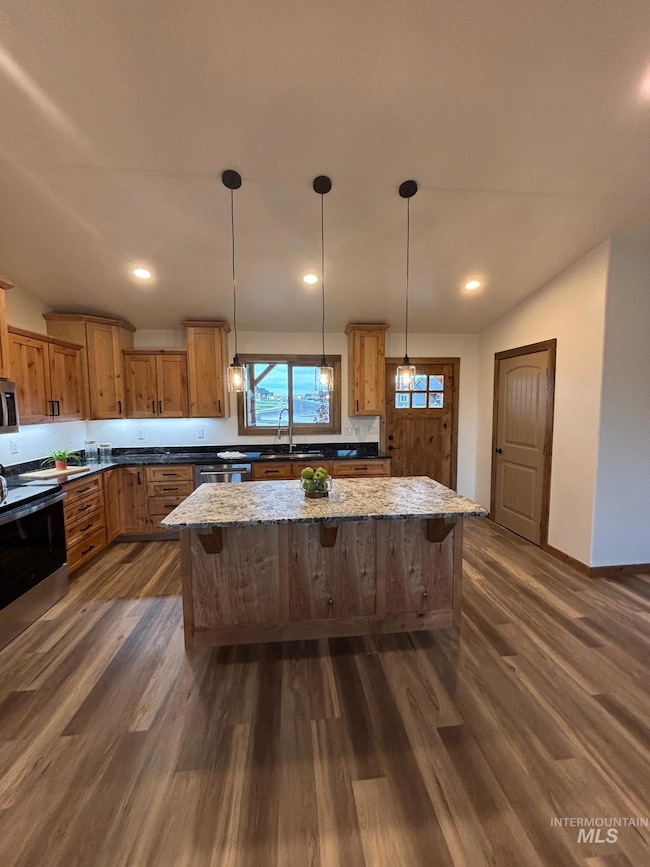
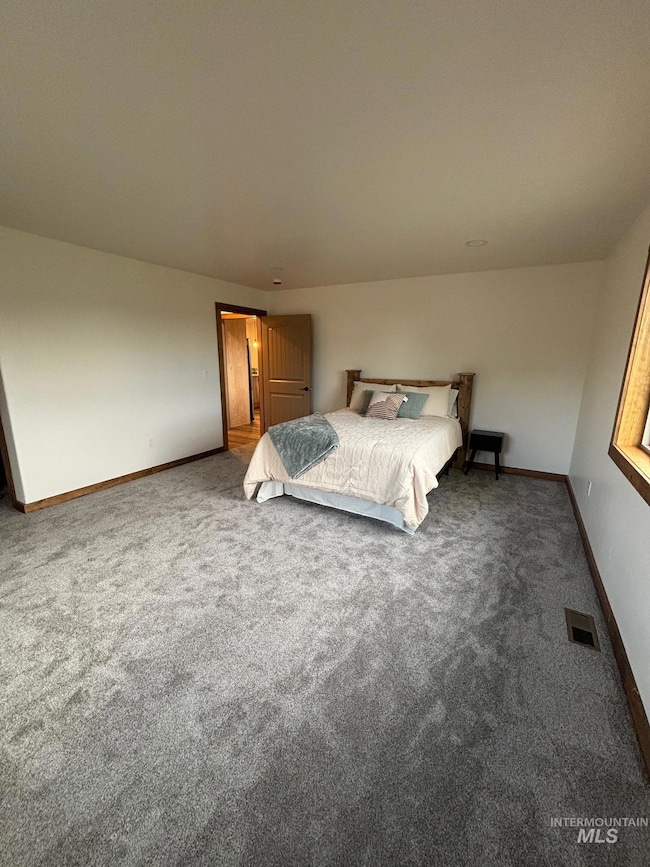
This beautifully New movie-in-ready 3-bedroom 2.25 bath home in Southeast Orchards is ready for you! Featuring spacious bedrooms, quality finishes, and a fully landscaped yard--just bring your belongings. Don't miss the opportunity to own a brand-NEW one level home in a desirable neighborhood.

Listing Agent

Debbie Asplund

Century 21 Price Right Brokerage Phone: 208-799-2100 Listed on: 08/05/2025

Century 21 Price Right

Home Details

Home Type

  • Single Family

Est. Annual Taxes

  • $2,118

Year Built

  • Built in 2024 | New Construction

Lot Details

  • 14,810 Sq Ft Lot
  • Lot Dimensions are 127x86

Parking

  • 2 Car Attached Garage
  • Driveway
  • Open Parking

Home Design

  • Composition Roof
  • HardiePlank Type

Interior Spaces

  • 1,728 Sq Ft Home
  • 1-Story Property
  • Laminate Flooring
  • Crawl Space

Kitchen

  • Built-In Oven
  • Built-In Range
  • Microwave
  • Dishwasher
  • Solid Surface Countertops
  • Disposal

Bedrooms and Bathrooms

  • 3 Main Level Bedrooms
  • 3 Bathrooms

Schools

  • Camelot Elementary School
  • Sacajawea Middle School
  • Lewiston High School

Utilities

  • Forced Air Heating and Cooling System
  • Heating System Uses Natural Gas
  • Gas Water Heater

Listing and Financial Details

  • Assessor Parcel Number RP L30810020280 A

Home Details

Home Type

Single Family

Est. Annual Taxes

$2,118

Year Built

Built in 2024 | New Construction

Lot Details

0.34 Acres

Parking

2

Listing Details

  • Year Built: 2024
  • Property Sub Type: Single Family Residence
  • Prop. Type: Residential
  • Lot Size Acres: 0.34
  • Lot Size: 127x86
  • Ownership: Fee Simple
  • Subdivision Name: Skyview Est
  • Above Grade Finished Sq Ft: 1728
  • Carport Y N: No
  • Garage Yn: Yes
  • Unit Levels: One
  • New Construction: Yes
  • Attribution Contact: Main: 208-799-2100
  • Special Features: 4098

Interior Features

  • Heating: Forced Air, Natural Gas
  • Room Bedroom2 Level: Main
  • Master Bedroom Master Bedroom Level: Main
  • Room Bedroom3 Level: Main
  • Appliances: Gas Water Heater, Dishwasher, Disposal, Microwave, Oven/Range Built-In, Refrigerator
  • Total Bedrooms: 3
  • Fireplace: No
  • Flooring: Laminate
  • Interior Amenities: Solid Surface Counters
  • Living Area: 1728
  • Main Level Bathrooms: 2
  • Main Level Bedrooms: 3

Exterior Features

  • Roof: Composition
  • Construction Type: HardiPlank Type
  • Foundation Details: Crawl Space

Garage/Parking

  • Attached Garage: Yes
  • Covered Parking Spaces: 2
  • Garage Spaces: 2
  • Open Parking: Yes
  • Parking Features: Attached, Finished Driveway
  • Total Parking Spaces: 2

Utilities

  • Cooling: Central Air
  • Water Source: City Service
  • Cooling Y N: Yes
  • Heating Yn: Yes

Schools

  • Elementary School: Camelot
  • Junior High Dist: Lewiston Independent School District #1
  • High School: Lewiston
  • Middle Or Junior School: Sacajawea

Lot Info

  • Lot Features: 10000 SF - .49 AC
  • Parcel Number: RP L30810020280 A
  • Current Use: Single Family
  • Land Lease: No
  • Lot Size Sq Ft: 14810.4

Tax Info

  • Tax Year: 2023
  • Tax Annual Amount: 2118.5

Multi Family

  • Above Grade Finished Area Units: Square Feet

Map

Create a Home Valuation Report for This Property
The Home Valuation Report is an in-depth analysis detailing your home's value as well as a comparison with similar homes in the area

Property History

We collect this data history from publicly available records. To have your information removed, we recommend requesting removal directly through your county’s website.

Date Event Price List to Sale Price per Sq Ft
06/14/2026 06/14/26 Pending -- -- --
01/26/2026 01/26/26 Price Changed $527,000 -5.9% $305 / Sq Ft
10/24/2025 10/24/25 Price Changed $560,000 -10.4% $324 / Sq Ft
08/05/2025 08/05/25 For Sale $624,900 -- $362 / Sq Ft
Source: Intermountain MLS

Source: Intermountain MLS

MLS Number: 98957174

Intermountain MLS
Your Personal Tour Guide

Ask me questions while you tour the home.