
Pinpoint Properties
Real Broker, LLC
(910) 698-8161
233 Total Sales
5 in Murraysville
$265K - $561K Price Range


Estimated Value: $341,589 - $358,000
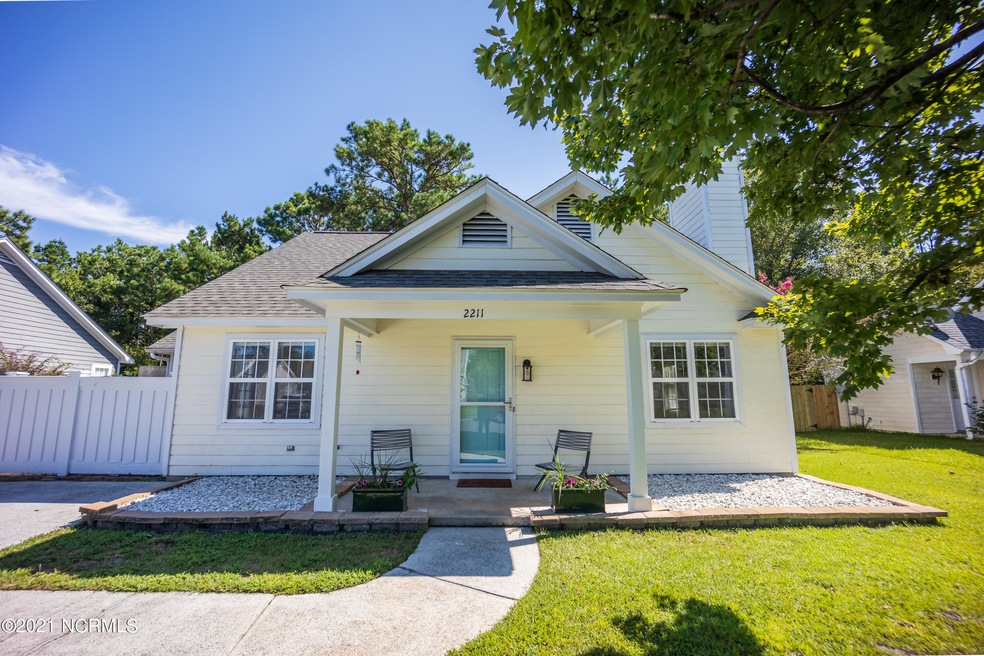
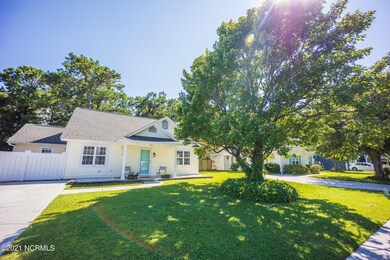
The search is over--packed with upgrades, conveniently located and move in ready! Welcome to this fantastic three bedroom, two bath home in the sidewalk-lined community of Meadowbrook in Ogden, minutes from area schools, shopping, dining and parks. Immediately upon entering, you'll appreciate the spacious, open floor plan with lots of natural light and vaulted ceilings in the great room. The recently updated kitchen is full of upgrades including granite countertops, custom tile backsplash, new fixtures and hardware and stainless steel appliances. Owners will enjoy an oversized primary suite with walk-in closet and sliding door access to the back patio. The bathrooms throughout the house feature new countertops, faucets, and light fixtures in addition to gorgeous grass cloth wall covering and bead board detailing. Outside, there's plenty of space for entertaining within the fenced in backyard. Relax on the patio or roast marshmallows at the fire pit area. A large, detached shed and additional attached storage closet offer tons of space for your beach toys and gardening supplies. As an unexpected bonus to the outdoor space, there's also an additional grilling patio with direct access to the kitchen and dining area. The current owners have installed a whole house water purification and softening system that will remain with the house. There is also a reverse osmosis filter at the kitchen sink. Other valuable recent updates include fresh paint throughout in 2020, a new water heater in 2020, new roof in 2018, and new flooring in 2018. Don't miss this opportunity, schedule a showing today!!
Last Agent to Sell the Property
Team Full Circle Real Estate
Nest Realty Listed on: 09/07/2021
Last Buyer's Agent
Sami Askew
Coldwell Banker Sea Coast Advantage License #315006
We collect this data history from publicly available records. To have your information removed, we recommend requesting removal directly through your county’s website.
Pinpoint Properties
Real Broker, LLC
(910) 698-8161
233 Total Sales
5 in Murraysville
$265K - $561K Price Range
Derek Stiefel
Keller Williams Innovate-Wilmington
(980) 550-4618
51 Total Sales
2 in Murraysville
$345K - $420K Price Range
Rob Warwick
Coldwell Banker Sea Coast Advantage
(910) 807-7356
363 Total Sales
8 in Murraysville
$265K - $899K Price Range
Gloria Green
Gloria Green Realty
(910) 679-9694
73 Total Sales
3 in Murraysville
$280K - $433K Price Range
Terri Alphin Smith
Terri Alphin Smith & Co
(910) 406-6234
703 Total Sales
1 in Murraysville
$399,000 Price
Marshall Pickett
Ivester Jackson Christie's
(910) 679-9239
160 Total Sales
11 in Murraysville
$200K - $750K Price Range
We collect this data history from publicly available records. To have your information removed, we recommend requesting removal directly through your county’s website.
| Date | Buyer | Sale Price | Title Company |
|---|---|---|---|
| $265,000 | None Available | ||
| $190,000 | None Available | ||
| -- | None Available | ||
| $154,000 | None Available | ||
| $117,000 | -- | ||
| -- | -- | ||
| $100,000 | -- | ||
| -- | -- | ||
| -- | -- | ||
| $6,775,000 | -- | ||
| $300,000 | -- |
We collect this data history from publicly available records. To have your information removed, we recommend requesting removal directly through your county’s website.
| Date | Status | Borrower | Loan Amount |
|---|---|---|---|
| Open | $251,750 | ||
| Previous Owner | $190,000 | ||
| Previous Owner | $117,400 | ||
| Previous Owner | $135,000 |
We collect this data history from publicly available records. To have your information removed, we recommend requesting removal directly through your county’s website.
| Date | Event | Price | List to Sale | Price per Sq Ft | Prior Sale |
|---|---|---|---|---|---|
| 11/01/2021 11/01/21 | Sold | $265,000 | +3.9% | $201 / Sq Ft | |
| 09/12/2021 09/12/21 | Pending | -- | -- | -- | |
| 09/09/2021 09/09/21 | For Sale | $255,000 | +34.2% | $193 / Sq Ft | |
| 11/23/2018 11/23/18 | Sold | $190,000 | -1.6% | $149 / Sq Ft | View Prior Sale |
| 10/10/2018 10/10/18 | Pending | -- | -- | -- | |
| 08/27/2018 08/27/18 | For Sale | $193,000 | -- | $151 / Sq Ft |
We collect this data history from publicly available records. To have your information removed, we recommend requesting removal directly through your county’s website.
| Year | Tax Paid | Tax Assessment Tax Assessment Total Assessment is a certain percentage of the fair market value that is determined by local assessors to be the total taxable value of land and additions on the property. | Land | Improvement |
|---|---|---|---|---|
| 2025 | $1,290 | $321,400 | $112,600 | $208,800 |
| 2023 | $1,161 | $209,300 | $62,100 | $147,200 |
| 2022 | $1,172 | $209,300 | $62,100 | $147,200 |
| 2021 | $1,158 | $209,300 | $62,100 | $147,200 |
| 2020 | $960 | $151,700 | $42,000 | $109,700 |
| 2019 | $960 | $151,700 | $42,000 | $109,700 |
| 2018 | $960 | $151,700 | $42,000 | $109,700 |
| 2017 | $982 | $151,700 | $42,000 | $109,700 |
| 2016 | $909 | $131,100 | $40,000 | $91,100 |
| 2015 | $844 | $131,100 | $40,000 | $91,100 |
| 2014 | -- | $131,100 | $40,000 | $91,100 |
TF
Seller's Agent in 2021
Team Full Circle Real Estate
Nest Realty
SA
Buyer's Agent in 2021
Sami Askew
Coldwell Banker Sea Coast Advantage
TG
Seller's Agent in 2018
The Domenico Grillo Real Estate Team
Coldwell Banker Sea Coast Advantage
Source: Hive MLS
MLS Number: 100289688
APN: R04307-002-032-000
Disclaimer: Certain information contained herein is derived from information provided by parties other than Homes.com. All information provided is deemed reliable, but is not guaranteed to be accurate and should be independently verified.
The data relating to real estate on this web site comes in part from the Internet Data Exchange program of Hive MLS LLC. All information is deemed reliable but not guaranteed and should be independently verified. All properties are subject to prior sale, change, or withdrawal. Neither listing broker(s) nor Homesnap, Inc. shall be responsible for any typographical errors, misinformation, or misprints, and shall be held totally harmless from any damages arising from reliance upon these data. ©2026 Hive MLS LLC
Ask me questions while you tour the home.