
Rhonda McGath
Responds Quickly
eXp Realty
(309) 306-3668
144 Total Sales
3 in Hamilton Park
$130K - $208K Price Range
Estimated Value: $168,110 - $178,000
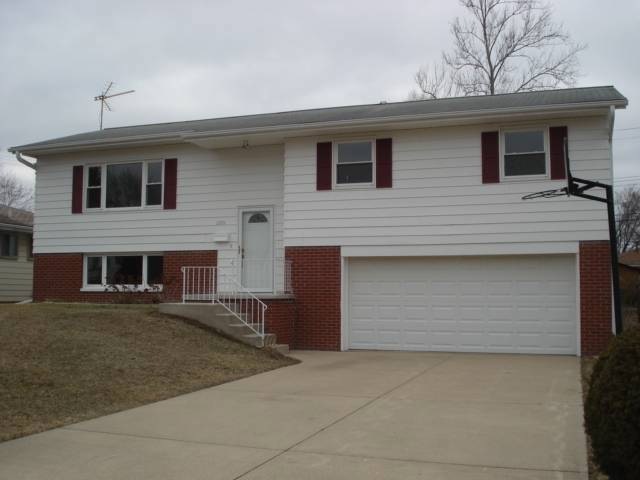
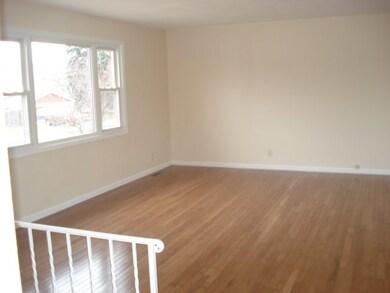
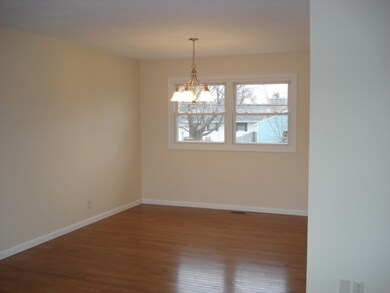
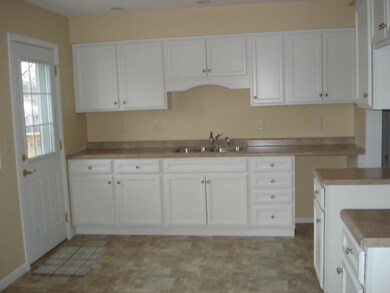
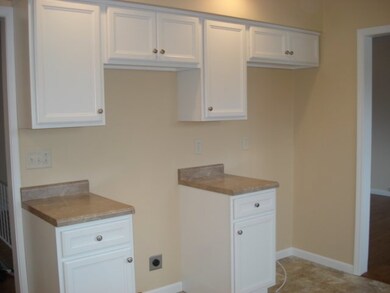
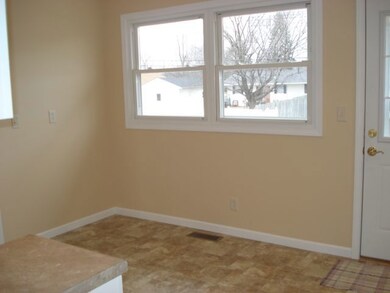
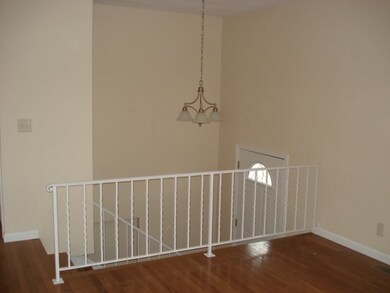
It's like walking into a new construction. This home has been remodeled from top to bottom with an eye for detail. New kitchen, new baths and new flooring throughout. Beautiful hardwood floors in LR/DR and hall. New 8 x 12 deck, new patio, front steps, garage door and much, much more. Fenced yard. A real pleasure to show.
Last Agent to Sell the Property
Keller Williams Premier Realty License #471.002405 Listed on: 02/07/2012
Last Buyer's Agent
Mike Harris
Adam Merrick Real Estate License #475.142773
We collect this data history from publicly available records. To have your information removed, we recommend requesting removal directly through your county’s website.
Rhonda McGath
eXp Realty
(309) 306-3668
144 Total Sales
3 in Hamilton Park
$130K - $208K Price Range
Amanda Allsup
RE/MAX Traders Unlimited
(309) 857-7665
91 Total Sales
1 in Hamilton Park
$112,000 Price
Patricia Thomas
eXp Realty
(855) 645-3108
65 Total Sales
1 in Hamilton Park
$208,000 Price
Mike Van Cleve
RE/MAX Traders Unlimited
(309) 328-3725
286 Total Sales
5 in Hamilton Park
$71K - $155K Price Range
William Tompkins
eXp Realty
(309) 271-1690
112 Total Sales
3 in Hamilton Park
$87K - $170K Price Range
Josh Graham
RE/MAX Traders Unlimited
(309) 886-9266
493 Total Sales
2 in Hamilton Park
$53K - $59K Price Range
We collect this data history from publicly available records. To have your information removed, we recommend requesting removal directly through your county’s website.
| Date | Buyer | Sale Price | Title Company |
|---|---|---|---|
| $117,500 | -- |
We collect this data history from publicly available records. To have your information removed, we recommend requesting removal directly through your county’s website.
| Date | Event | Price | List to Sale | Price per Sq Ft |
|---|---|---|---|---|
| 05/11/2012 05/11/12 | Sold | $117,500 | -4.4% | $64 / Sq Ft |
| 03/06/2012 03/06/12 | Pending | -- | -- | -- |
| 02/07/2012 02/07/12 | For Sale | $122,900 | -- | $67 / Sq Ft |
We collect this data history from publicly available records. To have your information removed, we recommend requesting removal directly through your county’s website.
| Year | Tax Paid | Tax Assessment Tax Assessment Total Assessment is a certain percentage of the fair market value that is determined by local assessors to be the total taxable value of land and additions on the property. | Land | Improvement |
|---|---|---|---|---|
| 2024 | $3,374 | $43,300 | $6,880 | $36,420 |
| 2023 | $3,173 | $39,720 | $6,310 | $33,410 |
| 2022 | $3,116 | $38,300 | $6,100 | $32,200 |
| 2021 | $3,030 | $36,480 | $5,810 | $30,670 |
| 2020 | $3,018 | $36,120 | $5,750 | $30,370 |
| 2019 | $3,074 | $36,860 | $5,870 | $30,990 |
| 2018 | $3,076 | $37,580 | $5,930 | $31,650 |
| 2017 | $3,081 | $37,960 | $5,990 | $31,970 |
| 2016 | $2,983 | $37,960 | $5,990 | $31,970 |
| 2015 | $2,633 | $37,210 | $5,870 | $31,340 |
| 2014 | $2,640 | $34,600 | $5,680 | $28,920 |
| 2013 | -- | $35,020 | $5,750 | $29,270 |
Seller's Agent in 2012
Becky Peterson
Keller Williams Premier Realty
(309) 253-9239
1 in this area
81 Total Sales
MH
Buyer's Agent in 2012
Mike Harris
Adam Merrick Real Estate
Source: RMLS Alliance
MLS Number: RMAPA1132920
APN: 14-31-279-025
Disclaimer: Certain information contained herein is derived from information provided by parties other than Homes.com. All information provided is deemed reliable, but is not guaranteed to be accurate and should be independently verified.
All data is obtained from various sources and may not have been verified by broker or MLS GRID. Supplied Open House Information is subject to change without notice. All information should be independently reviewed and verified for accuracy. Properties may or may not be listed by the office/agent presenting the information. Some IDX listings have been excluded from this website.IDX information is provided exclusively for personal, non-commercial use, and may not be used for any purpose other than to identify prospective properties consumers may be interested in purchasing. Information is deemed reliable but not guaranteed.
Listings courtesy of RMLS Alliance as distributed by MLS GRID.
Based on information submitted to the MLS GRID
Ask me questions while you tour the home.