NOT LISTED FOR SALE

2212 82nd Ave SE Salem, OR 97317

Salem Area

Estimated Value: $1,478,623

7 Beds
9 Baths
7,660 Sq Ft
$193/Sq Ft Est. Value

Sale Details

Date Sold: May 9, 2019

Last sale price $899,500 $117 Per Sq Ft

Est. 64% increase in value since last sale

Current estimated payment $8,428 / mo

192 Days on Market

Highlights

  • Living Room with Fireplace
  • Territorial View
  • Main Floor Primary Bedroom
  • Recreation Room
  • Radiant Floor
  • Mud Room

About This Home

As of May 2019

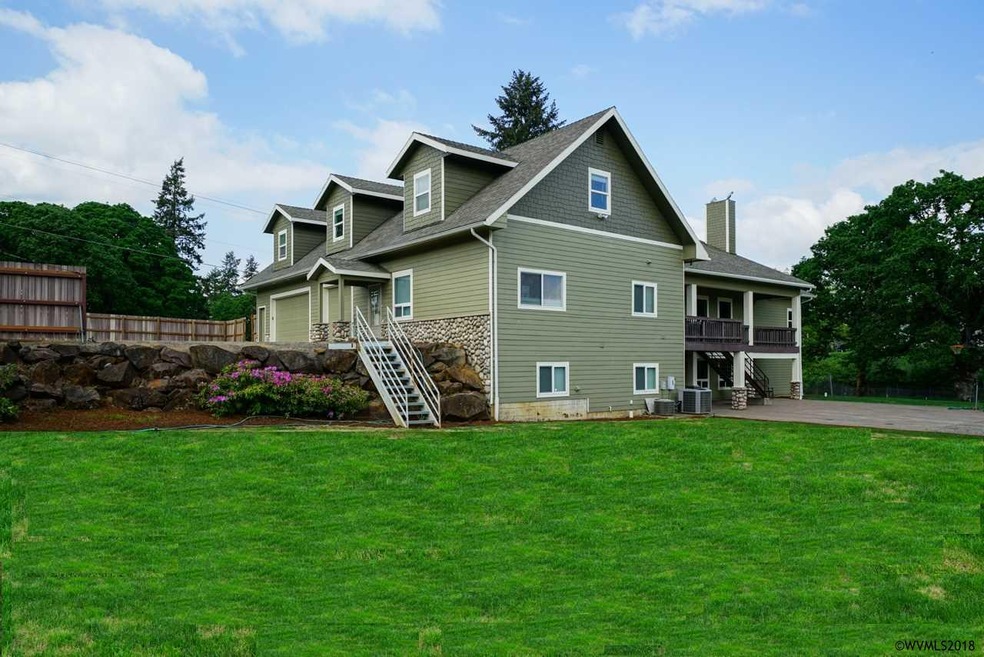

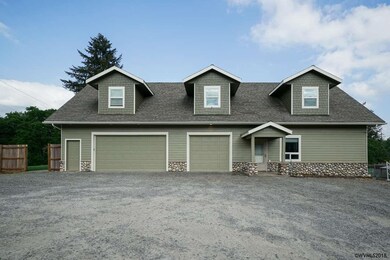
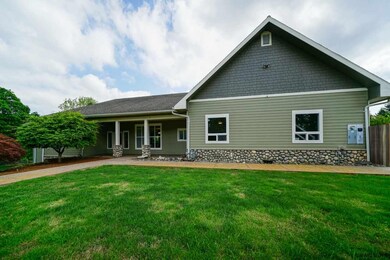
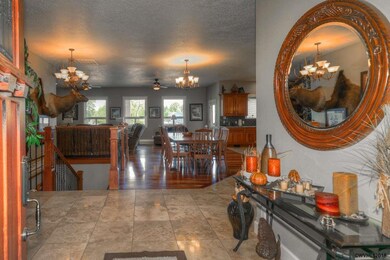
7660 SF home built in 2008 on 1.79 acres. 6+ bdrms w/walk-in closets, 6 full baths & 3 half baths. Open floor plan w/soaring ceilings, Brazilian Cherrywood Floors, floor to ceiling stone FP, gourmet kitchen w/granite counters & stainless steel top of the line appliances. Huge walk-in pantry, 35x16 Bonus/Rec/Theater Rm w/wet bar; 2 utility rms, 1140 SF 3 car attached finished garage w/full office space above. 32x16 Guest Cottage; 60x48 Shop. 3 RV sites w/hookups.

Last Agent to Sell the Property

Gladys Blum

BLUM REAL ESTATE License #781200091 Listed on: 06/01/2018

Last Buyer's Agent

Michele Jepsen

MORE REALTY License #200506393

MORE REALTY
Create a Home Valuation Report for This Property
The Home Valuation Report is an in-depth analysis detailing your home's value as well as a comparison with similar homes in the area

Home Details

Home Type

  • Single Family

Est. Annual Taxes

  • $5,232

Year Built

  • Built in 2008

Lot Details

  • 1.79 Acre Lot
  • Fenced Yard
  • Landscaped
  • Irregular Lot
  • Sprinkler System
  • Property is zoned AR

Parking

  • 3 Car Attached Garage

Home Design

  • Composition Roof

  • Lap Siding

Interior Spaces

  • 7,660 Sq Ft Home
  • Wood Burning Fireplace
  • Mud Room
  • Living Room with Fireplace
  • Recreation Room
  • Workshop
  • First Floor Utility Room
  • Territorial Views

Kitchen

  • Walk-In Pantry
  • Gas Range
  • Microwave
  • Dishwasher
  • Disposal

Flooring

  • Wood
  • Carpet
  • Radiant Floor

Bedrooms and Bathrooms

  • 7 Bedrooms
  • Primary Bedroom on Main

Finished Basement

  • Basement Fills Entire Space Under The House
  • Natural lighting in basement

Outdoor Features

  • Covered Deck
  • Covered Patio or Porch
  • Shop

Utilities

  • Forced Air Heating and Cooling System
  • Heating System Uses Gas
  • Well
  • Gas Water Heater
  • Septic System
  • High Speed Internet

Listing and Financial Details

  • Tax Lot 1

Home Details

Home Type

Single Family

Est. Annual Taxes

$5,232

Year Built

Built in 2008

Lot Details

1.79 Acres

Listing Details

  • Class: Residential
  • Type: Residence
  • Dual Living: Yes
  • Home Warranty: Negotiable
  • Range Facility: Gas, Microwave Included
  • Syndicated Remarks: 7660 SF home built in 2008 on 1.79 acres. 6+ bdrms w/walk-in closets, 6 full baths & 3 half baths. Open floor plan w/soaring ceilings, Brazilian Cherrywood Floors, floor to ceiling stone FP, gourmet kitchen w/granite counters & stainless steel top of the line appliances. Huge walk-in pantry, 35x16 Bonus/Rec/Theater Rm w/wet bar; 2 utility rms, 1140 SF 3 car attached finished garage w/full office space above. 32x16 Guest Cottage; 60x48 Shop. 3 RV sites w/hookups.
  • Cross Street: Macleay
  • Year Built: 2008
  • Special Features: None
  • Property Sub Type: Detached

Interior Features

  • Dishwasher: Yes
  • Disposal: Yes
  • Fireplace: Living Room, Wood
  • Flooring: Carpet, Wood
  • Total Bathrooms: 8.5
  • Total Bathrooms: 9
  • Full Bathrooms: 6
  • Half Bathrooms: 3
  • Number of Lower Level Bathrooms: 2
  • Bedrooms: 7+
  • Master Bedroom: Dimensions: 19.7x19.3, On Level: 1/Main
  • Bedroom 2: Dimensions: 15.3x12.5, On Level: Lower/Basement
  • Bedroom 3: Dimensions: 15.10x10.1, On Level: Lower/Basement
  • Bedroom 4: Dimensions: 15.6x10.7, On Level: Lower/Basement
  • Additional Room: Dimensions: 35x16.4, On Level: Lower/Basement
  • Basement: Daylight, Full, Finished
  • Dining Room: 1/Main, Dimensions: Area, On Level: 1/Main
  • Family Room: Dimensions: 30x28, On Level: 1/Main
  • Living Room: Dimensions: 12.7x12.3, On Level: 1/Main
  • Kitchen: Dimensions: 16x13.6, On Level: 1/Main
  • Utility Room Level: 1/Main
  • Bonus Rooms: Mudroom, Rec Room, Walk-In Pantry, Workshop
  • Source Of Sq Ft: Owner

Exterior Features

  • Patio: Covered Deck, Covered Patio
  • Fenced Yard: Yes
  • Foundation: Continuous
  • Landscape: Yes
  • Out Buildings: Separate Shop
  • Roof: Composition
  • Siding: Fiber Cement
  • Siding Style: Lap
  • View: Territorial

Garage/Parking

  • Garage Type: Attached
  • Garage Capacity: 3

Utilities

  • Heating/Cooling: Gas, Central Ac, Forced Air, Radiant Floor
  • High Speed Comm Access: Present
  • Septic: Standard
  • Water: Well
  • Water Heater: Electric, Gas

Lot Info

  • Acres: 1.79
  • Estimated Lot Dimensions: Irregular
  • Estimated Lot Sq Ft: 77972
  • Lot: 1
  • Lot Type: Irregular
  • Underground Sprinklers: Yes
  • Zoning: AR
  • Geo Subdivision: OR

Tax Info

  • Tax Years: 2017
  • Tax Amount: 5232

Ownership History

We collect this data history from publicly available records. To have your information removed, we recommend requesting removal directly through your county’s website.

Date Name Owned For Owner Type

Purchase Details

Listed on
Jun 1, 2018
Closed on
May 9, 2019
Sold by
Bought by
Seller's Agent
Gladys Blum
BLUM REAL ESTATE
Buyer's Agent
Michele Jepsen
MORE REALTY
List Price
$1,190,000
Sold Price
$899,500
Premium/Discount to List
-$290,500
-24.41%
Current Estimated Value
$1,478,623

Home Financials for this Owner

Home Financials are based on the most recent Mortgage that was taken out on this home.
Estimated Appreciation
$579,123
Avg. Annual Appreciation
7.11%
Original Mortgage
$719,600
Outstanding Balance
$616,537
Interest Rate
4%
Mortgage Type
New Conventional
Estimated Equity
$862,086

Purchase Details

Closed on
Jan 28, 2004
Sold by
Bought by

Home Financials for this Owner

Home Financials are based on the most recent Mortgage that was taken out on this home.
Original Mortgage
$150,000
Interest Rate
5.92%
Mortgage Type
Seller Take Back
Source: Public Records

Purchase History

We collect this data history from publicly available records. To have your information removed, we recommend requesting removal directly through your county’s website.

Date Buyer Sale Price Title Company
$899,500 Fidelity National Title
$150,000 First American
Source: Public Records

Mortgage History

We collect this data history from publicly available records. To have your information removed, we recommend requesting removal directly through your county’s website.

Date Status Borrower Loan Amount
Open $719,600
Previous Owner $150,000
Source: Public Records

Property History

We collect this data history from publicly available records. To have your information removed, we recommend requesting removal directly through your county’s website.

Date Event Price List to Sale Price per Sq Ft
05/09/2019 05/09/19 Sold $899,500 0.0% $117 / Sq Ft
12/10/2018 12/10/18 Pending -- -- --
09/21/2018 09/21/18 Price Changed $899,500 -10.0% $117 / Sq Ft
07/24/2018 07/24/18 Price Changed $999,500 -16.0% $130 / Sq Ft
06/01/2018 06/01/18 For Sale $1,190,000 -- $155 / Sq Ft
Source: Willamette Valley MLS

Tax History

We collect this data history from publicly available records. To have your information removed, we recommend requesting removal directly through your county’s website.

Year Tax Paid Tax Assessment Tax Assessment Total Assessment is a certain percentage of the fair market value that is determined by local assessors to be the total taxable value of land and additions on the property. Land Improvement
2025 $6,959 $494,640
2024 $6,959 $480,240
2023 $6,601 $466,260 $0 $0
2022 $6,215 $452,680 $0 $0
2021 $6,158 $439,500 $0 $0
2020 $5,737 $426,700 $0 $0
2019 $5,805 $414,280 $0 $0
2018 $5,899 $0 $0 $0
2017 $5,233 $0 $0 $0
2016 $5,006 $0 $0 $0
2015 $4,954 $0 $0 $0
2014 $4,741 $0 $0 $0
Source: Public Records

Agents Affiliated with this Home

  • Section Image
  • Section Image
See All Agents

Map

Source: Willamette Valley MLS

MLS Number: 734378

Willamette Valley MLS

APN: 529165

Your Personal Tour Guide

Ask me questions while you tour the home.