NOT LISTED FOR SALE

2212 Evergreen Cir Unit 73 McHenry, IL 60050

McHenry Area

Estimated Value: $268,000 - $286,000

3 Beds
2.5 Baths
1,608 Sq Ft
$172/Sq Ft Est. Value

Sale Details

Date Sold: March 16, 2023

Last sale price $210,000 $131 Per Sq Ft

Est. 32% increase in value since last sale

Current estimated payment $2,156 / mo

146 Days on Market

Highlights

  • End Unit
  • Porch
  • Patio
  • Den
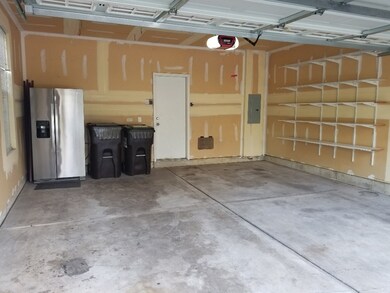
  • 2 Car Attached Garage
  • Living Room

About This Home

As of March 2023

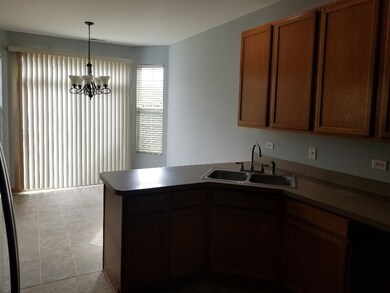
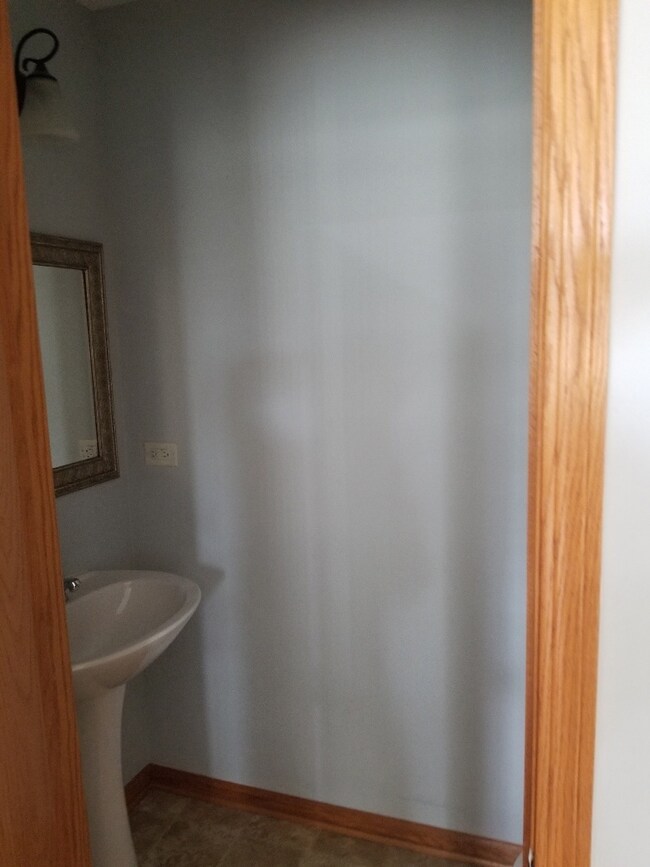
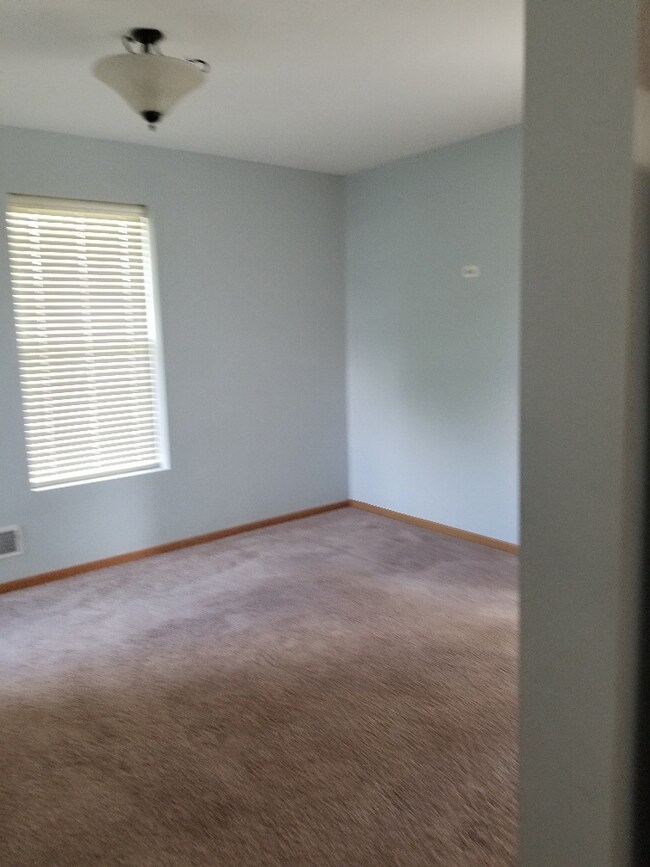
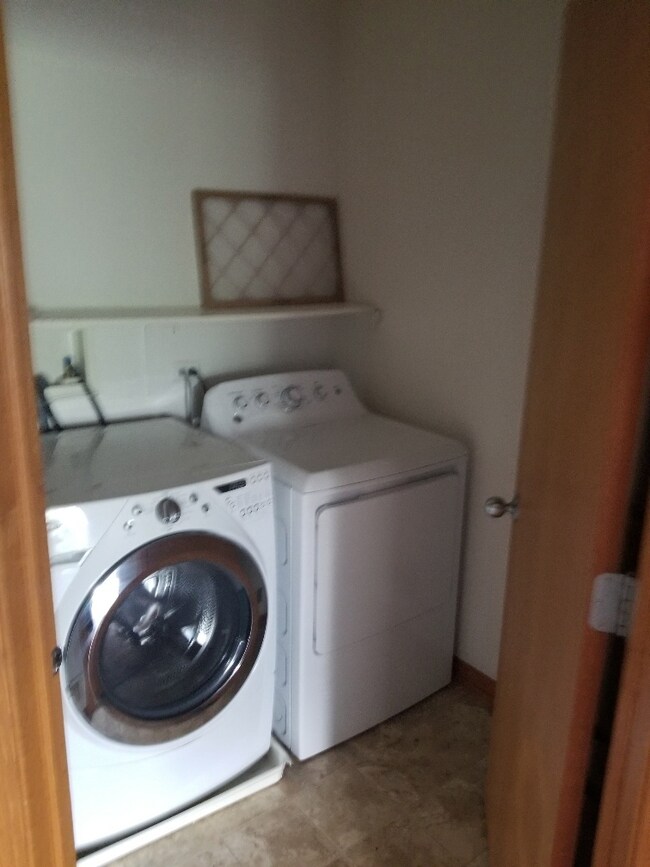
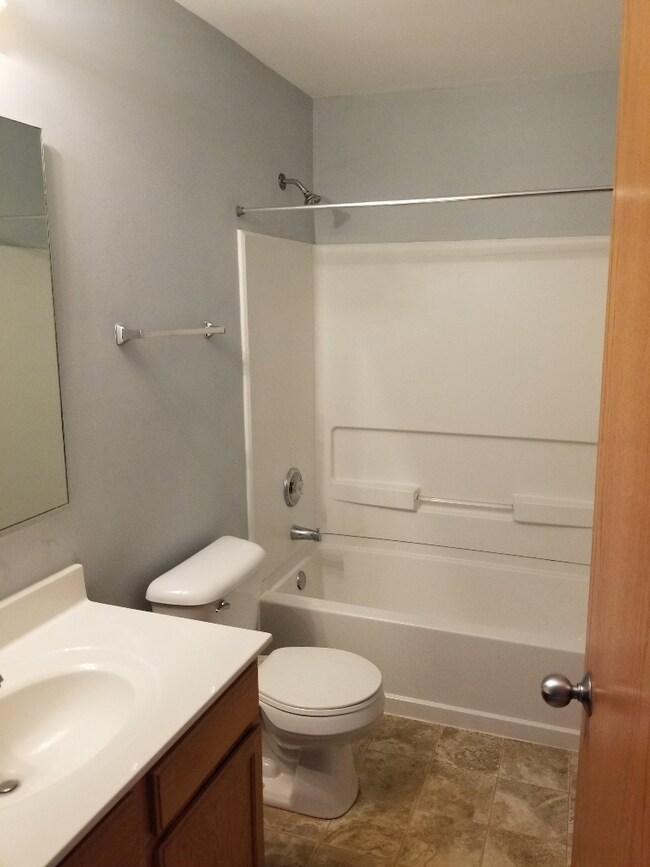
Very spacious, Very clean!! 3 good size bedrooms, 2.5 bathrooms, attached 2 car garage. Kitchen appliances , washer & dryer included. 2nd floor laundry room. Glass sliding doors in eating area to patio. First floor den or office space. Master suite with 2 walk in closet & full bath. Entire interior is painted. Close to shopping and unit is centrally located.

Last Agent to Sell the Property

Dominick Vassos

RE/MAX At Home License #475142625 Listed on: 09/07/2022

RE/MAX At Home

Co-Listed By

TONY BELLINO

RE/MAX of Barrington License #471002939

Last Buyer's Agent

Jason Casebolt

Coldwell Banker Realty License #475192952

Coldwell Banker Realty

Townhouse Details

Home Type

  • Townhome

Est. Annual Taxes

  • $5,201

Year Built

  • Built in 2006

Lot Details

  • End Unit

HOA Fees

  • $155 Monthly HOA Fees

Parking

  • 2 Car Attached Garage
  • Garage Transmitter
  • Garage Door Opener
  • Driveway
  • Parking Included in Price

Home Design

  • Asphalt Roof
  • Concrete Perimeter Foundation

Interior Spaces

  • 1,608 Sq Ft Home
  • 2-Story Property
  • Living Room
  • Den

Kitchen

  • Range
  • Microwave
  • Dishwasher

Bedrooms and Bathrooms

  • 3 Bedrooms
  • 3 Potential Bedrooms

Laundry

  • Laundry Room
  • Laundry on upper level
  • Dryer
  • Washer

Home Security

Outdoor Features

  • Patio
  • Porch

Utilities

  • Forced Air Heating and Cooling System
  • Heating System Uses Natural Gas

Listing and Financial Details

  • Homeowner Tax Exemptions

Community Details

Overview

  • Association fees include parking, insurance, exterior maintenance, lawn care
  • 4 Units
  • Evergreen Park Th Assoc Association, Phone Number (630) 620-1133
  • Evergreen Park Subdivision, 2 Story Floorplan
  • Property managed by EVERGREEN PARK ASSOC

Pet Policy

  • No Pets Allowed

Security

  • Carbon Monoxide Detectors

Townhouse Details

Home Type

Townhome

Est. Annual Taxes

$5,201

Year Built

Built in 2006

Lot Details

2,352 Sq Ft Lot

HOA Fees

$155 per month

Parking

2

Listing Details

  • Property Type: Residential
  • Property Type: Attached Single
  • Type Attached: Townhouse-2 Story
  • Ownership: Fee Simple w/ HO Assn.
  • New Construction: No
  • Property Sub-Type: Townhouse-2 Story
  • Subdivision Name: Evergreen Park
  • Year Built: 2006
  • Age: 16-20 Years
  • Built Before 1978 (Y/N): No
  • Disability Access and/or Equipped: No
  • General Information: School Bus Service
  • Rebuilt (Y/N): No
  • Rehab (Y/N): No
  • Unit Floor Level: 1
  • Actual Status: Closed
  • ResoPropertyType: Residential
  • Special Features: None
  • Property Sub Type: Townhouses
  • Stories: 2

Interior Features

  • Appliances: Range, Microwave, Dishwasher, Refrigerator, Washer, Dryer
  • Basement: None
  • Full Bathrooms: 2
  • Half Bathrooms: 1
  • Total Bathrooms: 3
  • Total Bedrooms: 3
  • Interior Amenities: Second Floor Laundry, Laundry Hook-Up in Unit
  • LivingArea: 1608
  • Other Equipment: CO Detectors
  • Room Type: Den
  • Stories Total: 2
  • Estimated Total Finished Sq Ft: 0
  • Basement Description: None
  • Basement Bathrooms: No
  • Below Grade Bedrooms: 0
  • Total Sq Ft: 0
  • ResoLivingAreaSource: Estimated

Exterior Features

  • ExteriorFeatures: Patio, Porch, End Unit
  • Foundation Details: Concrete Perimeter
  • Roof: Asphalt
  • Waterfront: No
  • Exterior Building Type: Aluminum Siding,Brick

Garage/Parking

  • Garage Spaces: 2
  • Number of Cars: 2
  • Driveway: Asphalt
  • Garage Details: Garage Door Opener(s),Transmitter(s)
  • Garage On-Site: Yes
  • Garage Type: Attached
  • Parking: Garage

Utilities

  • Sewer: Public Sewer
  • Cooling: Central Air
  • Electric: Circuit Breakers
  • Heating: Natural Gas, Forced Air
  • Water Source: Public

Condo/Co-op/Association

  • Pets Allowed: No
  • Association Fee: 155
  • Association Fee Frequency: Monthly
  • Master Association Fee: No
  • Master Association Fee Frequency: Not Required
  • Management Company: EVERGREEN PARK ASSOC
  • Management Contact Name: Evergreen Park TH Assoc
  • Management Phone: 630-620-1133
  • ResoAssociationFeeFrequency: Monthly

Fee Information

  • Association Fee Includes: Parking, Insurance, Exterior Maintenance, Lawn Care

Lot Info

  • Additional Parcels: No
  • Lot Dimensions: 2178
  • Special Assessments: N

Rental Info

  • Board Number: 10
  • Pets Allowed (Y/N): No
  • Is Parking Included in Price: Yes

Tax Info

  • Tax Annual Amount: 5201
  • Tax Year: 2021
  • Tax Exemptions: Homeowner

Multi Family

  • Units in Building: 4

Ownership History

We collect this data history from publicly available records. To have your information removed, we recommend requesting removal directly through your county’s website.

Date Name Owned For Owner Type

Purchase Details

Listed on
Sep 7, 2022
Closed on
Feb 14, 2023
Sold by
Bought by
Seller's Agent
Dominick Vassos
RE/MAX At Home
Buyer's Agent
Jason Casebolt
Coldwell Banker Realty
List Price
$230,000
Sold Price
$210,000
Premium/Discount to List
-$20,000
-8.7%
Views
210
Current Estimated Value
$276,203

Home Financials for this Owner

Home Financials are based on the most recent Mortgage that was taken out on this home.
Estimated Appreciation
$66,203
Avg. Annual Appreciation
8.42%
Original Mortgage
$206,196
Interest Rate
5.62%
Mortgage Type
FHA

Purchase Details

Closed on
Oct 1, 2006
Sold by
Bought by

Home Financials for this Owner

Home Financials are based on the most recent Mortgage that was taken out on this home.
Original Mortgage
$139,732
Interest Rate
6.45%
Mortgage Type
Unknown
Source: Public Records
Create a Home Valuation Report for This Property
The Home Valuation Report is an in-depth analysis detailing your home's value as well as a comparison with similar homes in the area

Purchase History

We collect this data history from publicly available records. To have your information removed, we recommend requesting removal directly through your county’s website.

Date Buyer Sale Price Title Company
$210,000 First American Title
$174,665 None Available
Source: Public Records

Mortgage History

We collect this data history from publicly available records. To have your information removed, we recommend requesting removal directly through your county’s website.

Date Status Borrower Loan Amount
Previous Owner $206,196
Previous Owner $139,732
Source: Public Records

Property History

We collect this data history from publicly available records. To have your information removed, we recommend requesting removal directly through your county’s website.

Date Event Price List to Sale Price per Sq Ft
03/16/2023 03/16/23 Sold $210,000 -2.3% $131 / Sq Ft
02/01/2023 02/01/23 Pending -- -- --
11/16/2022 11/16/22 Price Changed $215,000 +2.4% $134 / Sq Ft
10/11/2022 10/11/22 Price Changed $209,900 -2.3% $131 / Sq Ft
09/20/2022 09/20/22 Price Changed $214,900 -6.6% $134 / Sq Ft
09/07/2022 09/07/22 For Sale $230,000 0.0% $143 / Sq Ft
01/31/2019 01/31/19 Rented $1,400 0.0% --
01/18/2019 01/18/19 For Rent $1,400 0.0% --
01/18/2019 01/18/19 Under Contract -- -- --
01/04/2019 01/04/19 Off Market $1,400 -- --
12/14/2018 12/14/18 For Rent $1,400 -- --
Source: Midwest Real Estate Data (MRED)

Tax History

We collect this data history from publicly available records. To have your information removed, we recommend requesting removal directly through your county’s website.

Year Tax Paid Tax Assessment Tax Assessment Total Assessment is a certain percentage of the fair market value that is determined by local assessors to be the total taxable value of land and additions on the property. Land Improvement
2024 $5,810 $68,678 $5,554 $63,124
2023 $5,684 $61,529 $4,976 $56,553
2022 $5,422 $57,082 $4,616 $52,466
2021 $5,201 $53,159 $4,299 $48,860
2020 $4,675 $47,206 $9,636 $37,570
2019 $4,622 $44,826 $9,150 $35,676
2018 $4,904 $42,793 $8,735 $34,058
2017 $4,741 $40,162 $8,198 $31,964
2016 $4,616 $37,535 $7,662 $29,873
2013 -- $36,954 $7,543 $29,411
Source: Public Records

Agents Affiliated with this Home

  • Section Image
  • Section Image
  • Section Image
See All Agents

Map

Source: Midwest Real Estate Data (MRED)

MLS Number: 11623175

Midwest Real Estate Data (MRED)

APN: 09-23-357-011

Your Personal Tour Guide

Ask me questions while you tour the home.