
Sekhar Putta
Maximum One Executive Realtors
(888) 613-0716
257 Total Sales
5 in Oak Grove
$386K - $562K Price Range
Estimated Value: $383,118
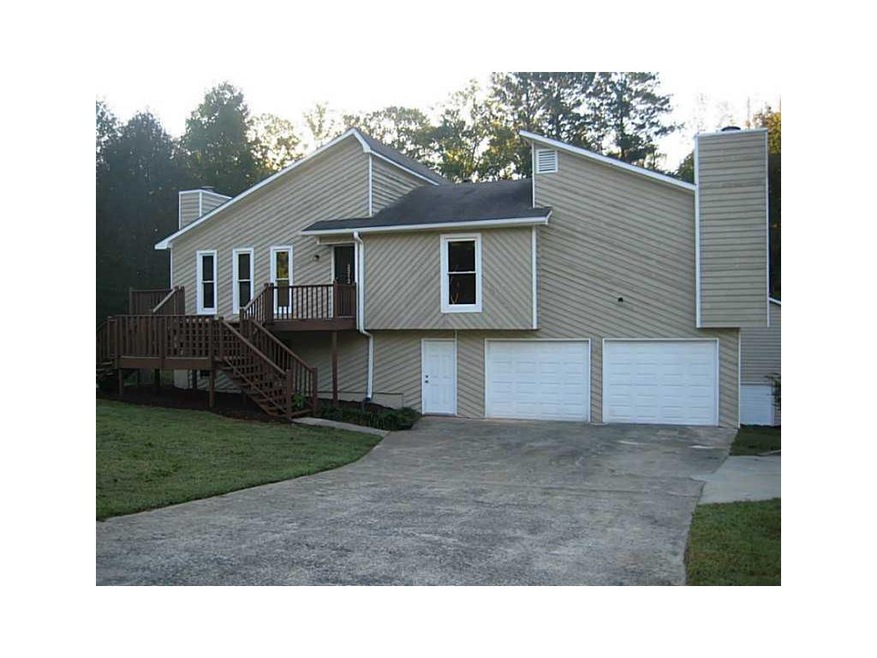
Uniquely built home in a quiet neighborhood, complete with 3 bdrms on main level, possible 4th bdrm in basement with an added bonus room (great for a recreation room/entertainment room!). Additional 2-story 2 car garage in backyard w/ its own driveway. Bright hardwood floors compliment a beautiful stone fireplace in family room. New tile floors & granite countertops in kitchen. Skylights throughout. Master bdrm also boasts a stone fireplace! Lower level has lots of space for additional bdrms & entertainment areas! Perfect for a family with children!
Last Agent to Sell the Property
Keller Williams Realty Cityside License #314617 Listed on: 09/23/2014
Last Buyer's Agent
David Taylor
NOT A VALID MEMBER License #260319
Sekhar Putta
Maximum One Executive Realtors
(888) 613-0716
257 Total Sales
5 in Oak Grove
$386K - $562K Price Range
Pat Burke
Keller Williams Lanier Partners
(470) 354-1740
259 Total Sales
2 in Oak Grove
$390,000 Price Range
Jake Hilderbrand
Exit Grassroots Realty
(855) 765-0053
41 Total Sales
6 in Oak Grove
$485K - $715K Price Range
Carmen Gutierrez
Atlanta Communities
(770) 749-7966
54 Total Sales
1 in Oak Grove
$61,000 Price
Brandon Nunley
Ansley Real Estate | Christie's International Real Estate
(888) 625-3998
186 Total Sales
3 in Oak Grove
$302K - $535K Price Range
Jessica Johnson
Porch Property Group, LLC
(470) 441-4407
212 Total Sales
3 in Oak Grove
$67K - $680K Price Range
We collect this data history from publicly available records. To have your information removed, we recommend requesting removal directly through your county’s website.
| Date | Buyer | Sale Price | Title Company |
|---|---|---|---|
| -- | -- | ||
| Roca Pablo | $166,000 | -- | |
| Victor Warren Properties Inc | $87,000 | -- | |
| Giacalone Cheryl J | -- | -- | |
| Giacalone James F | -- | -- | |
| Upton Cheryl J | -- | -- | |
| Upton Michael | $139,900 | -- | |
| Gattis Jonathan | $107,000 | -- |
We collect this data history from publicly available records. To have your information removed, we recommend requesting removal directly through your county’s website.
| Date | Status | Borrower | Loan Amount |
|---|---|---|---|
| Open | $325,600 | ||
| Previous Owner | Roca Pablo | $192,518 | |
| Previous Owner | Roca Pablo | $192,372 | |
| Previous Owner | Roca Pablo | $192,002 | |
| Previous Owner | Roca Pablo | $163,054 | |
| Previous Owner | Roca Pablo | $162,993 | |
| Previous Owner | Upton Michael | $137,738 | |
| Previous Owner | Gattis Jonathan | $16,922 |
We collect this data history from publicly available records. To have your information removed, we recommend requesting removal directly through your county’s website.
| Date | Event | Price | List to Sale | Price per Sq Ft |
|---|---|---|---|---|
| 12/08/2014 12/08/14 | Sold | $166,000 | +10.7% | $83 / Sq Ft |
| 10/03/2014 10/03/14 | Pending | -- | -- | -- |
| 09/23/2014 09/23/14 | For Sale | $150,000 | -- | $75 / Sq Ft |
We collect this data history from publicly available records. To have your information removed, we recommend requesting removal directly through your county’s website.
| Year | Tax Paid | Tax Assessment Tax Assessment Total Assessment is a certain percentage of the fair market value that is determined by local assessors to be the total taxable value of land and additions on the property. | Land | Improvement |
|---|---|---|---|---|
| 2025 | $3,425 | $153,056 | $26,000 | $127,056 |
| 2024 | $3,130 | $138,056 | $24,000 | $114,056 |
| 2023 | $2,977 | $129,096 | $24,000 | $105,096 |
| 2022 | $2,818 | $121,616 | $20,000 | $101,616 |
| 2021 | $2,536 | $99,188 | $15,600 | $83,588 |
| 2020 | $2,343 | $90,800 | $10,400 | $80,400 |
| 2019 | $2,232 | $86,040 | $10,400 | $75,640 |
| 2018 | $2,126 | $81,080 | $10,400 | $70,680 |
| 2017 | $2,047 | $192,600 | $10,400 | $66,640 |
| 2016 | $2,025 | $188,400 | $10,400 | $64,960 |
| 2015 | $1,844 | $167,200 | $10,400 | $56,480 |
| 2014 | $1,691 | $143,500 | $10,560 | $46,840 |
Seller's Agent in 2014
Amanda Fard
Keller Williams Realty Cityside
(678) 760-4070
9 in this area
206 Total Sales
DT
Buyer's Agent in 2014
David Taylor
NOT A VALID MEMBER
Source: First Multiple Listing Service (FMLS)
MLS Number: 5347625
APN: 21N12E-00000-217-000-0000
Listings identified with the FMLS IDX logo come from FMLS and are held by brokerage firms other than the owner of this website. The listing brokerage is identified in any listing details. Information is deemed reliable but is not guaranteed. If you believe any FMLS listing contains material that infringes your copyrighted work please visit www.fmls.com/dmca to review our DMCA policy and learn how to submit a takedown request. © 2026 First Multiple Listing Service, Inc.
Disclaimer: Certain information contained herein is derived from information provided by parties other than Homes.com. All information provided is deemed reliable, but is not guaranteed to be accurate and should be independently verified.
Ask me questions while you tour the home.