
Seller's Agent in 2025
Sarah Goddard
Glenda Williamson Realty
(217) 853-7796
1 in this area
47 Total Sales


Estimated Value: $62,000 - $144,000
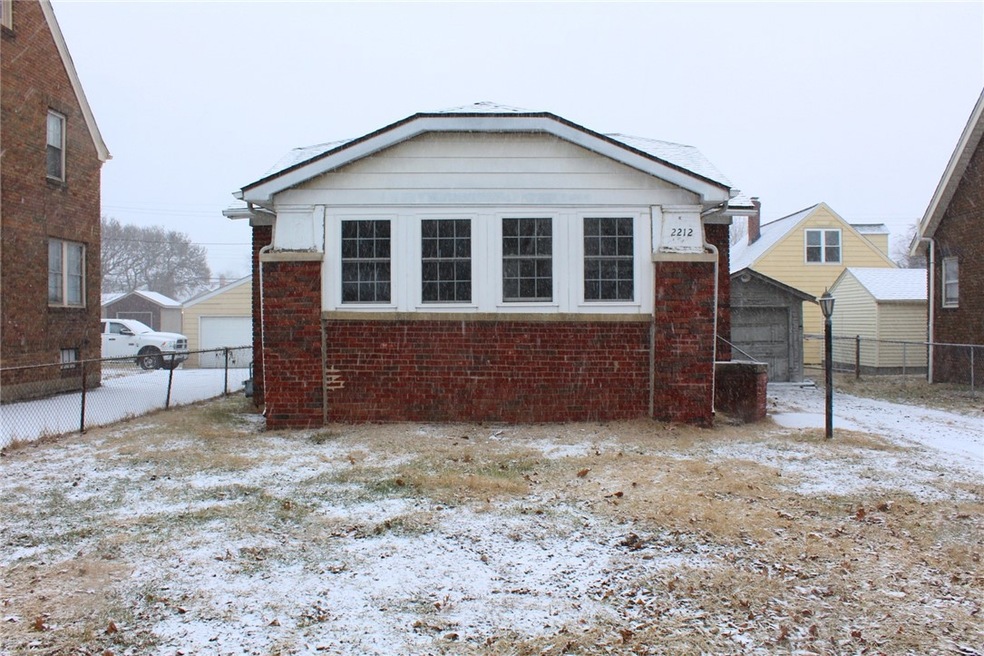
They don’t make them like they used to! Check out this 1929 BRICK BUNGALOW. It blends vintage character with modern updates. The bathroom showcases its original tile and tub, preserving the home’s timeless appeal. Major updates include drywall, roof, and windows in 2016, plus new heat, air, and cabinets in 2017. The almost fully fenced yard just needs a gate. Location, location, location! Conveniently situated between the north end and downtown, with easy access to Decatur Memorial Hospital, grocery stores, shopping, and more, this home is the perfect mix of comfort and convenience. This home is TURN KEY. Move right in and enjoy!
Last Agent to Sell the Property
Glenda Williamson Realty License #475209586 Listed on: 02/12/2025
Last Buyer's Agent
Vieweg RE/Better Homes & Gardens Real Estate-Service First License #475179434
We collect this data history from publicly available records. To have your information removed, we recommend requesting removal directly through your county’s website.
We collect this data history from publicly available records. To have your information removed, we recommend requesting removal directly through your county’s website.
| Date | Buyer | Sale Price | Title Company |
|---|---|---|---|
| $38,000 | None Listed On Document | ||
| -- | None Listed On Document | ||
| -- | None Available | ||
| -- | -- | ||
| $31,500 | -- |
We collect this data history from publicly available records. To have your information removed, we recommend requesting removal directly through your county’s website.
| Date | Event | Price | List to Sale | Price per Sq Ft |
|---|---|---|---|---|
| 03/07/2025 03/07/25 | Sold | $61,000 | +1.8% | $75 / Sq Ft |
| 02/16/2025 02/16/25 | Pending | -- | -- | -- |
| 02/12/2025 02/12/25 | For Sale | $59,900 | -- | $73 / Sq Ft |
We collect this data history from publicly available records. To have your information removed, we recommend requesting removal directly through your county’s website.
| Year | Tax Paid | Tax Assessment Tax Assessment Total Assessment is a certain percentage of the fair market value that is determined by local assessors to be the total taxable value of land and additions on the property. | Land | Improvement |
|---|---|---|---|---|
| 2025 | $1,682 | $18,018 | $1,738 | $16,280 |
| 2024 | $1,626 | $16,797 | $1,620 | $15,177 |
| 2023 | $1,613 | $16,203 | $1,563 | $14,640 |
| 2022 | $1,533 | $14,993 | $1,446 | $13,547 |
| 2021 | $1,441 | $14,002 | $1,351 | $12,651 |
| 2020 | $1,420 | $13,351 | $1,288 | $12,063 |
| 2019 | $1,420 | $13,351 | $1,288 | $12,063 |
| 2018 | $1,407 | $13,395 | $1,292 | $12,103 |
| 2017 | $1,440 | $13,752 | $1,326 | $12,426 |
| 2016 | $1,468 | $13,893 | $1,340 | $12,553 |
| 2015 | $1,395 | $13,647 | $1,316 | $12,331 |
| 2014 | $1,295 | $13,512 | $1,303 | $12,209 |
| 2013 | $1,338 | $14,020 | $1,352 | $12,668 |
Seller's Agent in 2025
Sarah Goddard
Glenda Williamson Realty
(217) 853-7796
1 in this area
47 Total Sales
Buyer's Agent in 2025
Randy Grigg
Vieweg RE/Better Homes & Gardens Real Estate-Service First
(217) 454-0091
2 in this area
261 Total Sales
Source: Central Illinois Board of REALTORS®
MLS Number: 6249595
APN: 04-12-03-432-011
Ask me questions while you tour the home.