
Mysti Matthews
Winning Results Realty
(925) 326-2954
58 Total Sales
1 in North Antioch
$515,000 Price
Estimated Value: $155,000 - $185,000
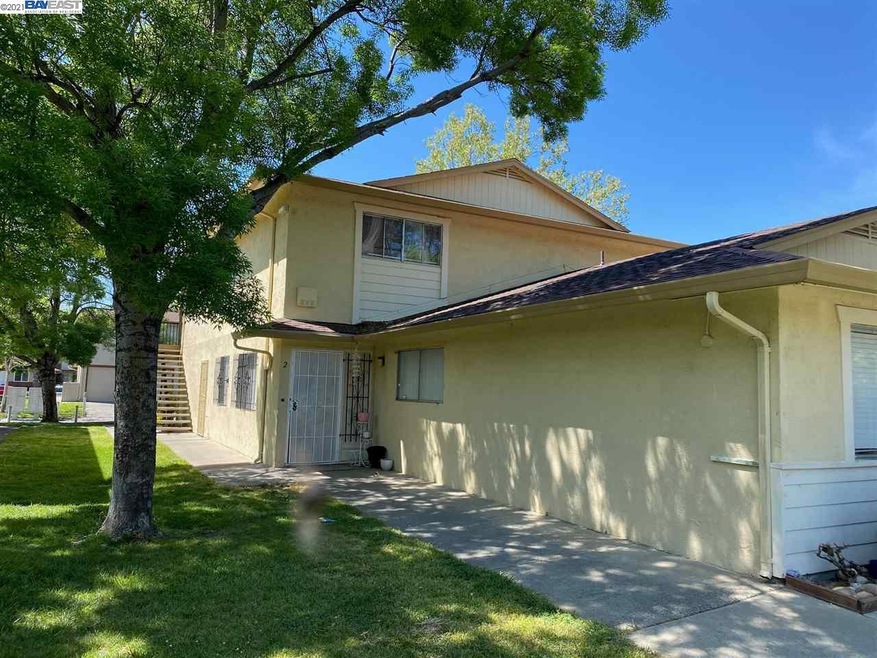
Hurry, don’t miss out on this great place for homebuyer or investor. This bright and cozy condo is move-in-ready with a big balcony, and no neighbors above or below. Shared garage with one car space and storage closet. Laundry is in the building, two bedroom, one bath 2nd floor condo features a spacious living room, cozy dining area, granite kitchen,(includes electric range and fridge), new carpet and pad, paint, AC unit, blinds, enclosed garage space, and more. HOA covers water, garbage, hot water & sewer. Amenities include pool & cabana, landscaping, and On-site security. All centrally located close to restaurants, shopping and schools, with convenient freeway access and only minutes away from the new BART station.
Last Buyer's Agent
Jonathan Paden
Wealth Managers License #02039432
We collect this data history from publicly available records. To have your information removed, we recommend requesting removal directly through your county’s website.
Mysti Matthews
Winning Results Realty
(925) 326-2954
58 Total Sales
1 in North Antioch
$515,000 Price
Stacia Olson
California Delta Living
(916) 999-9127
27 Total Sales
1 in North Antioch
$350,000 Price
Mitchell Barocio
Real Broker
(925) 483-7517
48 Total Sales
1 in North Antioch
$205,000 Price
David Brumley
David Brumley
(925) 940-8022
2 Total Sales
1 in North Antioch
$140,000 Price
Dominic Santoni
Exp Realty of California Inc.
(707) 392-3750
54 Total Sales
2 in North Antioch
$200K - $500K Price Range
Kenneth Hogan
Compass
(925) 281-0326
24 Total Sales
1 in North Antioch
$480,000 Price
We collect this data history from publicly available records. To have your information removed, we recommend requesting removal directly through your county’s website.
| Date | Buyer | Sale Price | Title Company |
|---|---|---|---|
| -- | None Listed On Document | ||
| Guzman Roberto L | $190,000 | First American Title Company | |
| Dot & Bercks Llc | $47,500 | First American Title Company |
We collect this data history from publicly available records. To have your information removed, we recommend requesting removal directly through your county’s website.
| Date | Event | Price | List to Sale | Price per Sq Ft |
|---|---|---|---|---|
| 02/04/2025 02/04/25 | Off Market | $190,000 | -- | -- |
| 05/11/2021 05/11/21 | Sold | $190,000 | 0.0% | $205 / Sq Ft |
| 04/28/2021 04/28/21 | Pending | -- | -- | -- |
| 04/20/2021 04/20/21 | For Sale | $190,000 | -- | $205 / Sq Ft |
We collect this data history from publicly available records. To have your information removed, we recommend requesting removal directly through your county’s website.
| Year | Tax Paid | Tax Assessment Tax Assessment Total Assessment is a certain percentage of the fair market value that is determined by local assessors to be the total taxable value of land and additions on the property. | Land | Improvement |
|---|---|---|---|---|
| 2026 | $2,703 | $165,000 | $60,790 | $104,210 |
| 2025 | $2,703 | $191,000 | $70,000 | $121,000 |
| 2024 | $2,577 | $191,000 | $70,368 | $120,632 |
| 2023 | $2,577 | $186,000 | $69,000 | $117,000 |
| 2022 | $2,669 | $193,800 | $71,400 | $122,400 |
| 2021 | $1,102 | $56,497 | $9,510 | $46,987 |
| 2019 | $1,061 | $54,824 | $9,229 | $45,595 |
| 2018 | $1,023 | $53,750 | $9,049 | $44,701 |
| 2017 | $989 | $52,697 | $8,872 | $43,825 |
| 2016 | $947 | $51,665 | $8,699 | $42,966 |
| 2015 | $924 | $50,890 | $8,569 | $42,321 |
| 2014 | $836 | $45,000 | $7,578 | $37,422 |
Seller's Agent in 2021
Rene Ferland
RE/MAX
(925) 683-0112
10 in this area
43 Total Sales
JP
Buyer's Agent in 2021
Jonathan Paden
Wealth Managers
Source: Bay East Association of REALTORS®
MLS Number: 40946258
APN: 074-352-008-2
Disclaimer: Certain information contained herein is derived from information provided by parties other than Homes.com. All information provided is deemed reliable, but is not guaranteed to be accurate and should be independently verified.
Bay East ©2026. CCAR ©2026. bridgeMLS ©2026. Information Deemed Reliable But Not Guaranteed. This information is being provided by the Bay East MLS, or CCAR MLS, or bridgeMLS. The listings presented here may or may not be listed by the Broker/Agent operating this website. This information is intended for the personal use of consumers and may not be used for any purpose other than to identify prospective properties consumers may be interested in purchasing.
Ask me questions while you tour the home.