
Lindsay Mandjek
Corcoran Icon Properties
(925) 471-8024
110 Total Sales
1 in Monta Loma
$1,322,000 Price
Estimated Value: $1,348,000 - $1,769,863
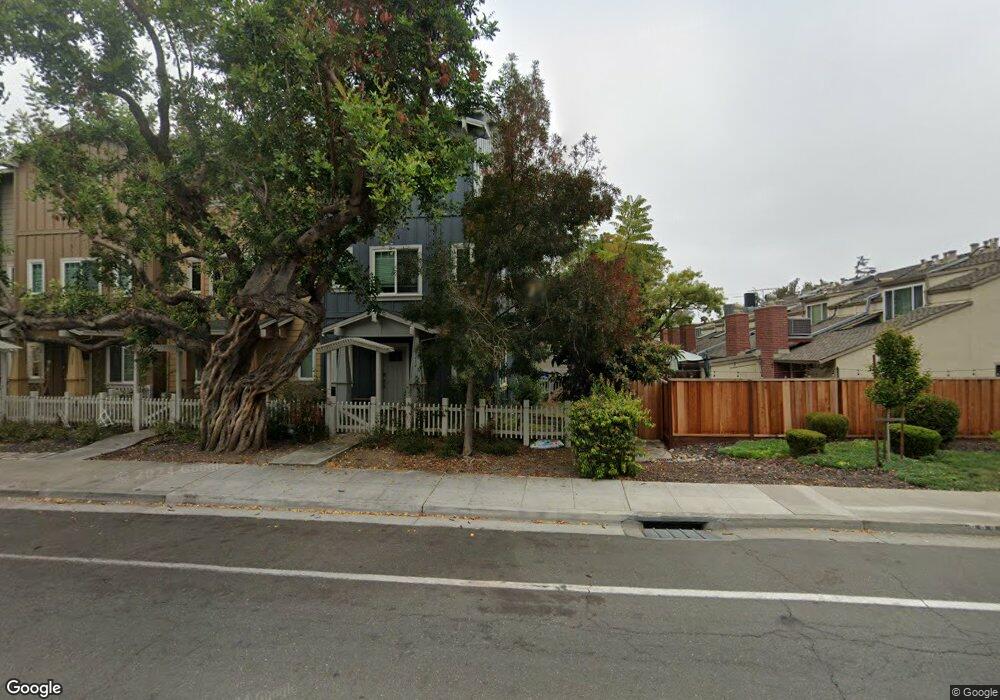
This home is located at 2212 W Middlefield Rd, Mountain View, CA 94043 since 04 March 2012 and is currently estimated at $1,635,216, approximately $862 per square foot. This property was built in 2012. 2212 W Middlefield Rd is a home located in Santa Clara County with nearby schools including Monta Loma Elementary School, Crittenden Middle School, and Los Altos High School.
Last Agent to Sell the Property
michael ahi
Rockwell Realty Group License #00998291 Listed on: 03/04/2012
Last Buyer's Agent
Celia Chen
Sagne Real Estate License #01371601
We collect this data history from publicly available records. To have your information removed, we recommend requesting removal directly through your county’s website.
Lindsay Mandjek
Corcoran Icon Properties
(925) 471-8024
110 Total Sales
1 in Monta Loma
$1,322,000 Price
Cooper Gaines
eXp Realty of Northern CA, Inc
(650) 502-6235
57 Total Sales
1 in Monta Loma
$880,000 Price
Eric Macalma
TurboHome Brokerage Inc.
(279) 444-4561
68 Total Sales
1 in Monta Loma
$1,358,538 Price
Edward Ong
Corpen Real Estate Group
(669) 200-0582
82 Total Sales
1 in Monta Loma
$1,770,000 Price
Qinhong 'Jayson' Chen
Exp Realty Of California
(510) 892-4042
19 Total Sales
1 in Monta Loma
$1,088,888 Price
Katherine Hunt
Compass
(650) 753-5331
31 Total Sales
1 in Monta Loma
$928,288 Price
We collect this data history from publicly available records. To have your information removed, we recommend requesting removal directly through your county’s website.
| Date | Buyer | Sale Price | Title Company |
|---|---|---|---|
| $755,000 | First American Title Company |
We collect this data history from publicly available records. To have your information removed, we recommend requesting removal directly through your county’s website.
| Date | Status | Borrower | Loan Amount |
|---|---|---|---|
| Open | $440,000 | ||
| Closed | Zhang Zhihao | $430,000 | |
| Closed | Zhang Zhihao | $497,000 | |
| Closed | Zhang Zhihao | $505,000 |
We collect this data history from publicly available records. To have your information removed, we recommend requesting removal directly through your county’s website.
| Year | Tax Paid | Tax Assessment Tax Assessment Total Assessment is a certain percentage of the fair market value that is determined by local assessors to be the total taxable value of land and additions on the property. | Land | Improvement |
|---|---|---|---|---|
| 2026 | $11,291 | $967,278 | $483,639 | $483,639 |
| 2025 | $11,259 | $948,312 | $474,156 | $474,156 |
| 2024 | $11,259 | $929,718 | $464,859 | $464,859 |
| 2023 | $11,112 | $911,490 | $455,745 | $455,745 |
| 2022 | $11,079 | $893,618 | $446,809 | $446,809 |
| 2021 | $10,819 | $876,098 | $438,049 | $438,049 |
| 2020 | $10,755 | $867,116 | $433,558 | $433,558 |
| 2019 | $10,282 | $850,114 | $425,057 | $425,057 |
| 2018 | $10,190 | $833,446 | $416,723 | $416,723 |
| 2017 | $9,729 | $817,104 | $408,552 | $408,552 |
| 2016 | $9,449 | $801,084 | $400,542 | $400,542 |
| 2015 | $9,207 | $789,052 | $394,526 | $394,526 |
| 2014 | $9,095 | $773,596 | $386,798 | $386,798 |
MA
Seller's Agent in 2012
michael ahi
Rockwell Realty Group
CC
Buyer's Agent in 2012
Celia Chen
Sagne Real Estate
Source: MLSListings
MLS Number: ML81208197
APN: 147-95-013
Disclaimer: Certain information contained herein is derived from information provided by parties other than Homes.com. All information provided is deemed reliable, but is not guaranteed to be accurate and should be independently verified.
Property Information © 2026 MLSListings Inc. All rights reserved. Listing information is deemed reliable but not guaranteed. Certain information contained herein is derived from information which is the licensed property of, and copyrighted by, MLSListings Inc. The viewer acknowledges ownership and validity of its copyright. Information provided is for personal, non-commercial use by a viewer with a bona fide interest in the purchase or sale of real estate of the type being offered via this website or other electronic means. The viewer is prohibited from copying, redistributing or retransmitting any of the data or information provided by MLSListing, Inc.
Ask me questions while you tour the home.