$825,000
SOLD MAY 14, 2026
Last list price

2212 Wheatlands Ave Lewiston, ID 83501

Lewiston Area
4 Beds
3 Baths
2,879 Sq Ft
0.5 Acre Lot

Sale Details

Date Sold: May 14, 2026

$287 Per Sq Ft

171 Days on Market

Highlights

  • In Ground Pool
  • Main Floor Primary Bedroom
  • Covered Patio or Porch
  • Vaulted Ceiling
  • Granite Countertops
  • 3 Car Attached Garage

About This Home

As of May 2026

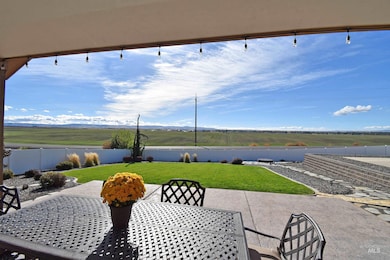
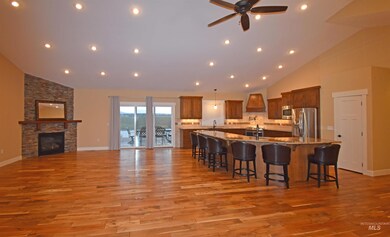
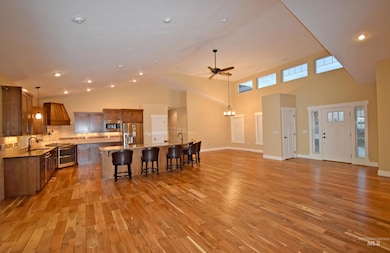
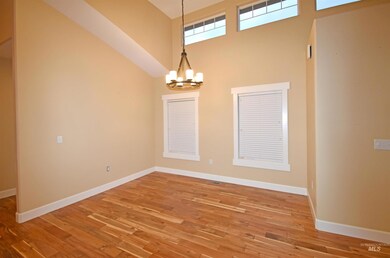
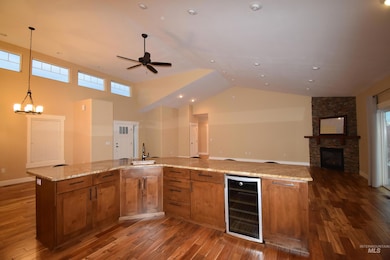
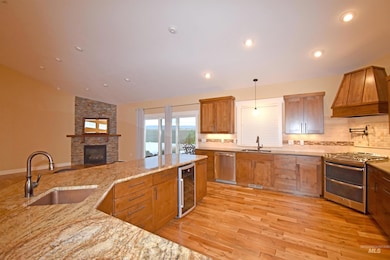
Impeccable Crown Construction in Harvest Vista! One level, no-step entry with vaulted ceilings, bright windows and lovely views over the Craig Mountains to the south. Salvaged beams from the old Potlatch Mill lumber houses adorn the covered front entry leading to the largest kitchen island for entertaining. Expansive cabinet and counter space plus pantry and pot filler over the gas range. Luxury calls from the main floor ensuite featuring heated bathroom floors, extra large soaking tub, dual shower head in step-in shower and plentiful storage in the walk-in closet. The covered patio is plumbed for a gas BBQ and a gas firepit is situated toward the back fence to enjoy cool nights smoke-free. In-ground pool is an added bonus with lovely landscaping planned out to make the most of the yard, pool, view and patio. Two bedrooms on the east side of the home with a nice bath featuring dual sinks plus a bonus room over the 33x25 garage provides a fourth bedroom, sitting/family room and 3/4 bath. A highly desirable area that is not often on the market, this home is going to make someone incredibly happy for years to come.

Last Agent to Sell the Property

Joyce Keefer

Century 21 Price Right Brokerage Phone: 208-799-2100 Listed on: 11/03/2025

Century 21 Price Right

Last Buyer's Agent

Kyle Bean

Real Broker LLC

Real Broker LLC

Home Details

Home Type

  • Single Family

Est. Annual Taxes

  • $5,989

Year Built

  • Built in 2013

Lot Details

  • 21,780 Sq Ft Lot
  • Lot Dimensions are 172x127
  • Partially Fenced Property
  • Vinyl Fence
  • Sprinkler System

Parking

  • 3 Car Attached Garage

Home Design

  • Composition Roof
  • HardiePlank Type

Interior Spaces

  • 2,879 Sq Ft Home
  • Vaulted Ceiling
  • Gas Fireplace
  • Property Views

Kitchen

  • Breakfast Bar
  • Built-In Oven
  • Gas Oven
  • Built-In Range
  • Microwave
  • Dishwasher
  • Kitchen Island
  • Granite Countertops

Flooring

  • Carpet
  • Tile

Bedrooms and Bathrooms

  • 4 Bedrooms | 3 Main Level Bedrooms
  • Primary Bedroom on Main
  • Split Bedroom Floorplan
  • En-Suite Primary Bedroom
  • Walk-In Closet
  • 3 Bathrooms
  • Double Vanity
  • Soaking Tub
  • Walk-in Shower

Laundry

  • Dryer
  • Washer

Outdoor Features

  • In Ground Pool
  • Covered Patio or Porch

Schools

  • Whitman Elementary School
  • Jenifer Middle School
  • Lewiston High School

Utilities

  • Ductless Heating Or Cooling System
  • Forced Air Heating and Cooling System
  • Heating System Uses Natural Gas
  • Gas Water Heater
  • Not Connected to Sewer

Listing and Financial Details

  • Assessor Parcel Number RP030870040040

Home Details

Home Type

Single Family

Est. Annual Taxes

$5,989

Year Built

Built in 2013

Lot Details

0.5 Acres

Parking

3

Listing Details

  • Year Built: 2013
  • Kitchen Level: Main
  • Property Sub Type: Single Family Residence
  • Prop. Type: Residential
  • Lot Size Acres: 0.5
  • Lot Size: 172x127
  • Road Surface Type: Paved
  • Ownership: Fee Simple
  • Subdivision Name: 0 Not Applicable
  • Above Grade Finished Sq Ft: 2879
  • Carport Y N: No
  • Garage Yn: Yes
  • Unit Levels: Single w/ Upstairs Bonus Room
  • Attribution Contact: Main: 208-799-2100
  • Special Features: None

Interior Features

  • Heating: Forced Air, Natural Gas
  • Room Bedroom2 Level: Main
  • Room Bedroom4 Level: Upper
  • Living Room Living Room Level: Lower
  • Master Bedroom Master Bedroom Level: Main
  • Room Living Room Area: 390
  • Room Bedroom3 Level: Main
  • Room Kitchen Area: 289
  • Dining Room Dining Room Level: Main
  • Master Bedroom Master Bedroom Width: 17
  • Room Master Bedroom Area: 357
  • Room Dining Room Area: 168
  • Appliances: Gas Water Heater, Dishwasher, Microwave, Oven/Range Built-In, Refrigerator, Washer, Dryer, Gas Oven, Gas Range
  • Total Bedrooms: 4
  • Fireplace Features: One, Gas
  • Fireplaces: 1
  • Fireplace: Yes
  • Flooring: Tile, Carpet
  • Interior Amenities: Bath-Master, Bed-Master Main Level, Split Bedroom, Double Vanity, Walk-In Closet(s), Walk In Shower, Breakfast Bar, Pantry, Kitchen Island, Granite Counters
  • Living Area: 2879
  • Main Level Bathrooms: 2
  • Main Level Bedrooms: 3

Exterior Features

  • Roof: Composition
  • Fencing: Partial, Vinyl
  • Pool Features: In Ground, Pool
  • Construction Type: HardiPlank Type
  • Patio And Porch Features: Covered Patio/Deck

Garage/Parking

  • Attached Garage: Yes
  • Covered Parking Spaces: 3
  • Garage Spaces: 3
  • Parking Features: Attached
  • Total Parking Spaces: 3

Utilities

  • Cooling: Central Air, Ductless/Mini Split
  • Sewer: Not Connected
  • Water Source: Community Service
  • Cooling Y N: Yes
  • Heating Yn: Yes

Schools

  • Elementary School: Whitman
  • Junior High Dist: Lewiston Independent School District #1
  • High School: Lewiston
  • Middle Or Junior School: Jenifer

Lot Info

  • Lot Features: 1/2 - .99 AC, Views, Full Sprinkler System
  • Parcel Number: RP030870040040
  • Current Use: Single Family
  • Land Lease: No
  • Lot Size Sq Ft: 21780

Tax Info

  • Tax Year: 2024
  • Tax Annual Amount: 5989.02

Multi Family

  • Above Grade Finished Area Units: Square Feet

Ownership History

We collect this data history from publicly available records. To have your information removed, we recommend requesting removal directly through your county’s website.

Date Name Owned For Owner Type

Purchase Details

Listed on
Nov 3, 2025
Closed on
May 13, 2026
Sold by
Bought by
Seller's Agent
Joyce Keefer
Century 21 Price Right
Buyer's Agent
Kyle Bean
Real Broker LLC
List Price
$850,000
Views
139

Home Financials for this Owner

Home Financials are based on the most recent Mortgage that was taken out on this home.
Avg. Annual Appreciation
3.47%
Original Mortgage
$125,000
Interest Rate
0.0646%
Mortgage Type
New Conventional

Purchase Details

Listed on
May 24, 2013
Closed on
Oct 25, 2013
Sold by
Bought by
Seller's Agent
Jennifer Menegas
Coldwell Banker Tomlinson Associates
Buyer's Agent
Joyce Keefer
Century 21 Price Right
List Price
$389,000

Home Financials for this Owner

Home Financials are based on the most recent Mortgage that was taken out on this home.
Avg. Annual Appreciation
6.09%
Original Mortgage
$300,000
Interest Rate
0.0453%
Mortgage Type
New Conventional
Source: Public Records

Range of Values:

--
Value Increase
--
Percent Increase
--
Adjusted for Inflation
Collateral Analytics

Collateral Analytics Collateral Analytics AVMs (Automated Valuation Model) employ a number of statistical approaches combined with neighborhood-specific comparable selection guarantees the most up-to-date and precise valuations.

Not Available

Collateral Analytics does not have data for the current month. Please view the chart for historical values.

ICE

ICE Mortgage Technology ICE Mortgage Technology’s AVM (Automated Valuation Model) is a state-of-the-art online residential property valuation tool that provides a quick and accurate estimate of the value of almost any home in the U.S.

Not Available

ICE Mortgage Technology does not have data for the current month. Please view the chart for historical values.

First American

First American First American Data & Analytics’ next-generation AVM combines unrivaled data assets with a blended ensemble of valuation models to produce highly accurate, reliable valuations you can trust.

Not Available

First American does not have data for the current month. Please view the chart for historical values.

Quantarium

Quantarium Quantarium’s valuation service, repeatedly proven the industry’s most accurate and comprehensive, is supercharged with a self-learning and auto-tuning AI engine that continually becomes smarter and more accurate as it processes daily inputs from the industry’s leading RE data lake.

Not Available

Quantarium does not have data for the current month. Please view the chart for historical values.

Average Value
Not Available
List Price
Sold Price
Create a Home Valuation Report for This Property
The Home Valuation Report is an in-depth analysis detailing your home's value as well as a comparison with similar homes in the area

Purchase History

We collect this data history from publicly available records. To have your information removed, we recommend requesting removal directly through your county’s website.

Date Type Sale Price Title Company
Warranty Deed -- Alliance Title
Warranty Deed $388,000 Alliance Title
Source: Public Records

Mortgage History

We collect this data history from publicly available records. To have your information removed, we recommend requesting removal directly through your county’s website.

Date Status Loan Amount Loan Type
Open $125,000 New Conventional
Previous Owner $272,500 New Conventional
Previous Owner $300,000 New Conventional
Previous Owner $245,000 Construction
Source: Public Records

Property History

We collect this data history from publicly available records. To have your information removed, we recommend requesting removal directly through your county’s website.

Date Event Price List to Sale Price per Sq Ft Prior Sale
05/14/2026 05/14/26 Sold -- -- --
04/23/2026 04/23/26 Pending -- -- --
02/11/2026 02/11/26 Price Changed $825,000 -2.9% $287 / Sq Ft
11/03/2025 11/03/25 For Sale $850,000 +118.5% $295 / Sq Ft
10/25/2013 10/25/13 Sold -- -- -- View Prior Sale
09/26/2013 09/26/13 Pending -- -- --
05/24/2013 05/24/13 For Sale $389,000 -- $137 / Sq Ft
Source: Intermountain MLS

Tax History

We collect this data history from publicly available records. To have your information removed, we recommend requesting removal directly through your county’s website.

Year Tax Paid Tax Assessment Tax Assessment Total Assessment is a certain percentage of the fair market value that is determined by local assessors to be the total taxable value of land and additions on the property. Land Improvement
2025 $6,294 $615,252 $109,750 $505,502
2024 $64 $580,964 $108,750 $472,214
2023 $6,407 $564,043 $90,000 $474,043
2022 $7,559 $610,763 $90,000 $520,763
2021 $6,488 $456,457 $68,500 $387,957
2020 $6,329 $425,956 $60,000 $365,956
2019 $6,313 $417,155 $60,000 $357,155
2018 $6,643 $427,002 $58,500 $368,502
2017 $5,855 $0 $0 $0
2016 $5,855 $0 $0 $0
2015 $5,469 $0 $0 $0
2014 $4,993 $368,733 $49,500 $319,233
Source: Public Records

Agents Affiliated with this Home

  • Section Image
  • Section Image
  • Section Image
See All Agents

Map

Source: Intermountain MLS

MLS Number: 98966554

Intermountain MLS

APN: RP030870040040

Your Personal Tour Guide

Ask me questions while you tour the home.