22120 Main St Oldenburg, IN 47036

Estimated Value: $226,000 - $318,754

4 Beds
2 Baths
2,216 Sq Ft
$115/Sq Ft Est. Value

Sale Details

Date Sold: April 28, 2025

Current estimated payment $1,562 / mo

187 Days on Market

Highlights

  • Traditional Architecture
  • Double Pane Windows
  • Paneling
  • Batesville Primary School Rated A
  • Built-In Features
  • Forced Air Heating and Cooling System

About This Home

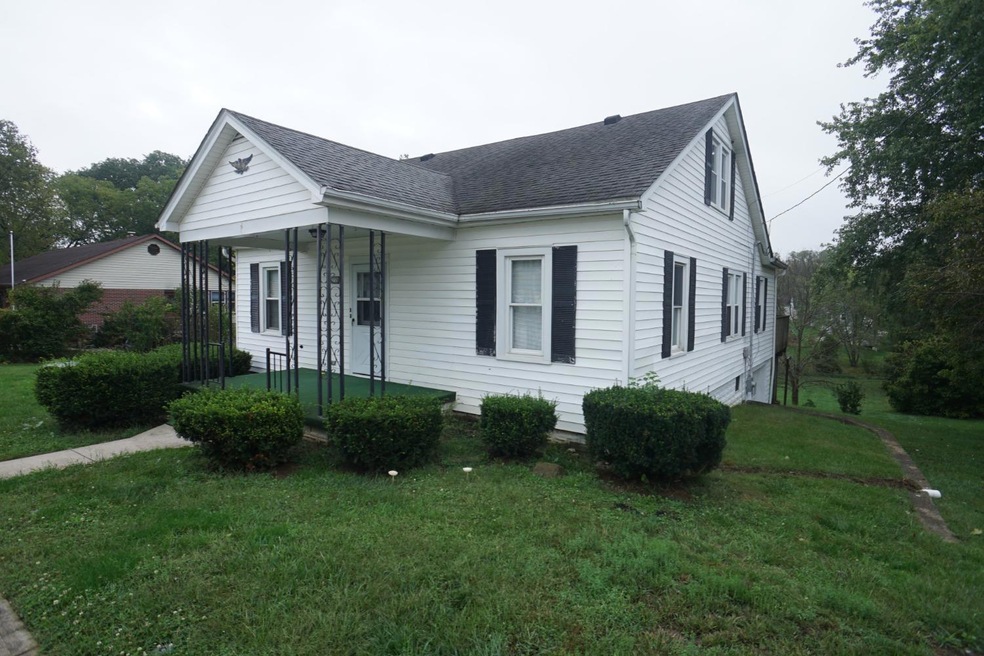
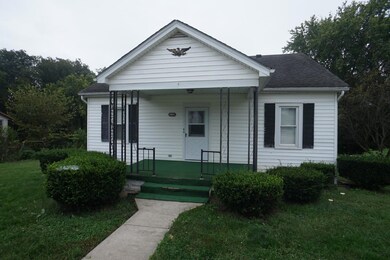
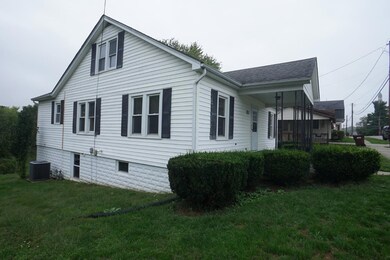
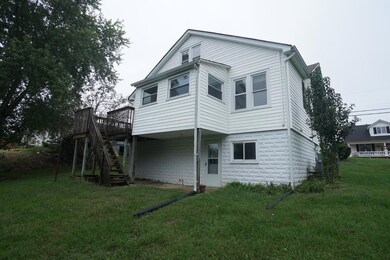
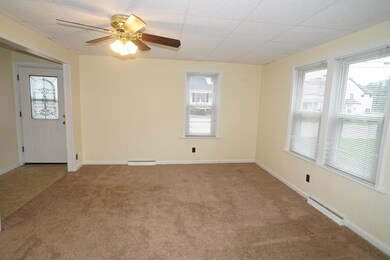
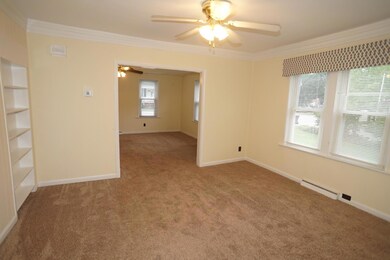
Adorable home in the heart of Oldenburg. This 2,500 sq. ft. 4-5 bedroom home would make a wonderful single family home or could easily be turned back into a duplex. The 1/2 acre lot would be great for your own ballfield or large garden. The full basement has been recently painted and has a one-car built-in garage, laundry room and fruit cellar. HVAC is only 3 years old.

Last Agent to Sell the Property

Joan Schornick

Tudor Square Listed on: 10/02/2024

Home Details

Home Type

  • Single Family

Year Built

  • Built in 1930

Lot Details

  • 21,998 Sq Ft Lot
  • Lot Dimensions are 100x220

Parking

  • 1 Car Garage
  • No Driveway
  • On-Street Parking

Home Design

  • Traditional Architecture
  • Block Foundation
  • Plaster Walls
  • Fire Rated Drywall
  • Shingle Roof
  • Vinyl Siding
  • Stick Built Home

Interior Spaces

  • 2,216 Sq Ft Home
  • 1.5-Story Property
  • Built-In Features
  • Paneling
  • Double Pane Windows
  • Vinyl Clad Windows
  • Basement Fills Entire Space Under The House

Kitchen

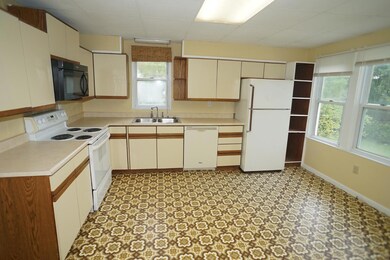
  • Oven or Range
  • Microwave
  • Dishwasher

Bedrooms and Bathrooms

  • 4 Bedrooms
  • 2 Full Bathrooms

Utilities

  • Forced Air Heating and Cooling System
  • Heating System Uses Gas
  • Electric Water Heater

Community Details

  • Southeastern Indiana Board Association

Listing and Financial Details

  • Tax Lot 4
  • Assessor Parcel Number 021007006600

Home Details

Home Type

Single Family

Year Built

Built in 1930

Lot Details

0.51 Acres

Parking

1

Listing Details

  • Property Sub Type: Single Family
  • Architecture: Traditional
  • Single Family Type: Single Family Detach
  • FILLACRES: 0.5050
  • Allow On Internet: True
  • Level 1 Bathroom Type: Full
  • Level 1 Bathroom: Yes
  • Level 1 Bedroom: No
  • Complete Renovation: No
  • Entry Area: 39.0000
  • Family Room: No
  • Laundry Level1: No
  • Unit Levels: One and One Half
  • Second Floor Living Room: 13x13 Level: 1
  • Lot Measurement: Acres
  • Mud Room Dim: 0.00 x 0.00
  • Other Room10 Dim: 0.00 x 0.00
  • Other Room7 Dim: 0.00 x 0.00
  • Other Room8 Dim: 0.00 x 0.00
  • Other Room9 Dim: 0.00 x 0.00
  • Prop. Type: Residential
  • Total Finished Square Footage: 2216.00
  • Study Office Dim: 0.00 x 0.00
  • Sun Room Len: 6.00
  • Water Heating: Electric
  • Year Built: 1930
  • Property Ownership: Consumer
  • Public Listing Url: https://seibr.rapmls.com/scripts/mgrqispi.dll?APPNAME=seindiana&PRGNAME=MLSLogin&ARGUMENT=2zWeq9b3NybmlW/JoZs/od1ESwpQVJyoipdO2jAIBFg=&KeyRid=1
  • TypeOfHome: Stick Built
  • Special Features: None
  • Stories: 1

Interior Features

  • Kitchen Area: 168.0000
  • Other Tax Parcel ID: 021007006600
  • Master Bedroom Dim: 13.00 x 13.00
  • Full Bathrooms: 2
  • Other Room1 Dim: 0.00 x 0.00
  • Family Room Area: 15.0000
  • Other Room2 Dim: 0.00 x 0.00
  • Other Room3 Dim: 0.00 x 0.00
  • Kitchen2: 12x14 Level: 1
  • Other Room4 Dim: 0.00 x 0.00
  • Living Room Area: 169.0000
  • Livingroom Len: 13.00
  • Livingroom Wid: 13.00
  • Sun Room: 6x12 Level: 1
  • Sunroom Dim: 6.00 x 12.00
  • Appliances: Dishwasher, Microwave, Oven/Range, Refrigerator
  • Has Basement: Full
  • Basement Bathrooms: 2
  • Bedroom 2: 10x13 Level: 1
  • Bedroom 3: 11x12 Level: 1
  • Bedroom 4: 15x14 Level: 2
  • Lower Floor 1 Bedrooms: 4
  • Dining Room: 12x13 Level: 1
  • Dining Room Area: 156.0000
  • Family Room: 15x1 Level: 2
  • Formal Dining Room: No
  • Laundryroom Dim: 0.00 x 0.00
  • Master Bedroom: 13x13 Level: 1
  • New Construction: No
  • Other Room5 Dim: 0.00 x 0.00
  • Other Room6 Dim: 0.00 x 0.00
  • Recreation Room Dim: 0.00 x 0.00
  • Sun Room Area: 72.0000
  • Total Basement Sq Ft: 1428
  • Total Rooms: 10
  • Windows: Double Pane, Vinyl
  • Walls: Drywall, Paneling, Plaster
  • Above Grade Finished Sq Ft: 2216

Beds/Baths

  • Bedroom 2 Area: 130.0000
  • Bedroom 3 Area: 132.0000
  • Bedroom 4 Area: 210.0000
  • Master Bedroom Area: 169.0000

Exterior Features

  • Exterior Construction: Vinyl Siding
  • Driveway Type: None
  • Foundation: Block
  • Lot Number: 4
  • Roof: Shingle
  • Easements: Public Record

Garage/Parking

  • Garage/Carport Description: Built in
  • Garage Spaces: 1.00
  • Parking: On Street

Utilities

  • Cooling: Central Air
  • Gas Company: Natural
  • Heating: Forced Air, Gas
  • Sewer: Public Sewer
  • Water Source: Public

Condo/Co-op/Association

  • Association: Southeastern Indiana Board

Schools

  • School District: Batesville Community

Lot Info

  • Lot Dimensions: 100x220
  • Lot Size Sq Ft: 21998.00
  • Zoning: RESI

Rental Info

  • For Lease: No

Tax Info

  • Semi Annual Taxes: 1605
  • Tax Exemptions: None

MLS Schools

  • School Type: Elementary School
  • School Name: Batesville Primary
  • School Type: High School
  • School Name: Batesville High Scho

Ownership History

We collect this data history from publicly available records. To have your information removed, we recommend requesting removal directly through your county’s website.

Date Name Owned For Owner Type

Purchase Details

Listed on
Oct 2, 2024
Closed on
Apr 28, 2025
Sold by
Bought by
Seller's Agent
Joan Schornick
Tudor Square Realty, Inc.
Buyer's Agent
Non-BLC Member
MIBOR REALTOR® Association
List Price
$259,900
Sold Price
$232,500
Premium/Discount to List
-$27,400
-10.54%
Views
199
Current Estimated Value
$254,689

Home Financials for this Owner

Home Financials are based on the most recent Mortgage that was taken out on this home.
Estimated Appreciation
$22,189
Avg. Annual Appreciation
7.50%
Source: Public Records
Create a Home Valuation Report for This Property
The Home Valuation Report is an in-depth analysis detailing your home's value as well as a comparison with similar homes in the area

Purchase History

We collect this data history from publicly available records. To have your information removed, we recommend requesting removal directly through your county’s website.

Date Buyer Sale Price Title Company
$232,500 Weiler Law Offices
Source: Public Records

Property History

We collect this data history from publicly available records. To have your information removed, we recommend requesting removal directly through your county’s website.

Date Event Price List to Sale Price per Sq Ft
04/28/2025 04/28/25 Sold -- -- --
04/07/2025 04/07/25 Pending -- -- --
04/01/2025 04/01/25 Price Changed $254,900 -1.9% $115 / Sq Ft
03/25/2025 03/25/25 For Sale $259,900 0.0% $117 / Sq Ft
03/10/2025 03/10/25 Pending -- -- --
10/02/2024 10/02/24 For Sale $259,900 -- $117 / Sq Ft
Source: Southeastern Indiana Board of REALTORS®

Tax History

We collect this data history from publicly available records. To have your information removed, we recommend requesting removal directly through your county’s website.

Year Tax Paid Tax Assessment Tax Assessment Total Assessment is a certain percentage of the fair market value that is determined by local assessors to be the total taxable value of land and additions on the property. Land Improvement
2025 $1,965 $262,500 $50,300 $212,200
2024 $4,092 $250,800 $50,300 $200,500
2023 $3,210 $188,500 $43,800 $144,700
2022 $2,788 $168,400 $36,500 $131,900
2021 $2,645 $149,100 $34,200 $114,900
2020 $2,539 $142,100 $32,600 $109,500
2019 $2,469 $142,100 $32,600 $109,500
2018 $2,311 $135,600 $32,600 $103,000
2017 $2,168 $130,500 $32,600 $97,900
2016 $2,127 $128,300 $32,600 $95,700
2014 $710 $118,400 $30,100 $88,300
2013 $710 $119,400 $30,100 $89,300
Source: Public Records

Agents Affiliated with this Home

  • Section Image
See All Agents

Map

Source: Southeastern Indiana Board of REALTORS®

MLS Number: 203805

Southeastern Indiana Board of REALTORS®

APN: 24-13-04-379-006.000-016

Your Personal Tour Guide

Ask me questions while you tour the home.