L
Seller's Agent in 2025
Lisa Strickland
Lennar Homes Coastal Realty, LLC
(850) 293-7949
751 Total Sales


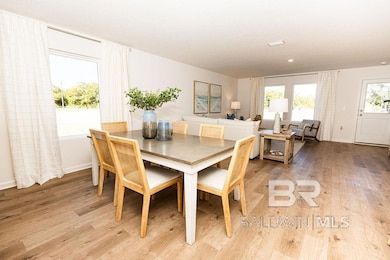


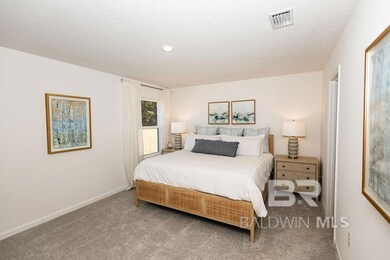
BRAND NEW COMMUNITY - NOW SELLING IN SILVERHILL. Location, location, location - This community is just off of State Highway 104 and County Road 49. Less than 2 minutes from Fairhope and less than 30 minutes to the Gulf of Mexico. Pecan Grove is the ideal location featuring both one level and two level floorplans. The Ramsey floorplan offers 4 bedrooms and 2 baths with a HUGE walk-in closet in Owner's Suite and large Dining area at a very spacious 1,667 square feet. Features in the home include (but are not limited to) 2 car garage, beautiful open kitchen with upgraded countertops, white shaker style cabinets, and stainless steel appliances. This spacious kitchen also features a pantry and large area for dining. Owner's Bath includes large walk-in shower and HUGE walk-in closet. Please note this home is under construction. Floorplan layout and elevation rendering in photos section are for reference only. Actual colors, finishes, options, and layout may vary. Information is deemed correct but buyer or buyer's agent to verify. Price subject to change without notice. Call today to schedule your tour and don't miss this chance to grab one of the first homes in Silverhill's newest community - Pecan Grove! Don't forget to inquire about current buyer incentives. Buyer to verify all information during due diligence.
Last Agent to Sell the Property
Lennar Homes Coastal Realty, LLC Brokerage Phone: 850-227-5992 License #169276 Listed on: 04/07/2025
Co-Listed By
Lennar Homes Coastal Realty, LLC Brokerage Phone: 850-227-5992 License #146379

Last Buyer's Agent
Lennar Homes Coastal Realty, LLC Brokerage Phone: 850-227-5992 License #146379
We collect this data history from publicly available records. To have your information removed, we recommend requesting removal directly through your county’s website.
| Date | Event | Price | List to Sale | Price per Sq Ft |
|---|---|---|---|---|
| 06/25/2025 06/25/25 | Sold | $273,490 | 0.0% | $164 / Sq Ft |
| 04/23/2025 04/23/25 | Pending | -- | -- | -- |
| 04/14/2025 04/14/25 | Price Changed | $273,490 | +0.9% | $164 / Sq Ft |
| 04/07/2025 04/07/25 | For Sale | $270,990 | -- | $163 / Sq Ft |
L
Seller's Agent in 2025
Lisa Strickland
Lennar Homes Coastal Realty, LLC
(850) 293-7949
751 Total Sales
Seller Co-Listing Agent in 2025
Christy Childress
Lennar Homes Coastal Realty, LLC
(251) 610-7151
80 Total Sales
Source: Baldwin REALTORS®
MLS Number: 377159
Disclaimer: Certain information contained herein is derived from information provided by parties other than Homes.com. All information provided is deemed reliable, but is not guaranteed to be accurate and should be independently verified.
IDX information is provided exclusively for personal, non-commercial use, and may not be used for any purpose other than to identify prospective properties consumers may be interested in purchasing. Information is deemed reliable but not guaranteed.
Ask me questions while you tour the home.