NOT LISTED FOR SALE

Estimated Value: $270,000 - $320,111

3 Beds
2 Baths
1,352 Sq Ft
$218/Sq Ft Est. Value

Sale Details

Date Sold: March 18, 2019

Last sale price $184,000 $136 Per Sq Ft

Est. 60% increase in value since last sale

Current estimated payment $1,850 / mo

120 Days on Market

Highlights

  • Parking available for a boat
  • Oak Trees
  • View of Trees or Woods
  • Frank E. Brigham Academy Rated 9+
  • In Ground Pool
  • Attic

About This Home

As of March 2019

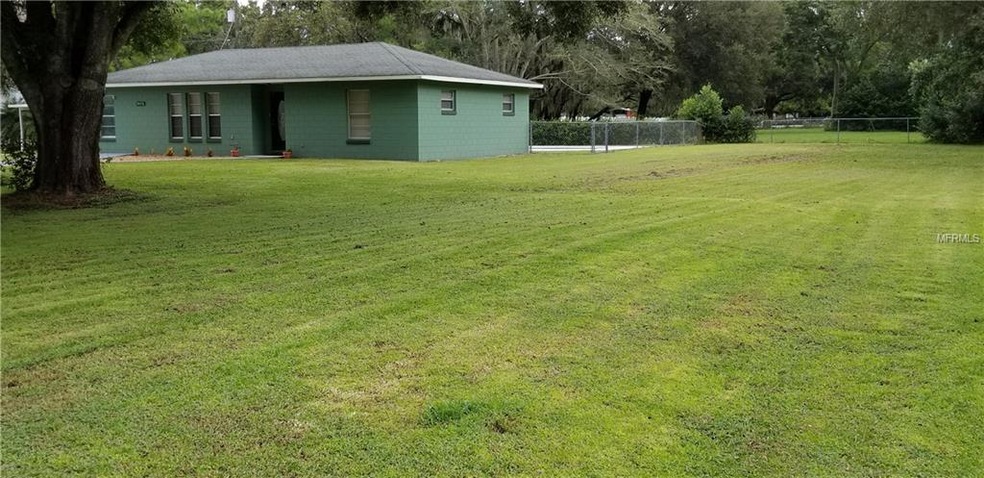
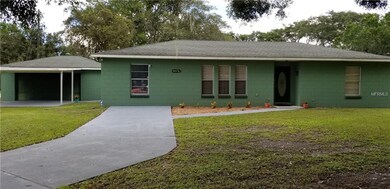
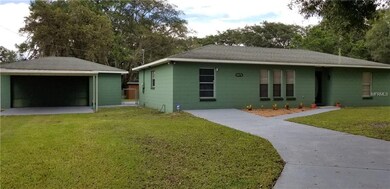
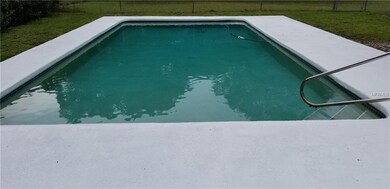
DOWN A PRIVATE DRIVE NESTLED IN ON ONE HALF ACRE SITS THIS WELL MAINTAINED 3 BEDROOM, 2 BATH POOL HOME WITH OAK TREES AND WOODSY VIEWS. THIS HOME IS COZILY UPDATED PAIRING ORIGINAL CHARM WITH MODERN FLORIDA. SOME FEATURES INCLUDE STAINLESS STEEL APPLIANCES, CUSTOM WINDOW TREATMENTS, LOTS OF CERAMIC TILE. FOYER, INSIDE LAUNDRY ROOM WITH MATCHING WASHER AND DRYER. STORAGE CLOSETS. CEILING FANS, UNIQUE LIGHTING TREATMENTS. LARGE SCREEN PATIO OVERLOOKS POOL WITH AUTOMATIC SWEEP AND SALT SYSTEM. OVERSIZE GARAGE WITH WORKSHOP, DOUBLE CARPORT AND SINGLE CARPORT. A MUST SEE!

Last Agent to Sell the Property

Rhonda Deese

DEESE REAL ESTATE LLC License #586300 Listed on: 10/04/2018

Last Buyer's Agent

Rebekah Mossow

RM PROPERTIES & RENTAL MGN License #3218494

Home Details

Home Type

  • Single Family

Est. Annual Taxes

  • $1,234

Year Built

  • Built in 1981

Lot Details

  • 24,489 Sq Ft Lot
  • Lot Dimensions are 168 x 149
  • Street terminates at a dead end
  • South Facing Home
  • Fenced
  • Mature Landscaping
  • Oversized Lot
  • Level Lot
  • Oak Trees

Parking

  • 2 Car Garage
  • 3 Carport Spaces
  • Oversized Parking
  • Workshop in Garage
  • Garage Door Opener
  • Driveway
  • Secured Garage or Parking
  • Open Parking
  • Parking available for a boat

Property Views

  • Woods
  • Pool

Home Design

  • Slab Foundation
  • Shingle Roof
  • Block Exterior

Interior Spaces

  • 1,352 Sq Ft Home
  • 1-Story Property
  • Ceiling Fan
  • Blinds
  • Sliding Doors
  • Family Room
  • Inside Utility
  • Attic

Kitchen

  • Eat-In Kitchen
  • Range with Range Hood
  • Ice Maker
  • Dishwasher

Flooring

  • Carpet
  • Linoleum
  • Ceramic Tile

Bedrooms and Bathrooms

  • 3 Bedrooms
  • Split Bedroom Floorplan
  • 2 Full Bathrooms

Laundry

  • Laundry Room
  • Dryer
  • Washer

Home Security

  • Security Lights
  • Security Fence, Lighting or Alarms
  • Fire and Smoke Detector

Accessible Home Design

  • Grip-Accessible Features

Pool

  • In Ground Pool
  • Gunite Pool
  • Pool Sweep
  • Pool Lighting

Outdoor Features

  • Screened Patio
  • Exterior Lighting

Schools

  • Clarence Boswell Elementary School
  • Stambaugh Middle School
  • Auburndale High School

Utilities

  • Central Heating and Cooling System
  • Heat Pump System
  • Thermostat
  • Well
  • Electric Water Heater
  • Water Softener
  • Septic Tank
  • High Speed Internet

Community Details

  • No Home Owners Association

Listing and Financial Details

Home Details

Home Type

Single Family

Est. Annual Taxes

$1,234

Year Built

Built in 1981

Lot Details

0.56 Acres

Parking

2

Listing Details

  • Property Type: Residential
  • Property Sub Type: Single Family Residence
  • Architectural Style: Ranch
  • Construction Materials: Block
  • Fireplace: No
  • Living Area: 1352
  • Lot Size Acres: 0.56
  • New Construction: No
  • Year Built: 1981
  • Accessibility Features: Grip-Accessible Features
  • Building Area Total: 3123
  • Lot Size Sq Ft: 24489
  • Status: Sold
  • Street Post Direction: S
  • Down Payment Resource URL: http://www.workforce-resource.com/eligibility/listing?metro_area=MFRMLS&listing_id=P4902796&show_results=true&skip_sso=true
  • Down Payment Resource URL 2: http://www.workforce-resource.com/eligibility/listing?metro_area=MFRMLS&listing_id=P4902796&cview=true&show_results=true&customer_portal=true
  • Homestead Y N: Yes
  • Total Acreage: 1/2 to less than 1
  • Unit Number Y N: No
  • Ratio: Close Price\List Price: 1
  • Price per Sq Ft: 136.09
  • Close to Original List Price Ratio: 0.94845
  • Ratio: Current Price\Building Area Total: 58.92
  • View: Yes
  • Ownership: Fee Simple
  • ResoBuildingAreaSource: Estimated
  • Tax Year: 2017
  • Special Features: VirtualTour

Interior Features

  • Living Area Units: Square Feet
  • Flooring: Carpet, Ceramic Tile, Linoleum
  • Full Bathrooms: 2
  • Interior Amenities: Ceiling Fans(s), Eating Space In Kitchen, Split Bedroom, Thermostat, Window Treatments
  • Appliances Included: Dishwasher, Dryer, Electric Water Heater, Ice Maker, Range, Range Hood, Refrigerator, Washer, Water Softener
  • Foundation Details: Slab
  • Total Bedrooms: 3
  • Levels: One
  • Spa Yn: No
  • Stories: 1
  • Window Features: Blinds
  • Room Count: 9
  • Additional Rooms: Attic, Family Room, Inside Utility
  • ResoLivingAreaSource: Estimated

Exterior Features

  • Direction Faces: South
  • Other Structures: Other
  • Pool Features: Gunite, In Ground, Lighting, Pool Sweep
  • Exterior Features: Fenced, Lighting, Sliding Doors
  • Roof: Shingle
  • Pool Private: Yes
  • Road Frontage Type: Street Dead-End
  • View: Pool, Trees/Woods
  • Waterfront: No
  • Patio and Porch Features: Patio, Screened
  • Road Surface Type: Paved
  • Water View Y N: No
  • Water Access Y N: No
  • Water Extras Y N: No
  • Flood Zone Panel: 12105C0340G

Garage/Parking

  • Attached Garage: No
  • Carport Spaces: 3
  • Carport Y N: Yes
  • Garage Spaces: 2
  • Garage Yn: Yes
  • Parking Features: Boat, Covered, Driveway, Garage Door Opener, Open, Oversized, Workshop in Garage
  • Covered Parking Spaces: 3
  • Open Parking: Yes

Utilities

  • Utilities: BB/HS Internet Available, Electricity Connected, Fire Hydrant
  • Cooling: Central Air
  • Heating: Central, Electric, Heat Pump
  • Laundry Features: Inside, Laundry Room
  • Sewer: Septic Tank
  • Water Source: Private, Well
  • Cooling Y N: Yes
  • Heating Yn: Yes

Condo/Co-op/Association

  • Association: No
  • Security: Fire Alarm, Security Fencing/Lighting/Alarms, Secured Garage/Parking, Security Lights, Smoke Detector(s)
  • Senior Community: No
  • Association Approval Required YN: No

Schools

  • Elementary School: Clarence Boswell Elem
  • High School: Auburndale High
  • Middle Or Junior School: Stambaugh Middle

Lot Info

  • Zoning: RES
  • Parcel Number: 25-28-21-000000-042320
  • Additional Parcels: No
  • Lot Features: In County, Level, Oversized Lot
  • Lot Dimensions: 168 X 149
  • Flood Zone Code: X
  • Flood Zone Date: 2016-12-22
  • Zoning Compatible Y N: Yes
  • ResoLotSizeUnits: SquareFeet

Rental Info

  • Pets Allowed: Yes
  • Minimum Lease: No Minimum
  • Lease Restrictions Y N: No

Tax Info

  • Tax Annual Amount: 1234
  • Tax Book Number: P-81

Ownership History

We collect this data history from publicly available records. To have your information removed, we recommend requesting removal directly through your county’s website.

Date Name Owned For Owner Type

Purchase Details

Listed on
Oct 4, 2018
Closed on
Mar 18, 2019
Sold by
Bought by
Seller's Agent
Rhonda Deese
DEESE REAL ESTATE LLC
Buyer's Agent
Rebekah Mossow
RM PROPERTIES & RENTAL MGN
List Price
$194,000
Sold Price
$184,000
Premium/Discount to List
-$10,000
-5.15%
Current Estimated Value
$294,278

Home Financials for this Owner

Home Financials are based on the most recent Mortgage that was taken out on this home.
Estimated Appreciation
$110,278
Avg. Annual Appreciation
6.59%
Original Mortgage
$185,858
Interest Rate
0.044%
Mortgage Type
New Conventional

Purchase Details

Closed on
Dec 1, 2008
Sold by
Bought by

Purchase Details

Closed on
Jun 10, 2005
Sold by
Bought by

Home Financials for this Owner

Home Financials are based on the most recent Mortgage that was taken out on this home.
Original Mortgage
$141,950
Interest Rate
0.0712%
Mortgage Type
Stand Alone First

Purchase Details

Closed on
Jul 12, 1999
Sold by
Bought by

Purchase Details

Closed on
Jan 7, 1994
Sold by
Bought by
Source: Public Records

Range of Values:

--
Value Increase
--
Percent Increase
--
Adjusted for Inflation
Collateral Analytics

Collateral Analytics Collateral Analytics AVMs (Automated Valuation Model) employ a number of statistical approaches combined with neighborhood-specific comparable selection guarantees the most up-to-date and precise valuations.

Not Available

Collateral Analytics does not have data for the current month. Please view the chart for historical values.

ICE

ICE Mortgage Technology ICE Mortgage Technology’s AVM (Automated Valuation Model) is a state-of-the-art online residential property valuation tool that provides a quick and accurate estimate of the value of almost any home in the U.S.

Not Available

ICE Mortgage Technology does not have data for the current month. Please view the chart for historical values.

First American

First American First American Data & Analytics’ next-generation AVM combines unrivaled data assets with a blended ensemble of valuation models to produce highly accurate, reliable valuations you can trust.

Not Available

First American does not have data for the current month. Please view the chart for historical values.

Quantarium

Quantarium Quantarium’s valuation service, repeatedly proven the industry’s most accurate and comprehensive, is supercharged with a self-learning and auto-tuning AI engine that continually becomes smarter and more accurate as it processes daily inputs from the industry’s leading RE data lake.

Not Available

Quantarium does not have data for the current month. Please view the chart for historical values.

Average Value
Not Available
List Price
Sold Price
Create a Home Valuation Report for This Property
The Home Valuation Report is an in-depth analysis detailing your home's value as well as a comparison with similar homes in the area

Home Values in the Area

Source: Public Records

Average Home Value in this Area


Source: Public Records

Purchase History

We collect this data history from publicly available records. To have your information removed, we recommend requesting removal directly through your county’s website.

Date Buyer Sale Price Title Company
$184,000 Integrity First Title Llc
-- None Available
$167,000 --
$79,900 --
$58,000 --
Source: Public Records

Mortgage History

We collect this data history from publicly available records. To have your information removed, we recommend requesting removal directly through your county’s website.

Date Status Borrower Loan Amount
Open $185,858
Previous Owner $141,950
Source: Public Records

Property History

We collect this data history from publicly available records. To have your information removed, we recommend requesting removal directly through your county’s website.

Date Event Price List to Sale Price per Sq Ft
03/18/2019 03/18/19 Sold $184,000 0.0% $136 / Sq Ft
02/01/2019 02/01/19 Pending -- -- --
12/10/2018 12/10/18 Price Changed $184,000 -5.2% $136 / Sq Ft
10/04/2018 10/04/18 For Sale $194,000 -- $143 / Sq Ft
Source: Stellar MLS

Tax History

We collect this data history from publicly available records. To have your information removed, we recommend requesting removal directly through your county’s website.

Year Tax Paid Tax Assessment Tax Assessment Total Assessment is a certain percentage of the fair market value that is determined by local assessors to be the total taxable value of land and additions on the property. Land Improvement
2025 $2,964 $223,025
2024 $3,118 $202,750
2023 $3,118 $184,318 $0 $0
2022 $2,978 $167,562 $0 $0
2021 $2,572 $152,329 $17,976 $134,353
2020 $2,475 $145,701 $17,077 $128,624
2018 $1,319 $89,645 $0 $0
2017 $1,234 $82,312 $0 $0
2016 $1,128 $77,095 $0 $0
2015 $752 $74,622 $0 $0
2014 $985 $70,891 $0 $0
Source: Public Records

Agents Affiliated with this Home

  • Section Image
  • Section Image
See All Agents

Map

Source: Stellar MLS

MLS Number: P4902796

Stellar MLS

APN: 25-28-21-000000-042320

Your Personal Tour Guide

Ask me questions while you tour the home.