
Josh Ritchie
RE/MAX Legendary
(828) 392-1709
174 Total Sales
1 in Lower Creek
$220,000 Price
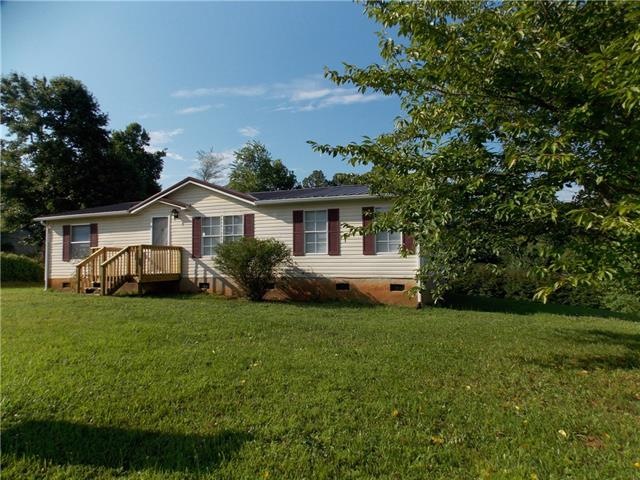
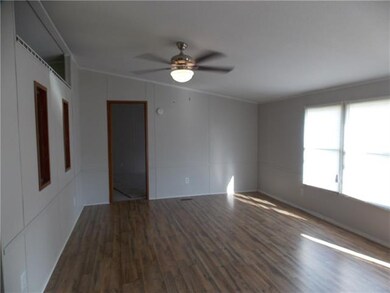
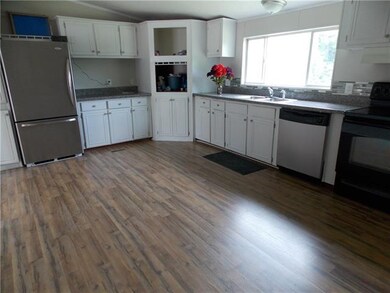
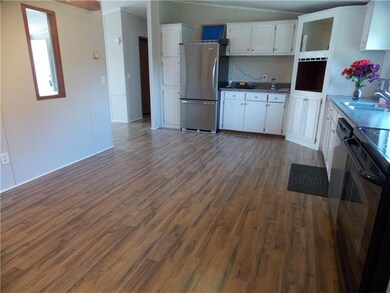
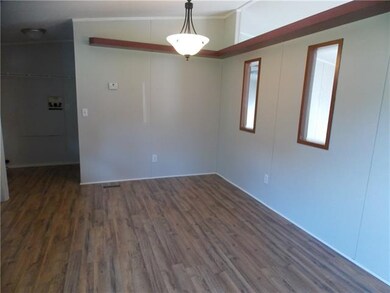
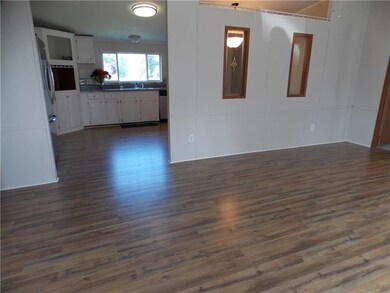
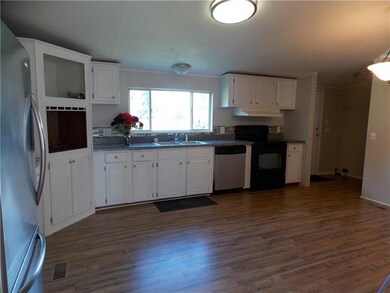
Nice total remodel 3 bedroom/ 2 bath home ready to move in, New metal roof, Walk in closets in all the bedrooms, New Kitchen countertop, tile backsplash, new light fixtures, new laminate flooring, new carpet, large master bedroom with large bath and walk in closet, huge backyard for kids and a garden, close to schools, less than 2 miles to Johns river Access, 1 year home warranty! Must See!
Last Buyer's Agent
Non Member
Canopy Administration
We collect this data history from publicly available records. To have your information removed, we recommend requesting removal directly through your county’s website.
Josh Ritchie
RE/MAX Legendary
(828) 392-1709
174 Total Sales
1 in Lower Creek
$220,000 Price
Sasha Oachs
Harper Realty
(980) 217-2031
111 Total Sales
1 in Lower Creek
$470,000 Price
Elizabeth Franklin
Realty Executives of Hickory
(828) 523-8818
103 Total Sales
1 in Lower Creek
$450,000 Price
Tony Karak
Better Homes and Garden Real Estate Paracle
(980) 809-4706
430 Total Sales
1 in Lower Creek
$75,000 Price
Michelle Freeman
C Shane Cook & Associates
(828) 624-6274
36 Total Sales
1 in Lower Creek
$295,000 Price
AW
Ali Whitman
GreyBeard Realty
(828) 672-3940
106 Total Sales
1 in Lower Creek
$600,000 Price
We collect this data history from publicly available records. To have your information removed, we recommend requesting removal directly through your county’s website.
| Date | Buyer | Sale Price | Title Company |
|---|---|---|---|
| $75,000 | None Available | ||
| $21,000 | Attorney | ||
| -- | None Available | ||
| $68,677 | None Available |
We collect this data history from publicly available records. To have your information removed, we recommend requesting removal directly through your county’s website.
| Date | Status | Borrower | Loan Amount |
|---|---|---|---|
| Open | $77,000 |
We collect this data history from publicly available records. To have your information removed, we recommend requesting removal directly through your county’s website.
| Date | Event | Price | List to Sale | Price per Sq Ft |
|---|---|---|---|---|
| 08/17/2018 08/17/18 | Sold | $75,000 | +0.1% | $60 / Sq Ft |
| 07/16/2018 07/16/18 | Pending | -- | -- | -- |
| 07/11/2018 07/11/18 | For Sale | $74,900 | -- | $60 / Sq Ft |
We collect this data history from publicly available records. To have your information removed, we recommend requesting removal directly through your county’s website.
| Year | Tax Paid | Tax Assessment Tax Assessment Total Assessment is a certain percentage of the fair market value that is determined by local assessors to be the total taxable value of land and additions on the property. | Land | Improvement |
|---|---|---|---|---|
| 2025 | $816 | $105,634 | $7,800 | $97,834 |
| 2024 | $817 | $105,634 | $7,800 | $97,834 |
| 2023 | $817 | $105,634 | $7,800 | $97,834 |
| 2022 | $583 | $60,764 | $6,400 | $54,364 |
| 2021 | $577 | $60,764 | $6,400 | $54,364 |
| 2020 | $549 | $60,764 | $6,400 | $54,364 |
| 2019 | $549 | $60,764 | $6,400 | $54,364 |
| 2018 | $425 | $44,913 | $6,400 | $38,513 |
| 2017 | $420 | $44,624 | $6,400 | $38,224 |
| 2016 | $404 | $44,624 | $6,400 | $38,224 |
| 2015 | $401 | $44,624 | $6,400 | $38,224 |
| 2014 | $517 | $60,060 | $6,560 | $53,500 |
| 2013 | $517 | $60,060 | $6,560 | $53,500 |
Seller's Agent in 2018
Judith Melton
NC Homes Direct
(828) 446-9063
47 Total Sales
N
Buyer's Agent in 2018
Non Member
NC_CanopyMLS
Source: Canopy MLS
MLS Number: CAR3411221
Disclaimer: Certain information contained herein is derived from information provided by parties other than Homes.com. All information provided is deemed reliable, but is not guaranteed to be accurate and should be independently verified.
All data is obtained from various sources and may not have been verified by broker or MLS GRID. Supplied Open House Information is subject to change without notice. All information should be independently reviewed and verified for accuracy. Properties may or may not be listed by the office/agent presenting the information. Some IDX listings have been excluded from this website.
Based on information submitted to the MLS GRID
Listings courtesy of Canopy MLS as distributed by MLS GRID
Ask me questions while you tour the home.