
Sherry Looney
Howard Hanna Real Estate Services
(740) 318-0797
507 Total Sales
2 in Hebron
$40K - $338K Price Range




Estimated Value: $274,000 - $293,000
One year lease with option to renew for one or two years. Deposit is $1800.
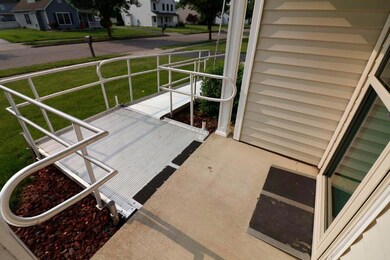
Pets allowed upon approval after interview. Deposit may be required. Renter pays all utilities including trash. Renter is responsible for maintenance of lawn. 3 Bedrooms, 2 Full Baths and 2 Car Garage with workbench. Totally handicapped accessible including: Front and back ramp, threshold ramps, walk in tub with shower, widened doors for owner bedroom and bath, hardwood floors in bedrooms, low pile carpet in living room, and vinyl floor in kitchen.
Last Agent to Rent the Property
Keller Williams Capital Ptnrs License #2006007739 Listed on: 06/07/2023
Last Renter's Agent
Andrea Hunter
Carleton Realty, LLC
We collect this data history from publicly available records. To have your information removed, we recommend requesting removal directly through your county’s website.
Sherry Looney
Howard Hanna Real Estate Services
(740) 318-0797
507 Total Sales
2 in Hebron
$40K - $338K Price Range
Eric Russell
RE/MAX ONE
(740) 299-1974
156 Total Sales
1 in Hebron
$190,000 Price
Lawrence Gohring
Veterans Plus Real Estate Advisors
(888) 373-9418
47 Total Sales
1 in Hebron
$340,900 Price
Mark Garner
Mainstream Realty Pros
(380) 208-0388
125 Total Sales
2 in Hebron
$196K - $360K Price Range
Ron Kendle
RE/MAX Town Center
(380) 666-3653
258 Total Sales
1 in Hebron
$195,000 Price
Megan Bell
Real of Ohio
(380) 210-4402
228 Total Sales
1 in Hebron
$319,900 Price
We collect this data history from publicly available records. To have your information removed, we recommend requesting removal directly through your county’s website.
| Date | Buyer | Sale Price | Title Company |
|---|---|---|---|
| $225,000 | None Listed On Document | ||
| Clark Paul H | $176,700 | Chicago Title | |
| Gordon James S | $129,200 | Alliance Title |
We collect this data history from publicly available records. To have your information removed, we recommend requesting removal directly through your county’s website.
| Date | Status | Borrower | Loan Amount |
|---|---|---|---|
| Open | $96,000 | ||
| Previous Owner | Lach John J | $85,000 | |
| Previous Owner | Clark Paul H | $117,777 | |
| Previous Owner | Gordon James S | $103,215 | |
| Previous Owner | Gordon James S | $103,360 | |
| Previous Owner | Gordon James S | $25,840 |
We collect this data history from publicly available records. To have your information removed, we recommend requesting removal directly through your county’s website.
| Date | Event | Price | List to Sale | Price per Sq Ft |
|---|---|---|---|---|
| 03/31/2025 03/31/25 | Off Market | $1,800 | -- | -- |
| 07/13/2023 07/13/23 | Rented | $1,800 | 0.0% | -- |
| 06/07/2023 06/07/23 | For Rent | $1,800 | -- | -- |
We collect this data history from publicly available records. To have your information removed, we recommend requesting removal directly through your county’s website.
| Year | Tax Paid | Tax Assessment Tax Assessment Total Assessment is a certain percentage of the fair market value that is determined by local assessors to be the total taxable value of land and additions on the property. | Land | Improvement |
|---|---|---|---|---|
| 2025 | $3,298 | $76,270 | $18,410 | $57,860 |
| 2024 | $3,154 | $76,270 | $18,410 | $57,860 |
| 2023 | $3,236 | $76,270 | $18,410 | $57,860 |
| 2022 | $1,642 | $51,000 | $11,270 | $39,730 |
| 2021 | $1,633 | $51,000 | $11,270 | $39,730 |
| 2020 | $1,686 | $51,000 | $11,270 | $39,730 |
| 2019 | $1,696 | $39,830 | $8,050 | $31,780 |
| 2018 | $1,713 | $0 | $0 | $0 |
| 2017 | $1,580 | $0 | $0 | $0 |
| 2016 | $1,542 | $0 | $0 | $0 |
| 2015 | $1,492 | $0 | $0 | $0 |
| 2014 | $740 | $0 | $0 | $0 |
| 2013 | $1,612 | $0 | $0 | $0 |
AH
Landlord's Agent in 2023
Andrea Hunter
Keller Williams Capital Ptnrs
(614) 888-1000
11 Total Sales
Source: Columbus and Central Ohio Regional MLS
MLS Number: 223017154
APN: 075-344790-00.087
Disclaimer: Certain information contained herein is derived from information provided by parties other than Homes.com. All information provided is deemed reliable, but is not guaranteed to be accurate and should be independently verified.
IDX information is provided exclusively for personal, non-commercial use, and may not be used for any purpose other than to identify prospective properties consumers may be interested in purchasing.
Information is deemed reliable but not guaranteed.
Ask me questions while you tour the home.