
Seller's Agent in 2025
Maria Gion
John L Scott
(509) 860-1390
39 Total Sales

Estimated Value: $888,000 - $1,110,000
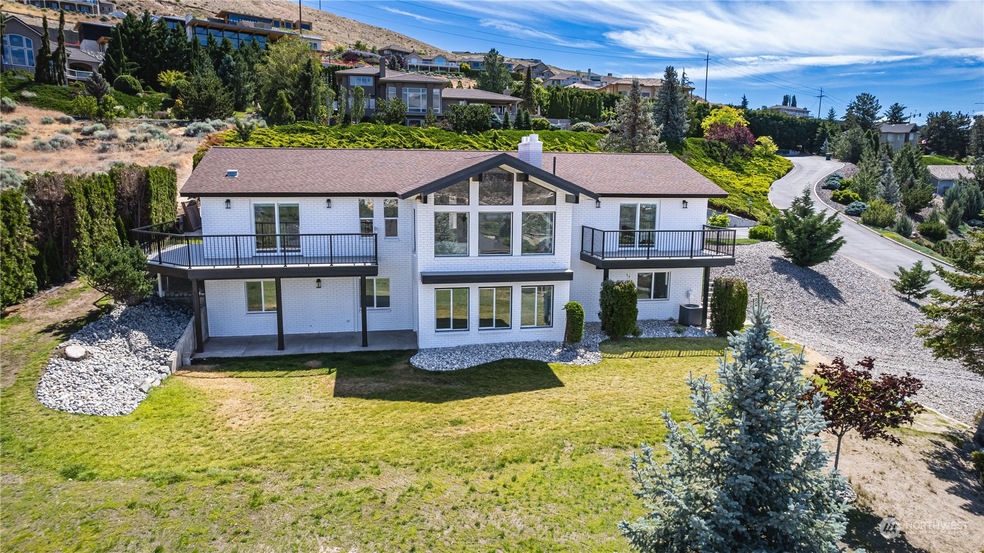
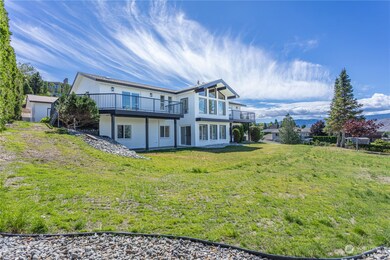
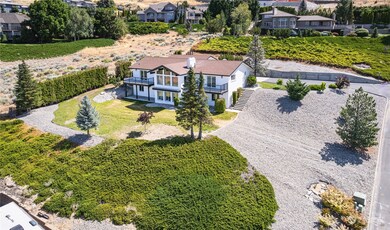
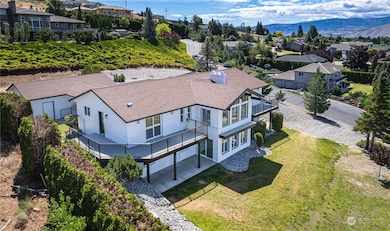
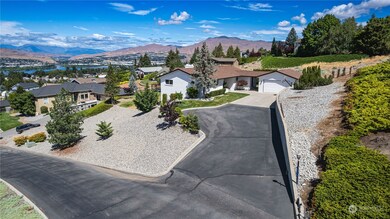
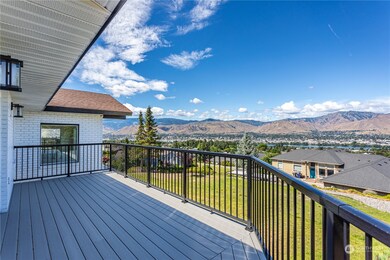
BREATHTAKING River Views!!! Welcome to your dream home in this stunning residence of masterpiece and design, indulge in the epitome of luxury living at this magnificent home perched above the Columbia River. Boasting 4,124 square feet of exquisite living space, this residence features two primary bedrooms, quartz countertops, tile showers, a media room, two elegant stone fireplaces, and 20 X10 shop adjacent to garage. The grandeur continues with an asphalt driveway and breathtaking river views, offering a lifestyle of opulence and relaxation. Boasting Columbia River and City views that will leave you in awe every single day. As you step into this architectural marvel, you are greeted by an expansive living space bathed in natural light.
Last Agent to Sell the Property
John L. Scott Mill Creek License #117139 Listed on: 07/02/2024
Source: Northwest Multiple Listing Service (NWMLS)
MLS#: 2226216
We collect this data history from publicly available records. To have your information removed, we recommend requesting removal directly through your county’s website.
We collect this data history from publicly available records. To have your information removed, we recommend requesting removal directly through your county’s website.
| Date | Buyer | Sale Price | Title Company |
|---|---|---|---|
| $994,600 | Fig Title | ||
| $601,685 | Fig Title | ||
| $300,000 | First American Title Ins Co |
We collect this data history from publicly available records. To have your information removed, we recommend requesting removal directly through your county’s website.
| Date | Status | Borrower | Loan Amount |
|---|---|---|---|
| Open | $800,000 | ||
| Closed | $795,680 | ||
| Previous Owner | $680,000 |
We collect this data history from publicly available records. To have your information removed, we recommend requesting removal directly through your county’s website.
| Date | Event | Price | List to Sale | Price per Sq Ft |
|---|---|---|---|---|
| 02/26/2025 02/26/25 | Sold | $994,600 | 0.0% | $241 / Sq Ft |
| 01/27/2025 01/27/25 | Pending | -- | -- | -- |
| 12/19/2024 12/19/24 | Price Changed | $994,600 | -2.9% | $241 / Sq Ft |
| 10/17/2024 10/17/24 | Price Changed | $1,024,000 | -2.8% | $248 / Sq Ft |
| 09/10/2024 09/10/24 | Price Changed | $1,054,000 | -4.0% | $256 / Sq Ft |
| 07/21/2024 07/21/24 | Price Changed | $1,098,000 | -4.5% | $266 / Sq Ft |
| 07/02/2024 07/02/24 | For Sale | $1,150,000 | -- | $279 / Sq Ft |
We collect this data history from publicly available records. To have your information removed, we recommend requesting removal directly through your county’s website.
| Year | Tax Paid | Tax Assessment Tax Assessment Total Assessment is a certain percentage of the fair market value that is determined by local assessors to be the total taxable value of land and additions on the property. | Land | Improvement |
|---|---|---|---|---|
| 2025 | $90 | $816,400 | $159,500 | $656,900 |
| 2024 | $6,915 | $816,700 | $159,500 | $657,200 |
| 2023 | $7,656 | $774,400 | $159,500 | $614,900 |
| 2022 | $6,909 | $648,500 | $104,500 | $544,000 |
| 2021 | $6,776 | $648,500 | $104,500 | $544,000 |
| 2020 | $5,046 | $584,500 | $104,500 | $480,000 |
| 2018 | $4,860 | $414,300 | $79,200 | $335,100 |
| 2017 | $4,323 | $414,300 | $79,200 | $335,100 |
| 2016 | $4,092 | $397,100 | $72,000 | $325,100 |
| 2015 | $3,884 | $359,900 | $72,000 | $287,900 |
| 2014 | -- | $327,600 | $72,000 | $255,600 |
| 2013 | -- | $320,200 | $72,000 | $248,200 |
Seller's Agent in 2025
Maria Gion
John L Scott
(509) 860-1390
39 Total Sales
Buyer's Agent in 2025
Stephanie Hart
Unlock Seattle Real Estate
(206) 554-1112
98 Total Sales
Source: Northwest Multiple Listing Service (NWMLS)
MLS Number: 2226216
APN: 55-80-01-00115
Disclaimer: Certain information contained herein is derived from information provided by parties other than Homes.com. All information provided is deemed reliable, but is not guaranteed to be accurate and should be independently verified.
All data is obtained from various sources and may not have been verified by broker or MLS GRID. Supplied Open House Information is subject to change without notice. All information should be independently reviewed and verified for accuracy. Properties may or may not be listed by the office/agent presenting the information. Listing information is provided by the Northwest Multiple Listing Service (NWMLS). Property information is based on available data that may include MLS information, county records, and other sources. Listings marked with the 3 tree icon and provided by NWMLS. All properties are subject to prior sale or withdrawal. IDX information is provided exclusively for consumers’ personal noncommercial use, that it may not be used for any purpose other than to identify prospective properties consumers may be interested in purchasing, that the data is deemed reliable but is not guaranteed by MLS GRID. ©2026 NWMLS.
Based on information submitted to the MLS GRID
Listings courtesy of Northwest Multiple Listing Service (NWMLS) as distributed by MLS GRID
Ask me questions while you tour the home.