
Jessica Hamilton
Coldwell Banker Select
(479) 252-9708
158 Total Sales
2 in Mustang Creek
$225K - $248K Price Range


Estimated Value: $309,000 - $342,000
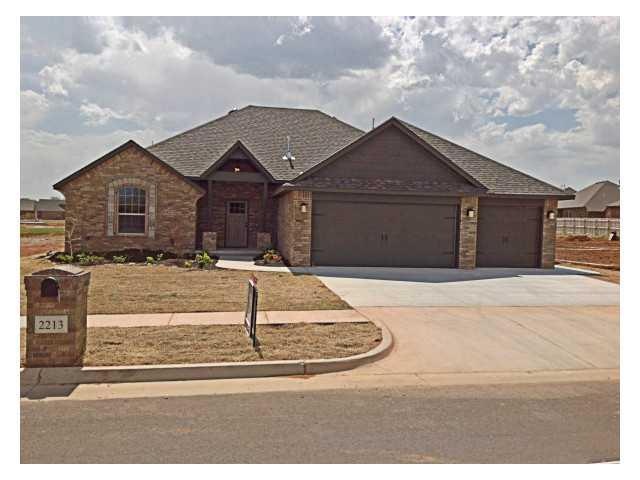
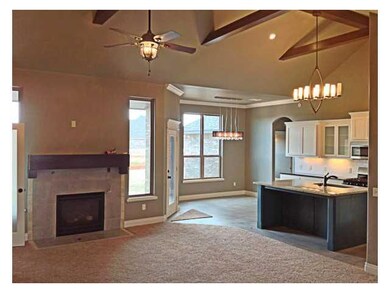
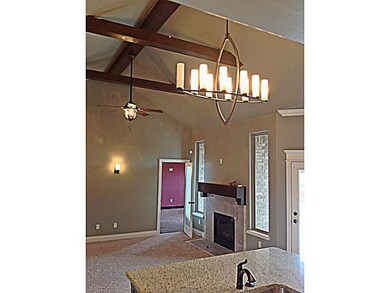
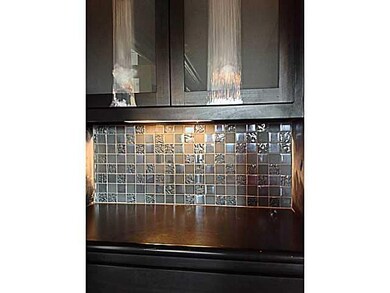
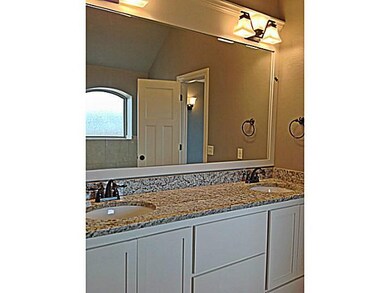
John Gravitt Homes features a timeless design for your lifestyle! Recreation room, study & 3beds.... A modern kitchen offers a breakfast bar, walk-in pantry & under counter lighting. Open living area with gas fireplace & cathedral ceiling. Private master with a huge walk-in closet, jetted tub to unwind in & walk-in shower. built-in mud bench.Covered patio. Welcome Home!
Last Agent to Sell the Property
Chinowth & Cohen License #128528 Listed on: 02/14/2014
We collect this data history from publicly available records. To have your information removed, we recommend requesting removal directly through your county’s website.
Jessica Hamilton
Coldwell Banker Select
(479) 252-9708
158 Total Sales
2 in Mustang Creek
$225K - $248K Price Range
Matt Brooks
Monarch Real Estate LLC
(580) 896-4686
100 Total Sales
1 in Mustang Creek
$194,675 Price
Kevin Logan
ERA Courtyard Real Estate
(405) 288-4814
69 Total Sales
2 in Mustang Creek
$236K - $282K Price Range
Bryce Butler
RE/MAX at Home
(580) 722-4265
85 Total Sales
2 in Mustang Creek
$236K - $259K Price Range
Kathy Tarbox
Hamilwood Real Estate
(405) 357-9107
65 Total Sales
1 in Mustang Creek
$339,000 Price
Cindy Bolf
ShowOKC Real Estate
(405) 353-9339
51 Total Sales
1 in Mustang Creek
$229,000 Price
We collect this data history from publicly available records. To have your information removed, we recommend requesting removal directly through your county’s website.
| Date | Buyer | Sale Price | Title Company |
|---|---|---|---|
| $228,500 | American Eagle Title Group | ||
| Sun Properties Llc | $29,000 | American Eagle Title Group |
We collect this data history from publicly available records. To have your information removed, we recommend requesting removal directly through your county’s website.
| Date | Status | Borrower | Loan Amount |
|---|---|---|---|
| Open | $244,800 | ||
| Previous Owner | Sun Properties Llc | $159,200 |
We collect this data history from publicly available records. To have your information removed, we recommend requesting removal directly through your county’s website.
| Date | Event | Price | List to Sale | Price per Sq Ft |
|---|---|---|---|---|
| 06/30/2014 06/30/14 | Sold | $228,500 | -0.6% | $109 / Sq Ft |
| 05/20/2014 05/20/14 | Pending | -- | -- | -- |
| 02/14/2014 02/14/14 | For Sale | $229,900 | -- | $109 / Sq Ft |
We collect this data history from publicly available records. To have your information removed, we recommend requesting removal directly through your county’s website.
| Year | Tax Paid | Tax Assessment Tax Assessment Total Assessment is a certain percentage of the fair market value that is determined by local assessors to be the total taxable value of land and additions on the property. | Land | Improvement |
|---|---|---|---|---|
| 2026 | $13,190 | $1,075,152 | $640,583 | $434,569 |
| 2025 | $13,190 | $1,054,072 | $628,023 | $426,049 |
| 2024 | $12,648 | $1,033,405 | $615,709 | $417,696 |
| 2023 | $12,521 | $1,013,143 | $603,637 | $409,506 |
| 2022 | $12,463 | $993,278 | $591,801 | $401,477 |
| 2021 | $13,606 | $973,803 | $580,198 | $393,605 |
| 2019 | $13,181 | $944,922 | $562,990 | $381,932 |
| 2018 | $12,930 | $926,395 | $551,951 | $374,444 |
| 2016 | $12,415 | $890,423 | $530,519 | $359,904 |
| 2015 | $12,199 | $877,049 | $522,551 | $354,498 |
| 2014 | $12,109 | $859,869 | $512,315 | $347,554 |
Seller's Agent in 2014
Karen Blevins
Chinowth & Cohen
(405) 420-1754
1 in this area
880 Total Sales
Buyer's Agent in 2014
Pat Slack
RE/MAX
(855) 722-3636
191 Total Sales
Source: MLSOK
MLS Number: 543767
APN: 090125155
Disclaimer: Certain information contained herein is derived from information provided by parties other than Homes.com. All information provided is deemed reliable, but is not guaranteed to be accurate and should be independently verified.
All data is obtained from various sources and may not have been verified by broker or MLS GRID. Supplied Open House Information is subject to change without notice. All information should be independently reviewed and verified for accuracy. Properties may or may not be listed by the office/agent presenting the information. Some IDX listings have been excluded from this website. IDX information is provided exclusively for personal, non-commercial use, and may not be used for any purpose other than to identify prospective properties consumers may be interested in purchasing.
Information is deemed reliable but not guaranteed.
This information is not verified for authenticity or accuracy, is not guaranteed and may not reflect all real estate activity in the market.
Copyright 2026 MLSOK, Inc. All rights reserved.
Listings courtesy of MLSOK as distributed by MLS GRID.
Based on information submitted to the MLS GRID
Ask me questions while you tour the home.