NOT LISTED FOR SALE

22131 Sutter Ln Zachary, LA 70791

Zachary Area

Estimated Value: $371,000 - $441,024

4 Beds
3 Baths
2,192 Sq Ft
$182/Sq Ft Est. Value

Sale Details

Date Sold: March 20, 2023

Current estimated payment $2,166 / mo

5 Days on Market

Highlights

  • Above Ground Pool
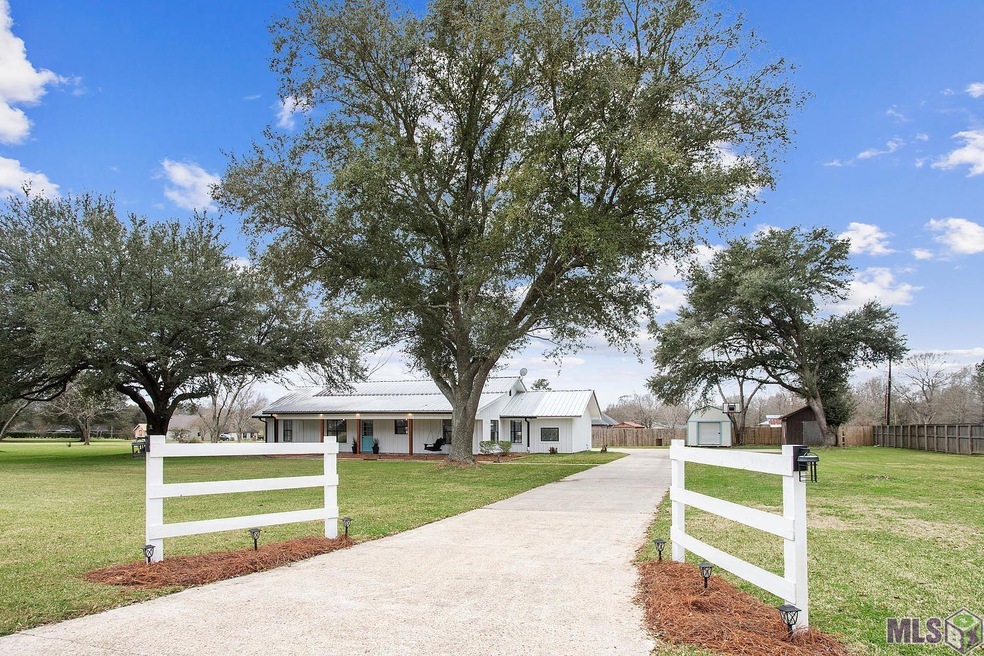
  • 1.36 Acre Lot
  • Acadian Style Architecture
  • Rollins Place Elementary School Rated A-
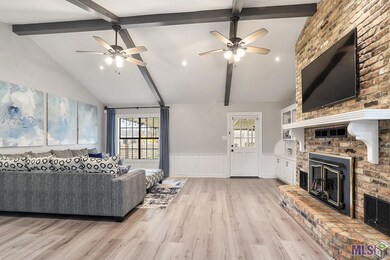
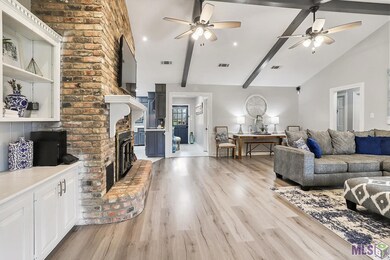
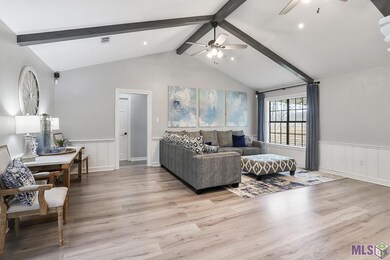
  • Cathedral Ceiling
  • Stone Countertops

About This Home

As of March 2023

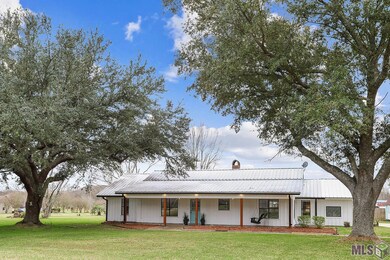
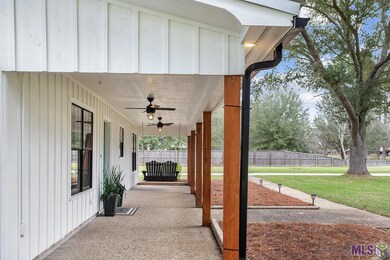
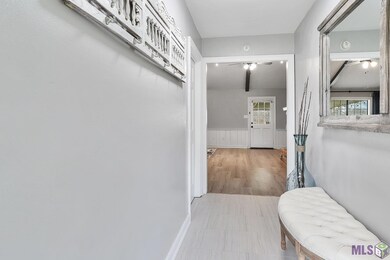
Completely renovated 4BR 3BA home on 1.35 acres in the highly sought after area of Zachary called the Plains. Country living but close to Zachary and less than 5-minutes from Highway 61 for an easy commute to Baton Rouge or St. Francisville. Located on a corner lot with beautiful oak and pecan trees, this home is MOVE-IN ready! High & dry, flood zone X and flood insurance is not required. Every inch of this home has been renovated but you'll especially love the renovated KITCHEN and NEW Master En suite BATHROOM with a wet room featuring a soaker tub & wall shower. Throughout the home you'll enjoy NEW FLOORS (no carpet), NEW COUNTERTOPS, FRESH PAINT, NEW CABINETS, NEW LIGHTING, NEW HARDWARE, ETC, etc. The family room is open & spacious and features built in bookcases & a cozy wood burning fireplace. The huge covered patio is great for entertaining or just hanging out around the pool. Two storage buildings will remain for extra storage or a workshop. PLUS an added bonus is the oversized corner lot with room to expand, built an accessory building, or perhaps subdivide & sell. 22131 Sutter Lane is eligible for 100% financing and no PMI for qualified buyers through the Opportunity Mortgage Program with rates lower than the norm. This home has so much to offer so don't miss it....call for your personal tour today!

Last Agent to Sell the Property

LORI MCCALLUM

McCallum & Company Real Estate License #0995694589 Listed on: 02/13/2023

Last Buyer's Agent

LORI MCCALLUM

McCallum & Company Real Estate License #0995694589 Listed on: 02/13/2023

Home Details

Home Type

  • Single Family

Year Built

  • Built in 1989 | Remodeled

Lot Details

  • 1.36 Acre Lot
  • Lot Dimensions are 246 x 203 x 290 x 203
  • Partially Fenced Property
  • Privacy Fence
  • Wood Fence
  • Landscaped

Home Design

  • Acadian Style Architecture
  • Slab Foundation
  • Frame Construction
  • Metal Roof
  • Wood Siding

Interior Spaces

  • 2,192 Sq Ft Home
  • 1-Story Property
  • Built-in Bookshelves
  • Cathedral Ceiling
  • Ceiling Fan
  • Wood Burning Fireplace
  • Living Room
  • Combination Kitchen and Dining Room
  • Ceramic Tile Flooring

Kitchen

  • Gas Cooktop
  • Microwave
  • Dishwasher
  • Stainless Steel Appliances
  • Kitchen Island
  • Stone Countertops

Bedrooms and Bathrooms

  • 4 Bedrooms
  • Split Bedroom Floorplan
  • En-Suite Primary Bedroom
  • 3 Full Bathrooms

Laundry

  • Laundry in unit
  • Electric Dryer Hookup

Home Security

  • Storm Windows
  • Storm Doors

Parking

  • 4 Parking Spaces
  • Carport

Outdoor Features

  • Above Ground Pool
  • Covered Patio or Porch
  • Shed

Location

  • Mineral Rights

Utilities

  • Central Heating and Cooling System
  • Vented Exhaust Fan
  • Mechanical Septic System
  • Cable TV Available

Community Details

  • E M Treakle Subdivision

Home Details

Home Type

Single Family

Year Built

Built in 1989 | Remodeled

Lot Details

1.36 Acres

Listing Details

  • Class: Residential
  • Property Type: Detached Single Family
  • Style: Acadian Style
  • Number Stories: 1
  • Legal Description: WARD 2-5, LOT:A-1-A, SUBDIV:TREAKLE, E. M. (LOUDON). TRACT A-1-A, CONT. 1.353 ACRES, RESUB. OF TRACT A-1-A-1, E. M. TREAKLE, East Baton Rouge Parish, Louisiana
  • Miscellaneous: Excellent, Updated/Remodeled
  • Year Built: 1989
  • Utilities Electric: ELEC: DEMCO
  • Average Utilities Gas: GAS: None
  • Special Features: None
  • Property Sub Type: Detached
  • Stories: 1

Interior Features

  • Fireplace: 1 Fireplace, Wood Burning Firep
  • Flooring: Cer/Porc Tile Floor
  • Interior: Built-in Bookcases, Cable Ready, Ceiling 9'+, Ceiling Cathedral, Elec Dryer Con, Elec Wash Con, Inside Laundry
  • Bedrooms: 4
  • Master Bedroom: MBR Ceiling Fan, MBR En Suite Bath, MBR Remote, MBR Split
  • Bathrooms: 3
  • Bathrooms Display: 3/
  • Full Bathrooms: 3
  • Primary Bathroom: MBA Double Vanity, MBA Multi-Head Shower, MBA Separate Shower, MBA Skylight, MBA Tub: Garden/Soaking, MBA Water Closet, MBA Walk-In Closets
  • Dining Type: Kitchen/Dining Combo
  • Kitchen Features: Cooktop Gas, Counters Stone, Dishwasher, Island, Microwave, Pantry, Exhaust Hood, Stainless Steel Appl
  • Room Types: Bath: Master, Bedrm:Additnl, Bedrm:Master, Kitchen/Dining Combo, Livingroom, Carport
  • Room Types Level1: Bath: Master (L1), Bedrm:Additnl (L1), Bedrm:Master (L1), Kitchen/Dining Cmb (L1), Livingroom (L1), Carport (L1)
  • Room 1: Name: LIVINGROOM, On Level: 1, Dimensions: 20.9 x 20.8
  • Room 2: Name: KITCHEN/DINING COMBO, On Level: 1, Dimensions: 12.7 x 20.5
  • Room 3: Name: BEDRM:MASTER, On Level: 1, Dimensions: 16 x 16
  • Room 4: Name: BATH: MASTER, On Level: 1, Dimensions: 21.9 x 15
  • Room 5: Name: BEDRM:ADDITNL, On Level: 1, Dimensions: 12 x 12
  • Room 6: Name: BEDRM:ADDITNL, On Level: 1, Dimensions: 12 x 12
  • Room 7: Name: BEDRM:ADDITNL, On Level: 1, Dimensions: 12 x 10
  • Room 8: Name: CARPORT, On Level: 1, Dimensions: 21 x 20
  • Estimated Total Sq Ft: 3403
  • Covered Porch Sq Ft: 793
  • List Price per Living Sq Ft: 181.57
  • List Price T Sq Ft: 116.955627
  • Lower Level Sq Ft: 2192
  • Price Per Sq Ft: 175.64
  • Source Sq Ft: APPRAISAL
  • Sq Ft Living: 2192

Exterior Features

  • Exterior: Landscaped, Patio: Covered, Porch, Storage Shed/Bldg., Storm Doors, Storm Window, Patio: Oversized
  • Foundation: Slab: Traditional Found
  • Pool On Lot: Yes
  • Pool: Above Ground Pool
  • Roof: Metal Roof
  • Siding: Wood Siding

Garage/Parking

  • Parking: 4+ Cars Park, Carport Rear Park

Utilities

  • Cooling: Central Air Cool
  • Heating: Central Heat, Electric Heat
  • Water Sewer: Mechan. Sewer, Public Water

Condo/Co-op/Association

  • Subdivision Amenities: Subd Acreage

Lot Info

  • Lot Number: A-1-A
  • Acres: 1.36
  • Estimated Age: 31-40 Years
  • Fencing: Partial Fence, Privacy Fence, Wood Fence
  • Lot: Additional Land Lot, Corner Lot, Oversized Lot
  • Lot Dimensions: 246 x 203 x 290 x 203
  • Mineral Rights: CONVEYED
  • Zoning Usage: Res Single Family Zone

MLS Schools

  • School System: Zachary Community

Ownership History

We collect this data history from publicly available records. To have your information removed, we recommend requesting removal directly through your county’s website.

Date Name Owned For Owner Type

Purchase Details

Listed on
Feb 13, 2023
Closed on
Mar 20, 2023
Sold by
Bought by
Seller's Agent
LORI MCCALLUM
McCallum & Company Real Estate
Buyer's Agent
LORI MCCALLUM
McCallum & Company Real Estate
List Price
$398,000
Current Estimated Value
$398,256

Home Financials for this Owner

Home Financials are based on the most recent Mortgage that was taken out on this home.
Avg. Annual Appreciation
1.02%
Original Mortgage
$308,000
Interest Rate
0.0612%
Mortgage Type
New Conventional

Purchase Details

Listed on
May 4, 2019
Closed on
Jun 26, 2019
Sold by
Bought by
Seller's Agent
Sabrina Delapasse
RE/MAX Professional
Buyer's Agent
LORI MCCALLUM
McCallum & Company Real Estate
List Price
$279,500

Home Financials for this Owner

Home Financials are based on the most recent Mortgage that was taken out on this home.
Avg. Annual Appreciation
9.28%
Original Mortgage
$245,217
Interest Rate
0.0512%
Mortgage Type
FHA

Purchase Details

Listed on
Sep 15, 2015
Closed on
Dec 28, 2015
Sold by
Bought by
Seller's Agent
Heath Monte
Monte Real Estate LLC
Buyer's Agent
Angela Fetters
The Dowden Group
List Price
$254,900

Home Financials for this Owner

Home Financials are based on the most recent Mortgage that was taken out on this home.
Avg. Annual Appreciation
3.41%
Original Mortgage
$251,186
Interest Rate
0.0398%
Mortgage Type
New Conventional

Purchase Details

Closed on
Jul 30, 2012
Sold by
Bought by

Home Financials for this Owner

Home Financials are based on the most recent Mortgage that was taken out on this home.
Original Mortgage
$215,100
Interest Rate
0.0368%
Mortgage Type
New Conventional
Source: Public Records
Create a Home Valuation Report for This Property
The Home Valuation Report is an in-depth analysis detailing your home's value as well as a comparison with similar homes in the area

Home Values in the Area

Source: Public Records

Average Home Value in this Area


Source: Public Records

Purchase History

We collect this data history from publicly available records. To have your information removed, we recommend requesting removal directly through your county’s website.

Date Buyer Sale Price Title Company
$385,000 --
$276,500 Cypress Title Llc
$245,900 None Available
$239,000 --
Source: Public Records

Mortgage History

We collect this data history from publicly available records. To have your information removed, we recommend requesting removal directly through your county’s website.

Date Status Borrower Loan Amount
Open $308,000
Previous Owner $276,760
Previous Owner $245,217
Previous Owner $251,186
Previous Owner $215,100
Previous Owner $20,000
Previous Owner $15,000
Previous Owner $166,400
Source: Public Records

Property History

We collect this data history from publicly available records. To have your information removed, we recommend requesting removal directly through your county’s website.

Date Event Price List to Sale Price per Sq Ft Prior Sale
03/20/2023 03/20/23 Sold -- -- --
02/18/2023 02/18/23 Pending -- -- --
02/13/2023 02/13/23 For Sale $398,000 +42.4% $182 / Sq Ft
10/27/2019 10/27/19 Off Market -- -- --
06/26/2019 06/26/19 Sold -- -- -- View Prior Sale
05/04/2019 05/04/19 For Sale $279,500 +9.7% $136 / Sq Ft
12/30/2015 12/30/15 Off Market -- -- --
12/28/2015 12/28/15 Sold -- -- -- View Prior Sale
09/15/2015 09/15/15 For Sale $254,900 -- $127 / Sq Ft
Source: Greater Baton Rouge Association of REALTORS®

Tax History

We collect this data history from publicly available records. To have your information removed, we recommend requesting removal directly through your county’s website.

Year Tax Paid Tax Assessment Tax Assessment Total Assessment is a certain percentage of the fair market value that is determined by local assessors to be the total taxable value of land and additions on the property. Land Improvement
2025 $32 $36,580 $3,300 $33,280
2024 $32 $36,580 $3,300 $33,280
2023 $32 $28,900 $3,300 $25,600
2022 $3,758 $28,900 $3,300 $25,600
2021 $3,758 $28,900 $3,300 $25,600
2020 $3,736 $28,900 $3,300 $25,600
2019 $3,316 $23,400 $3,000 $20,400
2018 $3,328 $23,400 $3,000 $20,400
2017 $3,328 $23,400 $3,000 $20,400
2016 $2,225 $23,400 $3,000 $20,400
2015 $1,961 $21,500 $3,000 $18,500
2014 $1,955 $21,500 $3,000 $18,500
2013 -- $21,500 $3,000 $18,500
Source: Public Records

Agents Affiliated with this Home

  • Section Image
  • Section Image
  • Section Image
See All Agents

Map

Source: Greater Baton Rouge Association of REALTORS®

MLS Number: 2023002294

Greater Baton Rouge Association of REALTORS®

APN: 02525429

Your Personal Tour Guide

Ask me questions while you tour the home.