
Seller's Agent in 2025
Treasure Davis
Exp Realty LLC
(719) 581-6579
6 in this area
1,299 Total Sales
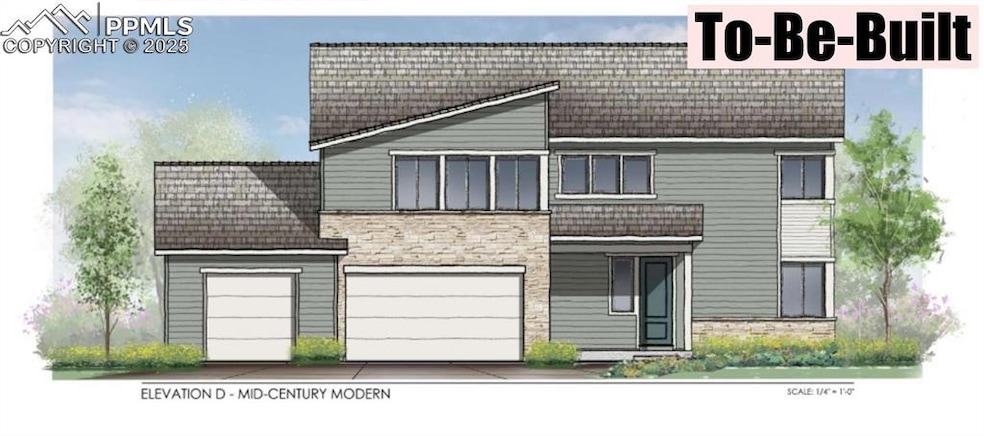
Welcome to the vibrant Mayberry community! Introducing an exceptional BRAND NEW home that boasts 5 bedrooms, 4 bathrooms, and a spacious 3-car garage, all encompassing a sprawling 4725 square feet of luxurious living space. Large windows flood the open-concept main living area, including the great room, with an abundance of natural light. The kitchen is a culinary masterpiece, graced with elegant quartz countertops, a gas range, stainless steel kitchen appliances (including a fridge!), and an abundance of extra-height cabinets, complete with a generously sized pantry. The primary bedroom suite is a sanctuary of comfort, featuring a 5-piece bath, a fabulous walk-in closet, quartz countertop, dual sinks, ample cabinetry, a full-size tub, and a walk-in shower enclosed with glass. Upstairs, you'll discover three more bedrooms, a bonus room or family room, a hallway bath with an oversized tub, and a generously sized laundry room. The main level provides a convenient 5th bedroom with an adjoining 3/4 bath, an office space, a half-bath powder room, and a practical mudroom with a bench. This home includes a spacious unfinished basement with plumbing drains already in place, allowing for future customization. Situated on a large, level .22-acre lot with no rear neighbors, this property offers a sense of privacy and space. This home is To-Be-Built, providing the opportunity for various additional features and upgrades. The provided pictures showcase a similar home recently completed, although colors may vary. Welcome to Mayberry's finest, where your dream home awaits!
Last Agent to Sell the Property
Exp Realty LLC Brokerage Phone: 888-440-2724 Listed on: 06/05/2025
We collect this data history from publicly available records. To have your information removed, we recommend requesting removal directly through your county’s website.
We collect this data history from publicly available records. To have your information removed, we recommend requesting removal directly through your county’s website.
| Date | Type | Sale Price | Title Company |
|---|---|---|---|
| Warranty Deed | $586,129 | Land Title Guarantee Company |
We collect this data history from publicly available records. To have your information removed, we recommend requesting removal directly through your county’s website.
| Date | Status | Loan Amount | Loan Type |
|---|---|---|---|
| Open | $452,534 | VA |
We collect this data history from publicly available records. To have your information removed, we recommend requesting removal directly through your county’s website.
| Date | Event | Price | List to Sale | Price per Sq Ft |
|---|---|---|---|---|
| 11/14/2025 11/14/25 | Sold | $586,129 | 0.0% | $124 / Sq Ft |
| 06/05/2025 06/05/25 | Pending | -- | -- | -- |
| 06/05/2025 06/05/25 | For Sale | $585,980 | -- | $124 / Sq Ft |
We collect this data history from publicly available records. To have your information removed, we recommend requesting removal directly through your county’s website.
| Year | Tax Paid | Tax Assessment Tax Assessment Total Assessment is a certain percentage of the fair market value that is determined by local assessors to be the total taxable value of land and additions on the property. | Land | Improvement |
|---|---|---|---|---|
| 2026 | $3,258 | $34,530 | ||
| 2025 | $2,788 | $24,300 | ||
| 2024 | $1,660 | $20,930 | $20,930 | |
| 2023 | $1,660 | $20,930 | $20,930 | |
| 2022 | $98 | $810 | $810 | $0 |
| 2021 | $27 | $230 | $230 | $0 |
Seller's Agent in 2025
Treasure Davis
Exp Realty LLC
(719) 581-6579
6 in this area
1,299 Total Sales
D
Seller Co-Listing Agent in 2025
Dean J
Exp Realty LLC
(303) 437-1878
5 in this area
41 Total Sales
Source: elevateMLS
MLS Number: 2432549
APN: 34142-01-011
Disclaimer: Certain information contained herein is derived from information provided by parties other than Homes.com. All information provided is deemed reliable, but is not guaranteed to be accurate and should be independently verified.
The real estate listing information and related content displayed on this site is provided exclusively for consumers’ personal, non-commercial use and may not be used for any purpose other than to identify prospective properties consumers may be interested in purchasing. This information and related content is deemed reliable but is not guaranteed accurate by the Pikes Peak REALTOR® Services Corp d/b/a elevateMLS.
Ask me questions while you tour the home.