
Christine Winans
Berkshire Hathaway HomeServices Kee Realty Bham
(947) 886-8312
132 Total Sales
1 in Grosse Ile
$500,000 Price
Estimated Value: $374,521
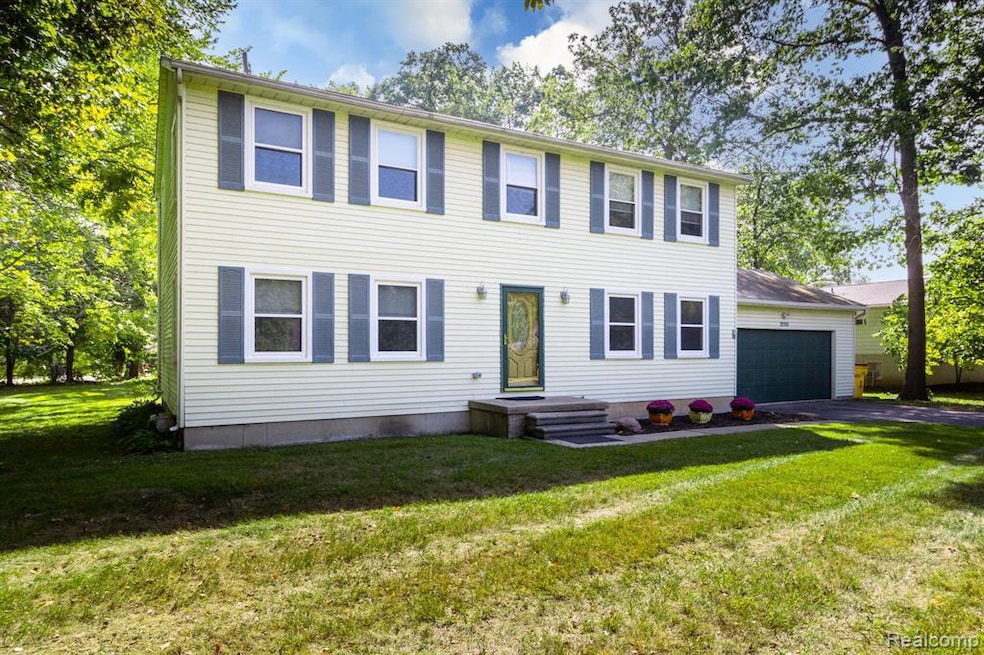
Spacious Colonial on Grosse Ile! This 4 bedroom, 2.5 bath home offers 2,146 sq ft of living space in a central location close to all the island’s amenities. The backyard provides a private, treelined setting perfect for relaxing or entertaining. Inside, you’ll find a spacious Great Room with a natural fireplace, ideal for cozy evenings, along with a functional layout that includes a first-floor laundry, mudroom/pantry, and a doorwall leading to the backyard. Upstairs, the primary suite features its own private bath, accompanied by three additional bedrooms and a full bath. The partially finished basement provides flexible recreation space, while the unfinished area offers room for a workshop, hobby, or storage. Recent updates include a new furnace, (2023), Central Air (2019). An attached 2-car garage completes the package. Located on beautiful Grosse Ile, you’ll enjoy the peaceful island lifestyle with its scenic waterfront views, nature trails, marinas, golf courses, and vibrant community events. Just minutes from schools, shopping, and dining, this home offers both comfort and convenience in one of Downriver’s most sought-after communities.
We collect this data history from publicly available records. To have your information removed, we recommend requesting removal directly through your county’s website.
Christine Winans
Berkshire Hathaway HomeServices Kee Realty Bham
(947) 886-8312
132 Total Sales
1 in Grosse Ile
$500,000 Price
Alli Henning
Real Estate One Monroe
(734) 415-6581
151 Total Sales
1 in Grosse Ile
$292,000 Price
Mike Procissi
Power House Group Realty
(734) 767-0449
281 Total Sales
13 in Grosse Ile
$148K - $679K Price Range
Sherry Perry
RE/MAX Dynamic
(734) 789-4772
142 Total Sales
2 in Grosse Ile
$238K - $298K Price Range
Sean Shields
Max Broock, REALTORS-Royal Oak
(248) 422-0346
63 Total Sales
1 in Grosse Ile
$300,000 Price
Shannon Hall
Real Estate One-Plymouth
(947) 282-9573
173 Total Sales
1 in Grosse Ile
$585,000 Price
We collect this data history from publicly available records. To have your information removed, we recommend requesting removal directly through your county’s website.
| Date | Buyer | Sale Price | Title Company |
|---|---|---|---|
| -- | Title One | ||
| Goulette Scott | $220,000 | Michigan Title Ins Agency In |
We collect this data history from publicly available records. To have your information removed, we recommend requesting removal directly through your county’s website.
| Date | Status | Borrower | Loan Amount |
|---|---|---|---|
| Previous Owner | $176,000 | ||
| Previous Owner | Rice Robert S | $105,000 | |
| Previous Owner | Rice Robert S | $75,000 | |
| Previous Owner | Rice Robert S | $100,000 | |
| Previous Owner | Rice Robert S | $36,250 | |
| Previous Owner | Rice Robert S | $75,000 |
We collect this data history from publicly available records. To have your information removed, we recommend requesting removal directly through your county’s website.
| Date | Event | Price | List to Sale | Price per Sq Ft | Prior Sale |
|---|---|---|---|---|---|
| 01/12/2026 01/12/26 | Sold | $298,000 | -0.6% | $109 / Sq Ft | |
| 12/12/2025 12/12/25 | Pending | -- | -- | -- | |
| 12/10/2025 12/10/25 | Price Changed | $299,900 | -5.7% | $109 / Sq Ft | |
| 11/17/2025 11/17/25 | For Sale | $318,000 | +7.9% | $116 / Sq Ft | |
| 07/24/2023 07/24/23 | Sold | $294,800 | +1.7% | $137 / Sq Ft | View Prior Sale |
| 07/04/2023 07/04/23 | Pending | -- | -- | -- | |
| 06/30/2023 06/30/23 | For Sale | $289,900 | +31.8% | $135 / Sq Ft | |
| 04/27/2018 04/27/18 | Sold | $220,000 | -3.5% | $103 / Sq Ft | View Prior Sale |
| 03/15/2018 03/15/18 | Pending | -- | -- | -- | |
| 01/03/2018 01/03/18 | For Sale | $228,000 | 0.0% | $106 / Sq Ft | |
| 07/31/2014 07/31/14 | Rented | $1,800 | 0.0% | -- | |
| 07/11/2014 07/11/14 | Under Contract | -- | -- | -- | |
| 07/11/2014 07/11/14 | For Rent | $1,800 | -- | -- |
We collect this data history from publicly available records. To have your information removed, we recommend requesting removal directly through your county’s website.
| Year | Tax Paid | Tax Assessment Tax Assessment Total Assessment is a certain percentage of the fair market value that is determined by local assessors to be the total taxable value of land and additions on the property. | Land | Improvement |
|---|---|---|---|---|
| 2024 | $5,230 | $0 | $0 | $0 |
| 2023 | $2,066 | $119,900 | $0 | $0 |
| 2022 | $4,808 | $110,300 | $0 | $0 |
| 2021 | $4,599 | $105,700 | $0 | $0 |
| 2019 | $4,561 | $101,000 | $0 | $0 |
| 2018 | $1,704 | $95,300 | $0 | $0 |
| 2017 | $5,741 | $92,300 | $0 | $0 |
| 2016 | $5,205 | $90,700 | $0 | $0 |
| 2015 | $8,291 | $90,000 | $0 | $0 |
| 2013 | $8,032 | $89,400 | $0 | $0 |
| 2012 | $1,566 | $85,000 | $18,600 | $66,400 |
Seller's Agent in 2026
Maria Starkey
MBA Realty
(734) 552-3344
154 Total Sales
MS
Seller Co-Listing Agent in 2026
Michael Starkey
MBA Realty
(734) 624-2427
21 Total Sales
Buyer's Agent in 2026
Sherry Perry
RE/MAX
(734) 558-5159
142 Total Sales
VK
Seller's Agent in 2023
Victoria Kacorzyk
Carol Bollo & Associates
(734) 671-1150
22 Total Sales
RP
Seller's Agent in 2018
Robert Pizzimenti
Century 21 Riverpointe
DC
Buyer's Agent in 2018
Deborah Colby
Century 21 Curran & Oberski
Source: Realcomp
MLS Number: 20251054644
APN: 73-035-01-0474-000
Disclaimer: Certain information contained herein is derived from information provided by parties other than Homes.com. All information provided is deemed reliable, but is not guaranteed to be accurate and should be independently verified.
IDX provided courtesy of Realcomp II Ltd. via Ten-X and MLS
Copyright 2026 Realcomp II Ltd. Shareholders
IDX information is provided exclusively for consumers' personal, noncommercial use and may not be used for any purpose other than to identify prospective properties consumers may be interested in purchasing. The accuracy of all information, regardless of source, is not guaranteed or warranted. All information should be independently verified.
Listing Information presented by local MLS brokerage: Ten-X, local REALTOR®- Arlene Richardson - (888)-952-6393
Ask me questions while you tour the home.