2214 Winbern St Houston, TX 77004
Third Ward NeighborhoodEstimated payment $3,117/month
Highlights
- Under Construction
- Contemporary Architecture
- Engineered Wood Flooring
- Deck
- Vaulted Ceiling
- Covered Patio or Porch
About This Home
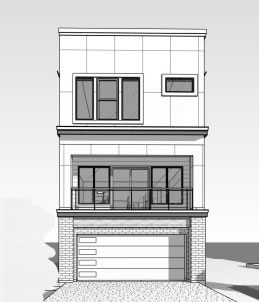
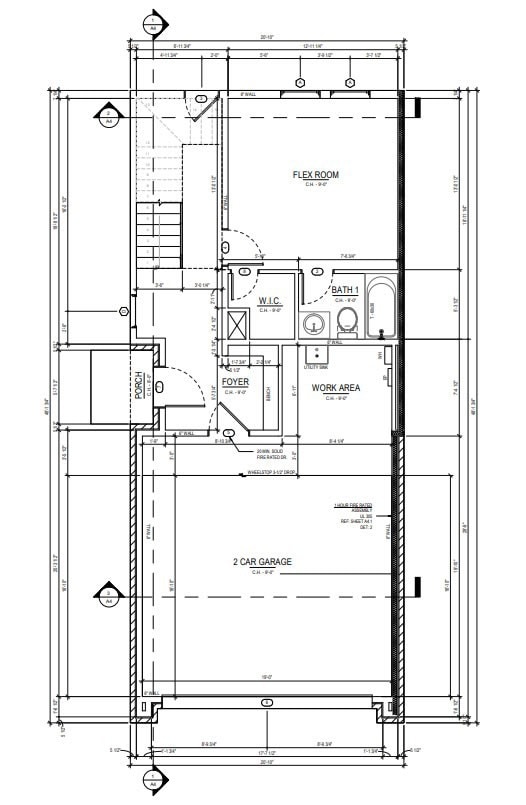
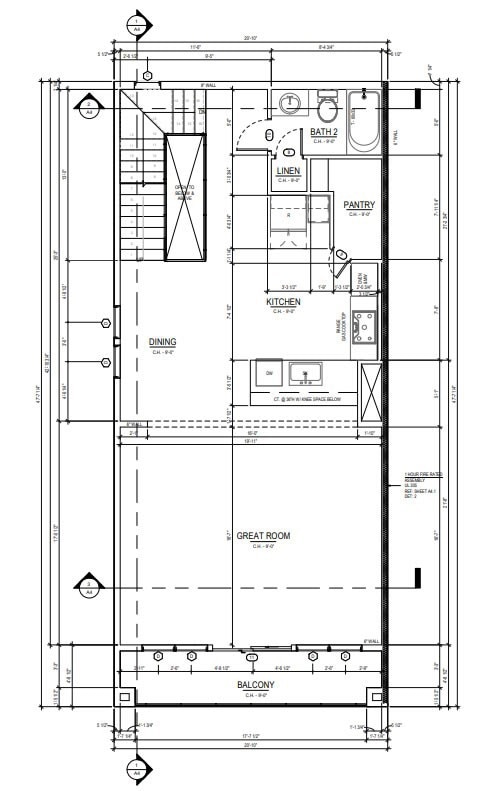
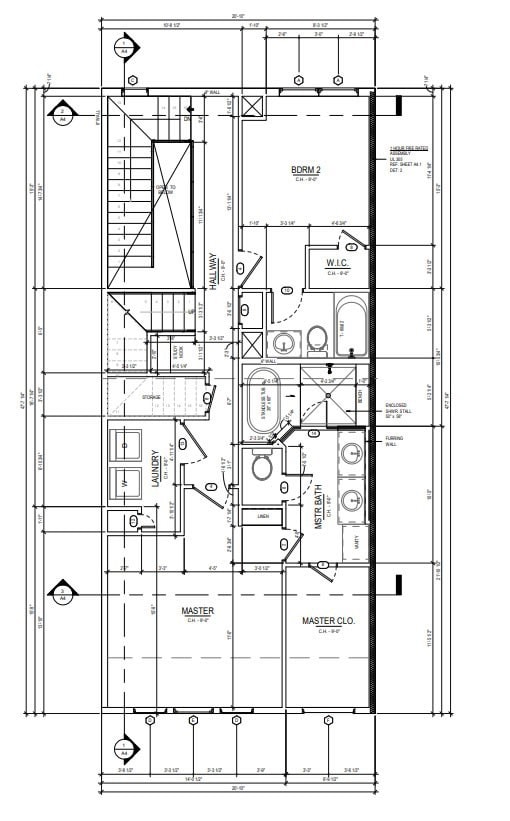
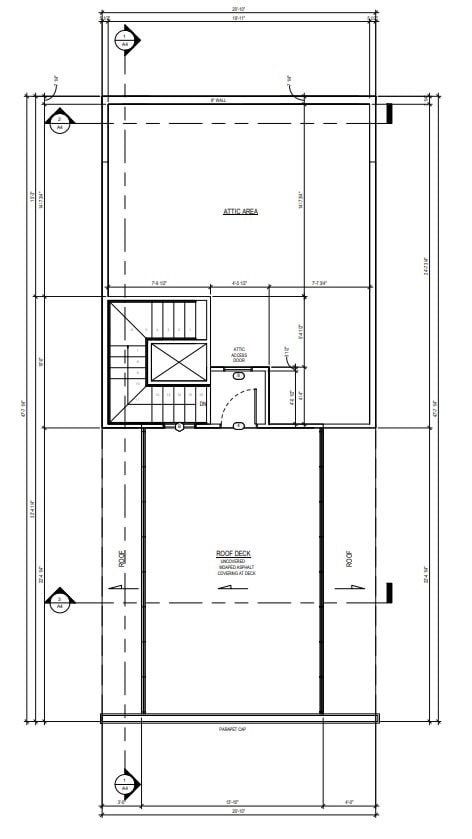
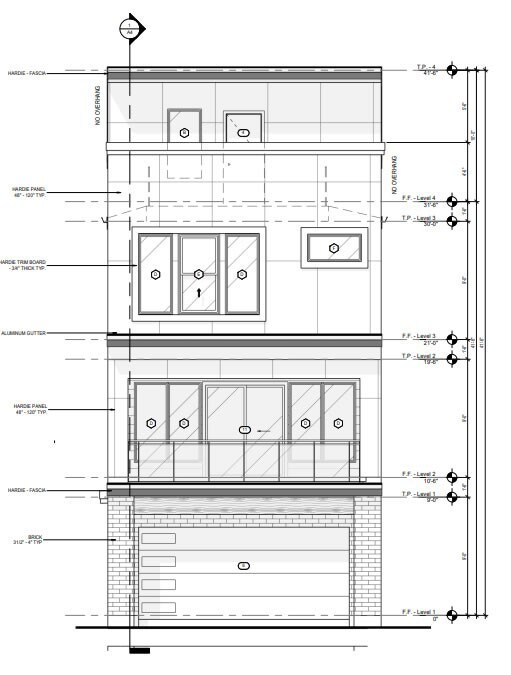
Welcome home! Waiting for you in this 3 BR, 4 BA, 3-story home with 2nd level balcony & stunning rooftop terrace serving a 4th level view! This custom home in an desirable community, highlighting heart of the Downtown, offers stunning skyline views & walkable access to restaurants and entertainment. An urban sanctuary showcasing customizable modern finishes, 10ft. ceilings with style and elegance. With upscale engineered wood floors, and expansive windows offering natural light, the property offers flexibility for additional upgrades. With a full guest suite on the 1st floor as well as the Primary and 2nd bedroom on the 3rd floor, you'll enjoy the benefit of 4 full bathrooms. This residence provides the perfect balance of comfort, sophistication, and functionality. Secured with a privacy fence, the garage offers epoxy finished flooring and additional workspace. The location offers an unmatched lifestyle, a perfect choice for buyers seeking to be close to Houston's major entertainment.
Home Details
Home Type
- Single Family
Est. Annual Taxes
- $1,719
Year Built
- Built in 2026 | Under Construction
Lot Details
- 2,500 Sq Ft Lot
- Back Yard Fenced
Parking
- 2 Car Attached Garage
- Oversized Parking
- Workshop in Garage
- Garage Door Opener
- Additional Parking
Home Design
- Contemporary Architecture
- Patio Home
- Slab Foundation
- Shingle Roof
- Wood Roof
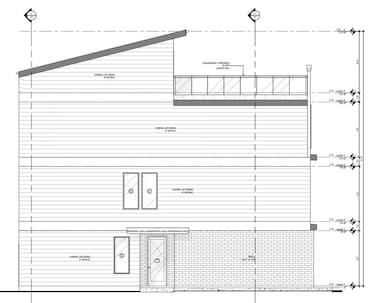
- Wood Siding
Interior Spaces
- 2,392 Sq Ft Home
- 4-Story Property
- Crown Molding
- Vaulted Ceiling
- Ceiling Fan
- Insulated Doors
- Family Room Off Kitchen
- Living Room
- Engineered Wood Flooring
- Fire and Smoke Detector
Kitchen
- Walk-In Pantry
- Electric Oven
- Electric Range
- Microwave
- Dishwasher
- Disposal
Bedrooms and Bathrooms
- 3 Bedrooms
- 4 Full Bathrooms
- Double Vanity
- Single Vanity
- Soaking Tub
- Separate Shower
Eco-Friendly Details
- ENERGY STAR Qualified Appliances
- Energy-Efficient Windows with Low Emissivity
- Energy-Efficient Exposure or Shade
- Energy-Efficient Lighting
- Energy-Efficient Insulation
- Energy-Efficient Doors
- Energy-Efficient Thermostat
Outdoor Features
- Balcony
- Deck
- Covered Patio or Porch
- Rooftop Access
Schools
- Blackshear Elementary School
- Cullen Middle School
- Yates High School
Utilities
- Central Heating and Cooling System
- Programmable Thermostat
- Tankless Water Heater
Community Details
- Built by Ledgewood
- Holman Vista Subdivision
Map
Home Values in the Area
Average Home Value in this Area
Property History
We collect this data history from publicly available records. To have your information removed, we recommend requesting removal directly through your county’s website.
| Date | Event | Price | List to Sale | Price per Sq Ft |
|---|---|---|---|---|
| 11/13/2025 11/13/25 | For Sale | $539,000 | -- | $225 / Sq Ft |
Source: Houston Association of REALTORS®
MLS Number: 80153504

APN: 1451230010002
Disclaimer: Certain information contained herein is derived from information provided by parties other than Homes.com. All information provided is deemed reliable, but is not guaranteed to be accurate and should be independently verified.
Copyright 2026, Houston REALTORS® Information Service, Inc.
The information provided is exclusively for consumers’ personal, non-commercial use, and may not be used for any purpose other than to identify prospective properties consumers may be interested in purchasing.
Information is deemed reliable but not guaranteed.
- 3612 Bastrop St
- 3610 Bastrop St
- 2116 Berry St
- 3516 Bastrop St
- 2206 Holman St
- 2118 Holman St
- 3505 Hutchins St
- 2106 Holman St Unit B
- 2407 Alabama St
- 2115 Holman St
- 2405 Berry St
- 2411 Berry St
- 3403 Bastrop St
- 2410 Truxillo St
- 2508 Winbern St
- 3402 Emancipation Ave
- 2502 Berry St
- 3410 St Emanuel St
- 2501 Truxillo St Unit 1-7
- 2413 Isabella St
- 3701 Hutchins St
- 2112 Berry St
- 3514 Bastrop St
- 2108 Berry St
- 2108 Berry St
- 3511 Hutchins St
- 2406 Truxillo St Unit B LOWER
- 2406 Truxillo St Unit B UPPER
- 2406 Truxillo St Unit A UPPER
- 2406 Truxillo St Unit A LOWER
- 2218 Isabella St Unit 1
- 2212 Francis St
- 2216 Francis St
- 2124 Francis St
- 2215 Cleburne St
- 2212 Stuart St
- 3308 Bastrop St Unit B
- 2110 Stuart St
- 2317 Eagle St
- 2504 Isabella St
Ask me questions while you tour the home.