
Glynn Servy
Keller Williams Community Partners
(833) 658-7386
24 Total Sales
2 in Lovejoy
$260,000 Price Range
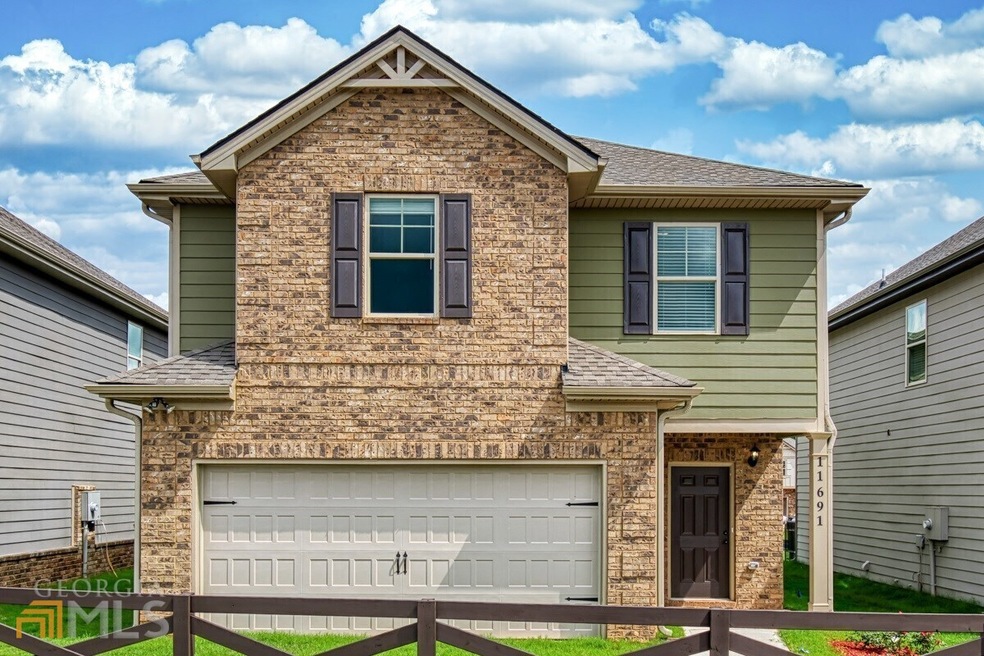
The REAGAN built by DRB Homes is a beautiful 4 Bedrooms 2.5 bath CRAFTSMAN floorplan!! This open floor plan home features a large foyer with picture molding trim that welcomes you into an inviting and spacious family room. The Gourmet Kitchen is well appointed with an oversized island, granite countertops, large walk in pantry and tons of cabinetry. Luxury Wood Flooring on the Main Level! The Master Bedroom is also oversized, and has walk in closet, trey ceilings, dual vanities, separate garden tub and shower. Towne Center is a GATED COMMUNITY!Located in a sought-after area with convenient access to Interstate 75, lots of restaurants, Fayette Pavilion, Henry Towne Center, The Atlanta Motor Speedway and more! AWESOME INCENTIVES WITH BUILDER APPROVED LENDER. STOCK PHOTO NOT ACTUAL HOME) Also included 2' Faux Wood Blinds Stainless Steel Appliances in the Kitchen, & Garage Door Openers. COME TOUR OUR 3 DECORATED MODELS! READY NOW!!!!
Glynn Servy
Keller Williams Community Partners
(833) 658-7386
24 Total Sales
2 in Lovejoy
$260,000 Price Range
Silvia Espaillat
Coldwell Banker Realty
(678) 216-3984
57 Total Sales
2 in Lovejoy
$320,000 Price Range
Keyania Otobor
Keller Williams Realty Atl Partners
(888) 906-4185
33 Total Sales
1 in Lovejoy
$315,990 Price
Tianna White
Keller Williams Atlanta Midtown
(424) 401-3269
50 Total Sales
2 in Lovejoy
$289,000 Price Range
Diana Lohr
Atrium Realty
(833) 411-1038
49 Total Sales
2 in Lovejoy
$295,000 Price Range
Veronica Mattioli
EXP Realty, LLC.
(470) 407-6773
118 Total Sales
4 in Lovejoy
$190K - $208K Price Range
We collect this data history from publicly available records. To have your information removed, we recommend requesting removal directly through your county’s website.
| Date | Event | Price | List to Sale | Price per Sq Ft |
|---|---|---|---|---|
| 08/24/2023 08/24/23 | Sold | $338,200 | -4.7% | $158 / Sq Ft |
| 07/31/2023 07/31/23 | Pending | -- | -- | -- |
| 05/31/2023 05/31/23 | For Sale | $355,000 | -- | $166 / Sq Ft |
We collect this data history from publicly available records. To have your information removed, we recommend requesting removal directly through your county’s website.
| Year | Tax Paid | Tax Assessment Tax Assessment Total Assessment is a certain percentage of the fair market value that is determined by local assessors to be the total taxable value of land and additions on the property. | Land | Improvement |
|---|---|---|---|---|
| 2025 | $7,999 | $426,518 | $180,538 | $245,980 |
| 2024 | $7,999 | $422,524 | $180,538 | $241,986 |
| 2023 | $7,266 | $369,538 | $158,873 | $210,665 |
| 2022 | $2,938 | $186,158 | $0 | $0 |
| 2021 | $2,895 | $180,736 | $0 | $0 |
| 2020 | $2,859 | $178,241 | $0 | $0 |
| 2019 | $2,795 | $174,234 | $0 | $0 |
| 2018 | $2,764 | $170,985 | $0 | $0 |
| 2017 | $3,990 | $187,557 | $0 | $0 |
| 2016 | $2,829 | $132,295 | $0 | $0 |
| 2015 | $937 | $82,413 | $0 | $0 |
| 2014 | -- | $81,759 | $0 | $0 |
| 2013 | -- | $80,551 | $0 | $0 |
LH
Seller's Agent in 2023
Leonard Hullaby
SDC Realty
(678) 509-4258
34 Total Sales
DH
Seller Co-Listing Agent in 2023
Deborah Hunt
DRB Group Georgia LLC
(678) 856-0876
65 Total Sales
Buyer's Agent in 2023
Tomekia Carter
Engel & Völkers Atlanta
(770) 912-1302
86 Total Sales
Source: Georgia MLS
MLS Number: 10165245
Disclaimer: Certain information contained herein is derived from information provided by parties other than Homes.com. All information provided is deemed reliable, but is not guaranteed to be accurate and should be independently verified.
The data relating to real estate for sale on this web site comes in part from the Broker Reciprocity Program of Georgia MLS. Real estate listings held by brokerage firms other than Redfin are marked with the Broker Reciprocity logo and detailed information about them includes the name of the listing brokers. Information deemed reliable but not guaranteed. Copyright 2026 Georgia MLS. All rights reserved.
Ask me questions while you tour the home.