
Seller's Agent in 2024
Oceanna Finley
MORE Agency
(918) 760-6959
10 in this area
51 Total Sales
Estimated Value: $53,509
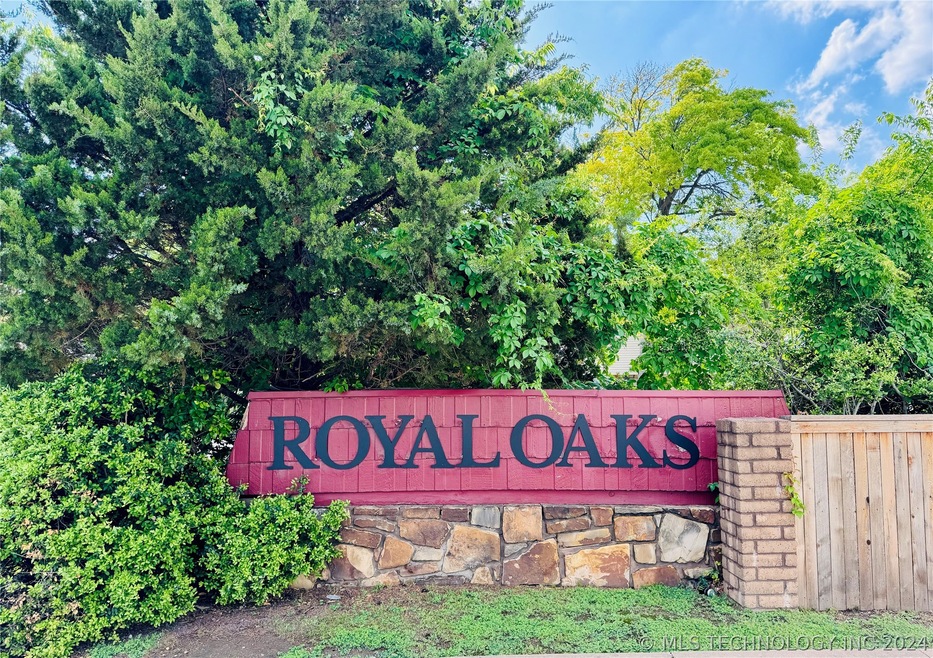
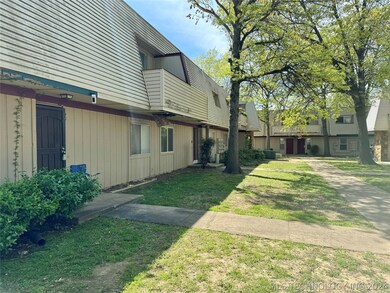
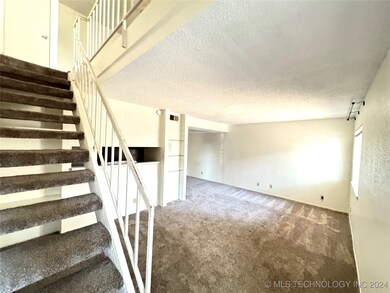
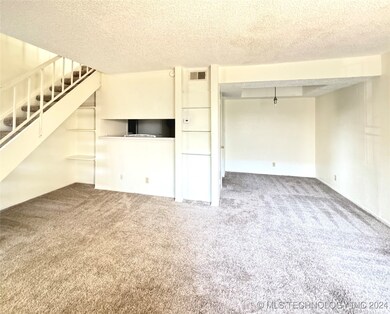
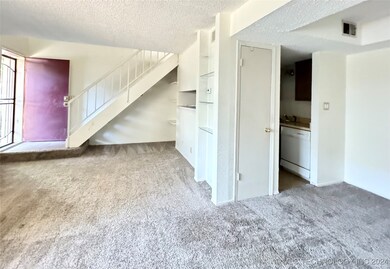
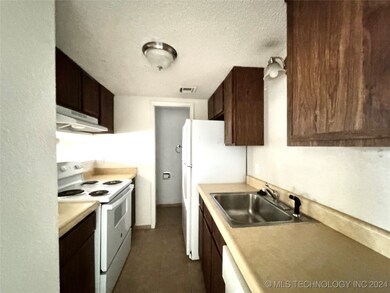
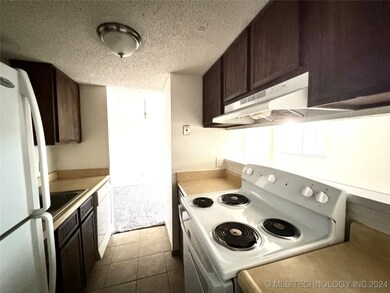
Come check out this clean, spacious one bedroom two-story condo with all appliances included! Back on market at no fault to seller. Fantastic closed loft-style condo in courtyard setting, this condo feels comfortable and inviting. This space is ready to be called "home". A very large bedroom with full bath, laundry, storage, built-in's, walk-in closet, and balcony upstairs. Appliances stay. The open staircase in living makes the space feel airy, with great natural light upstairs and down. Harry Potter would have loved this under-the-staircase space: bookshelves, plants, pet space, play space, personal space, so may opportunities... powder bath and kitchen lead to dining which is wide open to living. Parking just off the courtyard. HOA includes exterior maintenance, water, sewer, trash, pool, parking. Excellent investment return option. Close to Riverwalk, shopping, ORU, and highway access. See broker remarks.
Buyer to verify all info.
We collect this data history from publicly available records. To have your information removed, we recommend requesting removal directly through your county’s website.
We collect this data history from publicly available records. To have your information removed, we recommend requesting removal directly through your county’s website.
| Date | Buyer | Sale Price | Title Company |
|---|---|---|---|
| $48,000 | Executives Title & Escrow Comp | ||
| $25,500 | Apex Title & Closing Service | ||
| $20,000 | Frisco Title Co | ||
| $23,500 | Executives Title & Escrow Co | ||
| $26,500 | First American Title | ||
| $10,000 | -- |
We collect this data history from publicly available records. To have your information removed, we recommend requesting removal directly through your county’s website.
| Date | Status | Borrower | Loan Amount |
|---|---|---|---|
| Previous Owner | $25,600 |
We collect this data history from publicly available records. To have your information removed, we recommend requesting removal directly through your county’s website.
| Date | Event | Price | List to Sale | Price per Sq Ft | Prior Sale |
|---|---|---|---|---|---|
| 08/28/2024 08/28/24 | Sold | $47,900 | 0.0% | $53 / Sq Ft | |
| 08/22/2024 08/22/24 | Pending | -- | -- | -- | |
| 07/30/2024 07/30/24 | For Sale | $47,900 | 0.0% | $53 / Sq Ft | |
| 06/22/2024 06/22/24 | Pending | -- | -- | -- | |
| 05/04/2024 05/04/24 | Price Changed | $47,900 | -0.2% | $53 / Sq Ft | |
| 04/05/2024 04/05/24 | For Sale | $48,000 | +88.2% | $53 / Sq Ft | |
| 09/03/2020 09/03/20 | Sold | $25,500 | +2.0% | $32 / Sq Ft | View Prior Sale |
| 08/10/2020 08/10/20 | Pending | -- | -- | -- | |
| 08/10/2020 08/10/20 | For Sale | $25,000 | +25.0% | $31 / Sq Ft | |
| 12/13/2017 12/13/17 | Sold | $20,000 | -20.0% | $25 / Sq Ft | View Prior Sale |
| 10/16/2017 10/16/17 | Pending | -- | -- | -- | |
| 10/16/2017 10/16/17 | For Sale | $25,000 | +6.4% | $31 / Sq Ft | |
| 03/27/2015 03/27/15 | Sold | $23,500 | -9.6% | $32 / Sq Ft | View Prior Sale |
| 02/06/2015 02/06/15 | Pending | -- | -- | -- | |
| 02/06/2015 02/06/15 | For Sale | $26,000 | -- | $35 / Sq Ft |
We collect this data history from publicly available records. To have your information removed, we recommend requesting removal directly through your county’s website.
| Year | Tax Paid | Tax Assessment Tax Assessment Total Assessment is a certain percentage of the fair market value that is determined by local assessors to be the total taxable value of land and additions on the property. | Land | Improvement |
|---|---|---|---|---|
| 2025 | $566 | $4,225 | $463 | $3,762 |
| 2024 | $356 | $2,805 | $572 | $2,233 |
| 2023 | $356 | $2,805 | $572 | $2,233 |
| 2022 | $374 | $2,805 | $572 | $2,233 |
| 2021 | $370 | $2,805 | $572 | $2,233 |
| 2020 | $26 | $200 | $52 | $148 |
| 2019 | $164 | $1,200 | $312 | $888 |
| 2018 | $165 | $1,200 | $312 | $888 |
| 2017 | $354 | $2,585 | $572 | $2,013 |
| 2016 | $347 | $2,585 | $572 | $2,013 |
| 2015 | $213 | $2,585 | $572 | $2,013 |
| 2014 | $255 | $2,915 | $572 | $2,343 |
Seller's Agent in 2024
Oceanna Finley
MORE Agency
(918) 760-6959
10 in this area
51 Total Sales
B
Buyer's Agent in 2024
Braden Anderson
Eagle Rock Realty & Prop Mgmt
(918) 500-3344
3 in this area
31 Total Sales
Seller's Agent in 2020
Julia Courcier
Keller Williams Advantage
(918) 906-6812
54 Total Sales
Seller's Agent in 2017
Curron Eckwood
Cooper Realty, Inc.
(918) 852-9788
16 Total Sales
J
Seller's Agent in 2015
Judy Mendez
McGraw, REALTORS
(918) 724-1263
4 in this area
134 Total Sales
Source: MLS Technology
MLS Number: 2410741
APN: 39445-83-06-29486
Disclaimer: Certain information contained herein is derived from information provided by parties other than Homes.com. All information provided is deemed reliable, but is not guaranteed to be accurate and should be independently verified.
IDX information is provided exclusively for personal, non-commercial use, and may not be used for any purpose other than to identify prospective properties consumers may be interested in purchasing.
Information is deemed reliable but not guaranteed.
Ask me questions while you tour the home.