
Executive Asset Properties Group
Keller Williams Realty Partners Inc.
(860) 969-2667
79 Total Sales
1 in Excelsior Springs
$220,000 Price

Estimated Value: $280,000 - $312,000
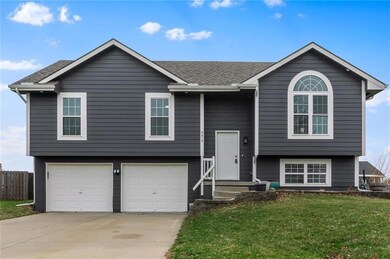
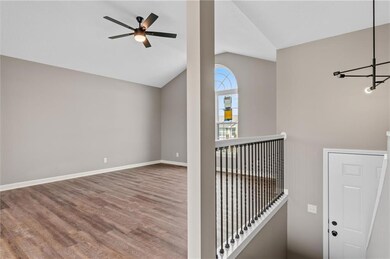
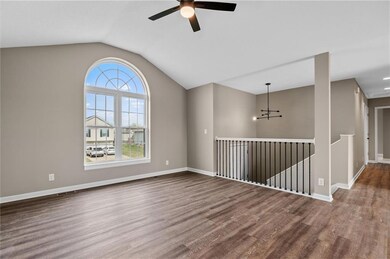
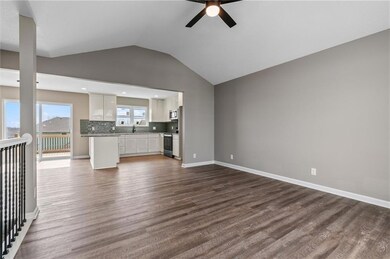
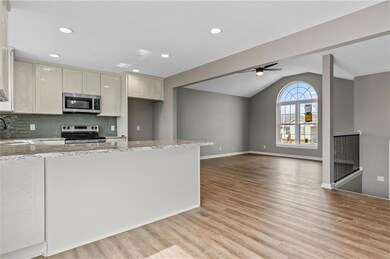
This beautifully renovated 1,500 sq. ft. home in the heart of Excelsior Springs is a must-see! Featuring 3 bedrooms and 2.5 bathrooms, this home has been thoughtfully updated with modern finishes and high-quality upgrades throughout. Step inside to all-new flooring and an abundance of natural light flowing through the open-concept living space. The stylish kitchen boasts brand-new granite countertops, updated cabinetry, and plenty of space for cooking and entertaining. Enjoy peace of mind with all-new windows, a brand-new roof, and a new HVAC system, ensuring energy efficiency and comfort for years to come. Outside, the privacy-fenced yard features an oversized concrete patio, perfect for hosting gatherings, grilling, or simply relaxing. This move-in-ready home has it all—modern updates, charm, and a fantastic location! Don’t miss out—schedule your showing today!
Last Agent to Sell the Property
ReeceNichols-KCN Brokerage Phone: 816-695-0771 Listed on: 03/24/2025
We collect this data history from publicly available records. To have your information removed, we recommend requesting removal directly through your county’s website.
Executive Asset Properties Group
Keller Williams Realty Partners Inc.
(860) 969-2667
79 Total Sales
1 in Excelsior Springs
$220,000 Price
Kaleena Schumacher
Real Broker, LLC
(913) 359-5173
355 Total Sales
2 in Excelsior Springs
$243K - $430K Price Range
Lisa Sapenaro
Keller Williams KC North
(913) 379-8738
158 Total Sales
2 in Excelsior Springs
$185K - $187K Price Range
Brent Sledd
Weichert, Realtors Welch & Co.
(913) 318-5624
353 Total Sales
1 in Excelsior Springs
$237,500 Price
Gayla Hiatt
Keller Williams KC North
(816) 300-9474
156 Total Sales
2 in Excelsior Springs
$131K - $272K Price Range
Lance Tomlin
ReeceNichols - Lees Summit
(913) 386-7415
229 Total Sales
1 in Excelsior Springs
$188,000 Price
We collect this data history from publicly available records. To have your information removed, we recommend requesting removal directly through your county’s website.
| Date | Buyer | Sale Price | Title Company |
|---|---|---|---|
| -- | Continental Title | ||
| Ables Jenna G | -- | Security 1St Title | |
| Kelley Donald D | -- | First American Title Ins Co |
We collect this data history from publicly available records. To have your information removed, we recommend requesting removal directly through your county’s website.
| Date | Status | Borrower | Loan Amount |
|---|---|---|---|
| Closed | $11,025 | ||
| Open | Miller Blake | $309,294 | |
| Previous Owner | Kelley Donald D | $119,892 |
We collect this data history from publicly available records. To have your information removed, we recommend requesting removal directly through your county’s website.
| Date | Event | Price | List to Sale | Price per Sq Ft | Prior Sale |
|---|---|---|---|---|---|
| 05/06/2025 05/06/25 | Sold | -- | -- | -- | |
| 03/25/2025 03/25/25 | Pending | -- | -- | -- | |
| 03/24/2025 03/24/25 | For Sale | $315,000 | +76.0% | $185 / Sq Ft | |
| 11/17/2020 11/17/20 | Sold | -- | -- | -- | View Prior Sale |
| 09/20/2020 09/20/20 | Pending | -- | -- | -- | |
| 09/18/2020 09/18/20 | For Sale | $179,000 | -- | $105 / Sq Ft |
We collect this data history from publicly available records. To have your information removed, we recommend requesting removal directly through your county’s website.
| Year | Tax Paid | Tax Assessment Tax Assessment Total Assessment is a certain percentage of the fair market value that is determined by local assessors to be the total taxable value of land and additions on the property. | Land | Improvement |
|---|---|---|---|---|
| 2025 | $2,879 | $41,520 | ||
| 2024 | $2,417 | $34,470 | ||
| 2023 | $2,402 | $34,470 | $0 | $0 |
| 2022 | $2,061 | $29,090 | $0 | $0 |
| 2021 | $2,069 | $29,089 | $5,320 | $23,769 |
| 2020 | $1,847 | $25,250 | $0 | $0 |
| 2019 | $1,846 | $25,251 | $4,370 | $20,881 |
| 2018 | $1,804 | $24,610 | $0 | $0 |
| 2017 | $1,760 | $24,610 | $4,370 | $20,240 |
| 2016 | $1,760 | $24,610 | $4,370 | $20,240 |
| 2015 | $1,777 | $24,610 | $4,370 | $20,240 |
| 2014 | $1,737 | $23,850 | $4,370 | $19,480 |
AG
Seller's Agent in 2025
Amber Gowing
ReeceNichols-KCN
(816) 695-0771
16 Total Sales
Seller Co-Listing Agent in 2025
Rob Ellerman
ReeceNichols - Lees Summit
(816) 304-4434
5,548 Total Sales
Buyer's Agent in 2025
Chelsie Gilpin
Turn Key Realty LLC
(816) 863-8791
136 Total Sales
KW
Seller's Agent in 2020
Keeli Wolfer
Epique Realty
(888) 893-3537
8 Total Sales
Seller Co-Listing Agent in 2020
Dawn Sharp
Epique Realty
(816) 522-4531
172 Total Sales
Buyer's Agent in 2020
Rachel Jackson
Keller Williams KC North
(816) 582-1923
154 Total Sales
Source: Heartland MLS
MLS Number: 2537699
APN: 12-211-00-11-005.00
Disclaimer: Certain information contained herein is derived from information provided by parties other than Homes.com. All information provided is deemed reliable, but is not guaranteed to be accurate and should be independently verified.
All data is obtained from various sources and may not have been verified by broker or MLS GRID. Supplied Open House Information is subject to change without notice. All information should be independently reviewed and verified for accuracy. Properties may or may not be listed by the office/agent presenting the information. Some IDX listings have been excluded from this website. Prices displayed on all Sold listings are the Last Known Listing Price and may not be the actual selling price.
Listings courtesy of Heartland MLS as distributed by MLS GRID.
Based on information submitted to the MLS GRID
Listing Information presented by local MLS brokerage: TEN-X, INC., local REALTOR®- Arlene Richardson - (888) 952-6393
Ask me questions while you tour the home.