
Linda Cedarblade
Torreon Realty
(928) 918-8491
177 Total Sales
4 in Heber-Overgaard
$70K - $540K Price Range
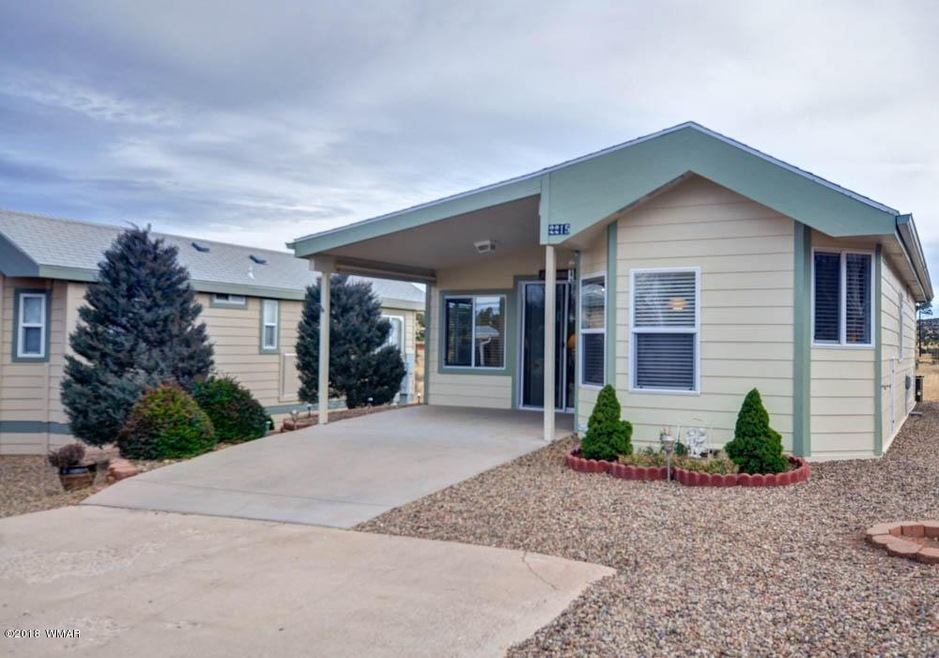

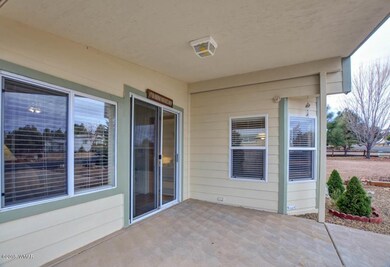
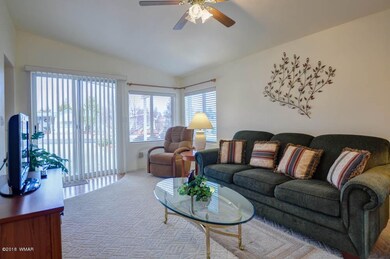
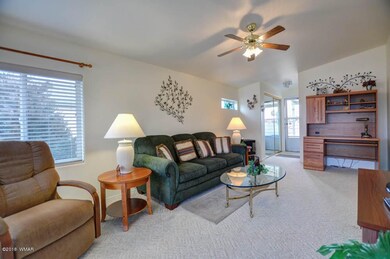
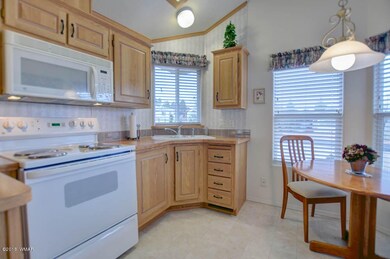
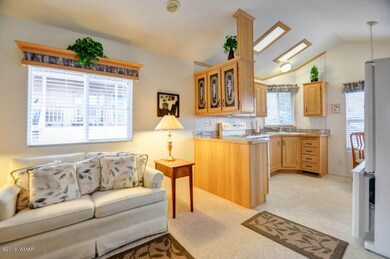
Clean and move in ready park model with add-on, backing the National Forest. Fully furnished, 1 bedroom, 1 bath, large living areas and inside laundry room. Concrete driveway and covered front and back porch. Located in the Pinecrest Lake Community- private roads, clubhouse, lake, seasonal activities. $60.00 monthly HOA fee covers- water, sewer, trash, road maintenance.
Last Agent to Sell the Property
Dominion Group Properties License #BR550063000 Listed on: 03/01/2018
Last Buyer's Agent
JESSE COCHRAN
Forest Properties-Payson (Sever)
We collect this data history from publicly available records. To have your information removed, we recommend requesting removal directly through your county’s website.
Linda Cedarblade
Torreon Realty
(928) 918-8491
177 Total Sales
4 in Heber-Overgaard
$70K - $540K Price Range
Robert Terrell
Berkshire Hathaway HomeServices Arizona Properties
(480) 418-6166
20 Total Sales
1 in Heber-Overgaard
$430,000 Price
Keri Reidhead
West USA Realty
(602) 761-9568
330 Total Sales
59 in Heber-Overgaard
$40K - $1.3M Price Range
Chelsea Slade
Mountain Retreat Realty Experts, LLC - Lakeside
(928) 440-1086
112 Total Sales
2 in Heber-Overgaard
$589,900 Price Range
Mark Lyons
INTEGRA HOMES AND LAND - A
(928) 238-5515
72 Total Sales
2 in Heber-Overgaard
$717,500 Price Range
Brenda Sherwood
Realty Executives Arizona Territory - Show Low
(928) 427-2155
50 Total Sales
1 in Heber-Overgaard
$190,000 Price
We collect this data history from publicly available records. To have your information removed, we recommend requesting removal directly through your county’s website.
| Date | Buyer | Sale Price | Title Company |
|---|---|---|---|
| -- | None Listed On Document | ||
| Schaubschlager Carol A | -- | None Listed On Document | |
| Chapman Bobb T | -- | Accommodation | |
| Chapman Bobb T | $78,000 | Pioneer Title Agency Icn | |
| Ross Scott L | $71,500 | Pioneer Title Agency | |
| Hendrickson Donald O | -- | Lawyers Title Of Arizona |
We collect this data history from publicly available records. To have your information removed, we recommend requesting removal directly through your county’s website.
| Date | Status | Borrower | Loan Amount |
|---|---|---|---|
| Previous Owner | $59,345 |
We collect this data history from publicly available records. To have your information removed, we recommend requesting removal directly through your county’s website.
| Date | Event | Price | List to Sale | Price per Sq Ft | Prior Sale |
|---|---|---|---|---|---|
| 03/01/2018 03/01/18 | Sold | $78,000 | 0.0% | $109 / Sq Ft | |
| 03/01/2018 03/01/18 | Sold | $78,000 | -3.7% | $109 / Sq Ft | View Prior Sale |
| 02/12/2018 02/12/18 | Pending | -- | -- | -- | |
| 01/08/2018 01/08/18 | For Sale | $81,000 | +13.3% | $113 / Sq Ft | |
| 08/10/2017 08/10/17 | Sold | $71,500 | 0.0% | $100 / Sq Ft | View Prior Sale |
| 08/10/2017 08/10/17 | Sold | $71,500 | -10.5% | $100 / Sq Ft | View Prior Sale |
| 06/28/2017 06/28/17 | Pending | -- | -- | -- | |
| 04/11/2017 04/11/17 | For Sale | $79,900 | -- | $112 / Sq Ft |
We collect this data history from publicly available records. To have your information removed, we recommend requesting removal directly through your county’s website.
| Year | Tax Paid | Tax Assessment Tax Assessment Total Assessment is a certain percentage of the fair market value that is determined by local assessors to be the total taxable value of land and additions on the property. | Land | Improvement |
|---|---|---|---|---|
| 2027 | $795 | -- | ||
| 2026 | $782 | -- | ||
| 2025 | $763 | $12,775 | $1,625 | $11,150 |
| 2024 | $727 | $10,599 | $1,625 | $8,974 |
| 2023 | $763 | $9,583 | $1,425 | $8,158 |
| 2022 | $727 | $0 | $0 | $0 |
| 2021 | $735 | $0 | $0 | $0 |
| 2020 | $714 | $0 | $0 | $0 |
| 2019 | $663 | $0 | $0 | $0 |
| 2018 | $664 | $0 | $0 | $0 |
| 2017 | $697 | $0 | $0 | $0 |
| 2016 | $669 | $0 | $0 | $0 |
| 2015 | $640 | $6,137 | $1,800 | $4,337 |
Seller's Agent in 2018
Carissa Nickols
Dominion Group Properties
(928) 240-1376
108 Total Sales
JC
Buyer's Agent in 2018
JESSE COCHRAN
Forest Properties-Payson (Sever)
N
Buyer's Agent in 2018
Non-MLS Agent
Non-MLS Office
Seller's Agent in 2017
Peggy Maxwell
West USA Realty - Overgaard
(928) 240-0751
Source: White Mountain Association of REALTORS®
MLS Number: 217793
Disclaimer: Certain information contained herein is derived from information provided by parties other than Homes.com. All information provided is deemed reliable, but is not guaranteed to be accurate and should be independently verified.
Copyright 2026. Listing data deemed reliable but not guaranteed.
Ask me questions while you tour the home.