
Steve Mode
Responds Quickly
Wayne Hayes Real Estate LLC
(414) 250-7724
87 Total Sales
2 in Beloit
$313K - $400K Price Range
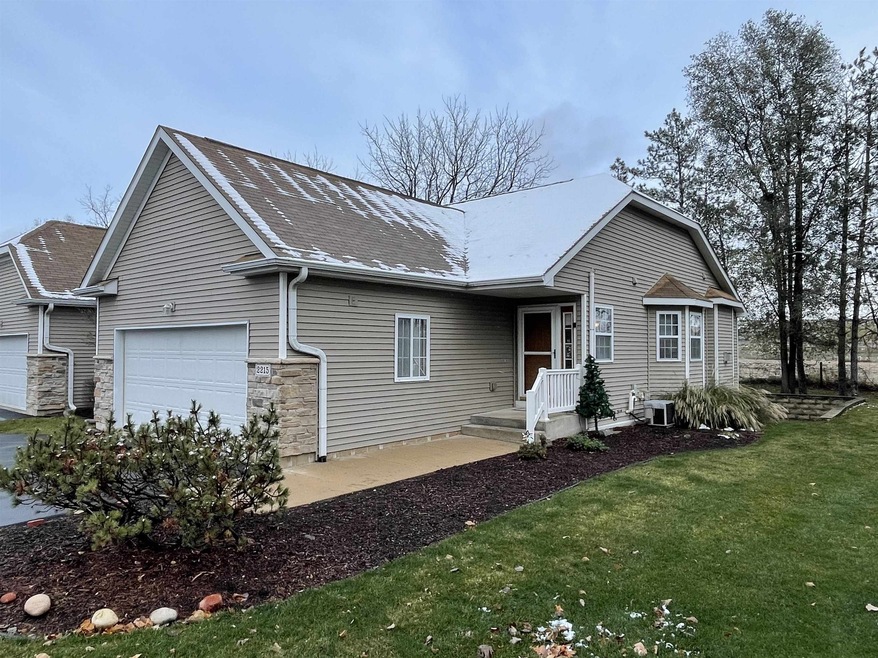
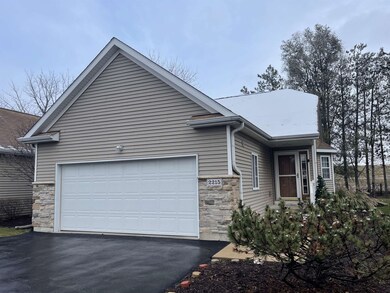


Estimated Value: $271,779
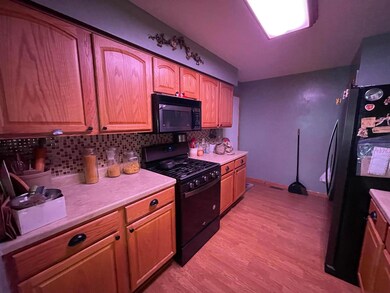
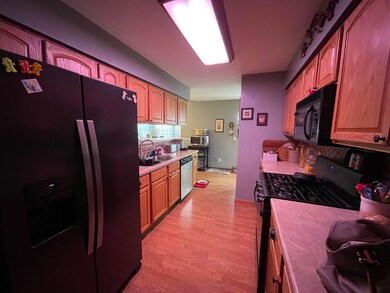
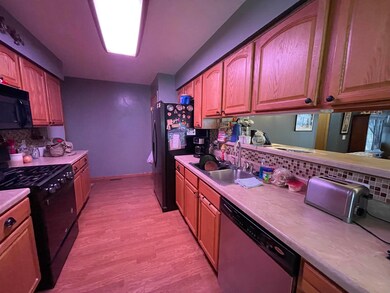
This condo offers so many amenities such as: 2 Large bedrooms, Master bath with walk in shower and large walk in closet. 1st floor laundry and vaulted ceilings with fireplace in living room. Large dining area and nice kitchen with extra storage in the pantry. The basement offers exposed windows and could be easily finished with a roughed in bath. Lower level is exposed on back, and radon mitigation is installed. Schedule your showing today!
Last Agent to Sell the Property
Century 21 Affiliated License #60452-94 Listed on: 11/15/2022
We collect this data history from publicly available records. To have your information removed, we recommend requesting removal directly through your county’s website.
Steve Mode
Wayne Hayes Real Estate LLC
(414) 250-7724
87 Total Sales
2 in Beloit
$313K - $400K Price Range
Caitlin Schmidt
Realty Executives Premier
(608) 292-4177
58 Total Sales
4 in Beloit
$130K - $305K Price Range
Jed Burk
Coldwell Banker Real Estate Group
(612) 482-5484
56 Total Sales
1 in Beloit
$180,000 Price
Daron Lenzendorf
Powerhouse Team Realty
(608) 292-3495
64 Total Sales
3 in Beloit
$160K - $243K Price Range
Desiree Sowell
Keller Williams Realty Signature
(608) 466-2303
95 Total Sales
52 in Beloit
$30K - $535K Price Range
Rachel Langer
Keller Williams Realty Signature
(608) 480-1837
47 Total Sales
1 in Beloit
$79,768 Price
We collect this data history from publicly available records. To have your information removed, we recommend requesting removal directly through your county’s website.
| Date | Buyer | Sale Price | Title Company |
|---|---|---|---|
| $190,000 | -- | ||
| Stephens Barbara | $175,000 | None Available |
We collect this data history from publicly available records. To have your information removed, we recommend requesting removal directly through your county’s website.
| Date | Status | Borrower | Loan Amount |
|---|---|---|---|
| Previous Owner | $140,000 | ||
| Previous Owner | Frank Joanne G | $96,000 | |
| Previous Owner | Frank Joanne G | $75,000 |
We collect this data history from publicly available records. To have your information removed, we recommend requesting removal directly through your county’s website.
| Date | Event | Price | List to Sale | Price per Sq Ft | Prior Sale |
|---|---|---|---|---|---|
| 12/27/2022 12/27/22 | Sold | $190,000 | +0.1% | $150 / Sq Ft | |
| 12/04/2022 12/04/22 | Pending | -- | -- | -- | |
| 11/23/2022 11/23/22 | Price Changed | $189,900 | -5.0% | $150 / Sq Ft | |
| 11/15/2022 11/15/22 | For Sale | $199,900 | +14.2% | $158 / Sq Ft | |
| 08/06/2019 08/06/19 | Sold | $175,000 | -2.7% | $138 / Sq Ft | View Prior Sale |
| 06/11/2019 06/11/19 | Pending | -- | -- | -- | |
| 04/15/2019 04/15/19 | For Sale | $179,900 | -- | $142 / Sq Ft |
We collect this data history from publicly available records. To have your information removed, we recommend requesting removal directly through your county’s website.
| Year | Tax Paid | Tax Assessment Tax Assessment Total Assessment is a certain percentage of the fair market value that is determined by local assessors to be the total taxable value of land and additions on the property. | Land | Improvement |
|---|---|---|---|---|
| 2025 | $3,194 | $202,400 | $27,000 | $175,400 |
| 2024 | $2,362 | $198,700 | $27,000 | $171,700 |
| 2023 | $2,769 | $182,900 | $25,000 | $157,900 |
| 2022 | $2,881 | $182,900 | $25,000 | $157,900 |
| 2021 | $3,277 | $110,400 | $18,800 | $91,600 |
| 2020 | $3,048 | $110,400 | $18,800 | $91,600 |
| 2019 | $2,872 | $109,800 | $18,800 | $91,000 |
| 2018 | $2,907 | $109,800 | $18,800 | $91,000 |
| 2017 | $2,964 | $109,800 | $18,800 | $91,000 |
| 2016 | $2,969 | $109,800 | $18,800 | $91,000 |
| 2015 | $2,966 | $109,800 | $18,800 | $91,000 |
| 2014 | $2,789 | $109,800 | $18,800 | $91,000 |
| 2013 | $2,789 | $109,800 | $18,800 | $91,000 |
Seller's Agent in 2022
Rosemary Dutter
Century 21 Affiliated
(608) 289-7566
275 Total Sales
Seller Co-Listing Agent in 2022
Trisha Rose
Century 21 Affiliated
(608) 290-5866
266 Total Sales
Buyer's Agent in 2022
Deb DeWitt
Century 21 Affiliated
(608) 531-2506
73 Total Sales
Source: South Central Wisconsin Multiple Listing Service
MLS Number: 1946966
APN: 220-20525
Disclaimer: Certain information contained herein is derived from information provided by parties other than Homes.com. All information provided is deemed reliable, but is not guaranteed to be accurate and should be independently verified.
IDX information is provided exclusively for personal, non-commercial use, and may not be used for any purpose other than to identify prospective properties consumers may be interested in purchasing. Information is deemed reliable but not guaranteed.
Ask me questions while you tour the home.